Skip main navigation
Sold for $460,000
  • $460,000

    16101 Bolling Drive, Denver, CO 80239

    4beds
    1,947sqft
    Townhouse
    Built in 2018
    3,240 Square Feet Lot
    $455,000 Zestimate®
    $236/sqft
    $3,102 Estimated rent

    Home value

    $455,000

    $428,000 - $482,000

    $3,102/mo

    Zestimate® history
    Loading
    Loading...

    Owner options

    List your home for rent

    $3,102/mo

    Rent Zestimate®

    Find your next renter with Zillow Rental Manager. Plus, with online applications, you can quickly screen prospective tenants – for free.

    Learn more

    $3,102/mo

    Rent Zestimate®

    Refinance and save

    $2,910/mo

    Est. payment

    Refinancing to a lower rate could help reduce your monthly payments and save thousands over the life of the loan.

    See today's rates

    $2,910/mo

    Est. payment

    Explore your selling options

    Work with a Zillow partner agent

    Leverage their expertise and Zillow's premium Showcase listings to get your home seen by more buyers.

    Get started

    List with your own agent

    Get your home in front of millions of buyers by listing it on Zillow.

    Learn how to do it

    Sell it yourself

    Take full control of how buyers see your home on Zillow by listing For Sale by Owner (FSBO).

    List your home

    What's special

    Spacious private patio areaEnd unitGas cooktop stoveStainless appliancesGranite countertopsPendant lightingBeautiful finishes
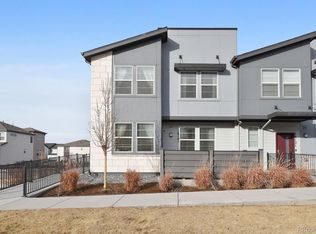
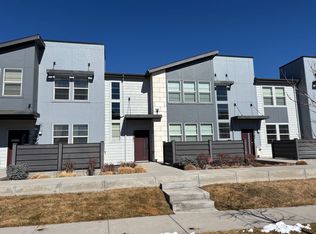
    Don't miss out on this highly desired and coveted end unit in Avion at Denver Connection West. This meticulously maintained 4 bedroom townhome is appointed with beautiful finishes throughout. This home feels very private with its own ramp leading up to the front door. The kitchen has all stainless appliances with a gas cooktop stove, pendant lighting, granite countertops and a beautiful backsplash. The main floor has an open concept with a dining room and living room leading to a private office appointed with glass French doors. The office leads out to a spacious private patio area. The attached 2 car garage features overhead storage racks along with an interior hose bib. This townhome features ample parking directly outside of the unit and along the street. Easy access to everything. A short 10 minute commute to DIA, 15 minutes to Downtown Denver with shopping and entertainment all around. Amenities include the HUB Clubhouse with a pool and year round events. Enjoy strolls in the nearby dog parts and scenic walking trails.

    Zillow last checked:

    Listing updated:

    Listed by:

    Frank Lockridge 720-937-0463 flockridge1@gmail.com,

    RE/MAX Leaders

    Bought with:

    Gilda Pelaez, 100109171

    Your Castle Realty LLC

    Source: REcolorado as distributed by MLS GRID,MLS#: 2085815MLS Logo

    Facts & features

    Interior

    Bedrooms & bathrooms
    • Bedrooms: 4
    • Bathrooms: 3
    • Full bathrooms: 1
    • 3/4 bathrooms: 1
    • 1/2 bathrooms: 1
    • Main level bathrooms: 1
    Bedroom
    • Features: Primary Suite
    • Level: Upper
    Bedroom
    • Features: Primary Suite
    • Level: Upper
    Bedroom
    • Features: Primary Suite
    • Level: Upper
    Bedroom
    • Features: Primary Suite
    • Level: Upper
    Bedroom
    • Level: Upper
    Bedroom
    • Level: Upper
    Bedroom
    • Level: Upper
    Bathroom
    • Features: Primary Suite
    • Level: Upper
    Bathroom
    • Features: Primary Suite
    • Level: Upper
    Bathroom
    • Features: Primary Suite
    • Level: Main
    Bathroom
    • Level: Upper
    Bathroom
    • Level: Main
    Bathroom
    • Features: Primary Suite
    • Level: Upper
    Dining room
    • Level: Main
    Dining room
    • Level: Main
    Kitchen
    • Level: Main
    Laundry
    • Level: Upper
    Laundry
    • Level: Main
    Living room
    • Level: Main
    Living room
    • Level: Main
    Office
    • Level: Main
    Office
    • Level: Main
    Office
    • Level: Main
    Heating
    • Forced Air
    Cooling
    • Central Air
    Appliances
    • Included: Dishwasher, Disposal, Dryer, Microwave, Self Cleaning Oven, Washer
    • Laundry: In Unit
    Features
    • Has basement: No
    • Common walls with other units/homes: End Unit,1 Common Wall
    Interior area
    • Total structure area: 1,947
    • Total interior livable area: 1,947 sqft
    • Finished area above ground: 1,947

    Property

    Parking
    • Total spaces: 2
    • Parking features: Storage
    • Attached garage spaces: 2
    Accessibility
    • Accessibility features: Accessible Approach with Ramp
    Features
    • Levels: Two
    • Stories: 2
    • Entry location: Ground
    • Patio & porch: Patio
    • Exterior features: Rain Gutters
    Lot
    • Size: 3,240 Square Feet
    • Features: Corner Lot, Landscaped
    Details
    • Parcel number: 20221007
    • Zoning: PUD
    • Special conditions: Standard

    Construction

    Type & style
    • Home type: Townhouse
    • Property subtype: Townhouse
    • Attached to another structure: Yes
    Materials
    • Frame, Stucco, Wood Siding
    • Foundation: Slab
    • Roof: Composition
    Condition
    • Year built: 2018
    Details
    • Builder name: William Lyon Homes

    Utilities & green energy

    • Sewer: Public Sewer
    • Water: Public
    • Utilities for property: Cable Available, Electricity Connected, Natural Gas Connected

    Community & HOA

    Community
    • Security: Security System, Smoke Detector(s)
    • Subdivision: Denver Connection West
    HOA
    • Has HOA: Yes
    • Amenities included: Park, Pool
    • Services included: Maintenance Grounds, Recycling, Snow Removal, Trash
    • HOA fee: $221 monthly
    • HOA name: MSI
    • HOA phone: 303-420-4433
    • Second HOA name: Avion Metropolitan District
    • Second HOA phone: 720-327-6035
    Location
    • Region: Denver

    Financial & listing details

    • Price per square foot: $236/sqft
    • Annual tax amount: $5,179
    • Date on market: 9/18/2025
    • Listing terms: Cash,Conventional,FHA,VA Loan
    • Exclusions: Seller's Personal Property
    • Ownership: Individual
    • Electric utility on property: Yes
    • Road surface type: Paved

    Price history

    DateEventPrice
    1/12/2026Sold$460,000-5.2%$236/sqft
    Source: REcolorado as distributed by MLS GRID #2085815 Report a problem
    12/13/2025Pending sale$485,000$249/sqft
    Source: REcolorado as distributed by MLS GRID #2085815 Report a problem
    10/3/2025Price change$485,000-2%$249/sqft
    Source: REcolorado as distributed by MLS GRID #2085815 Report a problem
    9/18/2025Listed for sale$495,000$254/sqft
    Source: REcolorado as distributed by MLS GRID #2085815 Report a problem

    Public tax history

    Tax history is unavailable.

    Neighborhood: Gateway - Green Valley Ranch

    Nearby schools

    GreatSchools rating
    Schools provided by the listing agent
    • Elementary: Lena Archuleta
    • Middle: DSST: Conservatory Green
    • High: DSST: Green Valley Ranch
    • District: Denver 1

    Source: REcolorado as distributed by MLS GRID. This data may not be complete. We recommend contacting the local school district to confirm school assignments for this home.

    Get a cash offer in 3 minutes
    Find out how much your home could sell for in as little as 3 minutes with a no-obligation cash offer.
    Estimated market value
    $455,000
    Get a cash offer in 3 minutes
    Find out how much your home could sell for in as little as 3 minutes with a no-obligation cash offer.
    Estimated market value
    $455,000