Maintenance-free living in one of Denver’s most established communities. Beautiful classic brick townhome located in the heart of Denver’s historic Park Hill neighborhood—perfect for anyone seeking a stylish, comfortable, convenient home that is priced right.
This charming, move-in ready two-bedroom, one-bath home offers an open, light-filled layout with lots of natural light, New boiler, brand-new carpet, and original hardwood floors that add warmth and timeless character. The inviting living and dining areas flow into an eat-in kitchen featuring granite countertops, stainless steel appliances, a modern tile backsplash, and a convenient bar top—ideal for both everyday living and entertaining. In-unit stackable washer and dryer provide added ease.
Upstairs, you’ll find two spacious bedrooms, including the primary bedroom with an oversized walk-in closet—a rare and exceptional feature. Thoughtful design elements throughout, including built-ins and smart storage solutions, maximize functionality without sacrificing style. The bathroom has been beautifully updated.
Step outside to enjoy your private outdoor patio space, plus THREE shared and gated courtyards and a garden areas—perfect for relaxing or connecting with neighbors. Additional perks include reserved parking right out the back door, an oversized and locked storage, and bike storage.
Located just minutes from local favorites along Fairfax St. and at Oneida Park, you’ll love the easy access to markets like Spinelli’s Market, dining at Sexy Pizza and Esters Neighborhood Pub, coffee from Copper Door Coffee Roasters, and local brews at Long Table Brewhouse. You’re also a short drive to Denver Zoo, Denver Museum of Nature & Science, Hospitals and Central Park.
With its blend of comfort, charm, modern updates, and unbeatable location, this home is a rare opportunity to enjoy the very best of Park Hill living. Come experience what makes this neighborhood so special! You will love living here.
For sale
Price cut: $5K (10/8)
$285,000
2823 Jasmine Street, Denver, CO 80207
2beds
950sqft
Townhouse
Built in 1946
457 Square Feet Lot
$284,400 Zestimate®
$300/sqft
$441/mo HOA
What's special
- 205 days
- 384
- 34
Zillow last checked:
Listing updated:
Listed by:
Kristin Frasier 303-587-1103 kristinfrasier@kw.com,
Keller Williams DTC
Source: REcolorado as distributed by MLS GRID,MLS#: 1765479
Facts & features
Interior
Bedrooms & bathrooms
- Bedrooms: 2
- Bathrooms: 1
- Full bathrooms: 1
Bedroom
- Description: Oversized With Large Walkin Closet
- Features: Primary Suite
- Level: Upper
Bedroom
- Description: Great Size Secondary Bedroom
- Level: Upper
Bathroom
- Description: Remodeled
- Level: Upper
Family room
- Description: Beautiful Original Hardwood Floors
- Level: Main
Kitchen
- Description: Stainless Appliances
- Level: Main
Heating
- Hot Water
Cooling
- Has cooling: Yes
Appliances
- Included: Cooktop, Dishwasher, Dryer, Microwave, Oven, Refrigerator, Washer
- Laundry: In Unit
Features
- Built-in Features, Ceiling Fan(s), Granite Counters, Open Floorplan, Smoke Free, Walk-In Closet(s)
- Flooring: Carpet, Tile, Wood
- Windows: Double Pane Windows, Window Coverings, Window Treatments
- Has basement: No
- Common walls with other units/homes: 2+ Common Walls
Interior area
- Total structure area: 950
- Total interior livable area: 950 sqft
- Finished area above ground: 950
Video & virtual tour
Property
Parking
- Total spaces: 1
- Details: Reserved Spaces: 1
Features
- Levels: Two
- Stories: 2
- Entry location: Courtyard
- Patio & porch: Patio
- Exterior features: Garden
- Fencing: Fenced
Lot
- Size: 457 Square Feet
Details
- Parcel number: 129322081
- Special conditions: Standard
Construction
Type & style
- Home type: Townhouse
- Architectural style: Contemporary
- Property subtype: Townhouse
- Attached to another structure: Yes
Materials
- Brick
- Foundation: Concrete Perimeter
- Roof: Composition
Condition
- Updated/Remodeled
- Year built: 1946
Utilities & green energy
- Electric: 110V
- Sewer: Public Sewer
- Water: Public
- Utilities for property: Cable Available, Electricity Connected, Phone Connected
Community & HOA
Community
- Security: Carbon Monoxide Detector(s), Smoke Detector(s)
- Subdivision: North Park Hill
HOA
- Has HOA: Yes
- Amenities included: Bike Storage, Garden Area, Gated, Storage
- Services included: Reserve Fund, Heat, Insurance, Maintenance Grounds, Maintenance Structure, Recycling, Sewer, Snow Removal, Trash, Water
- HOA fee: $441 monthly
- HOA name: HOA Simple
- HOA phone: 303-260-7177
Location
- Region: Denver
Financial & listing details
- Price per square foot: $300/sqft
- Tax assessed value: $334,400
- Annual tax amount: $1,545
- Date on market: 3/21/2026
- Listing terms: Cash,Conventional,FHA,VA Loan
- Exclusions: None
- Ownership: Individual
- Electric utility on property: Yes
- Road surface type: Paved
Estimated market value
$284,400
$270,000 - $299,000
$2,098/mo
Price history
| Date | Event | Price |
|---|---|---|
| 10/8/2026 | Price change | $285,000-1.7%$300/sqft |
Source:  REcolorado as distributed by MLS GRID #1765479 Report a problem REcolorado as distributed by MLS GRID #1765479 Report a problem | ||
| 10/1/2026 | Price change | $290,000-3%$305/sqft |
Source: REcolorado as distributed by MLS GRID #1765479 Report a problem | ||
| 4/29/2026 | Price change | $299,000-3.5%$315/sqft |
Source: REcolorado as distributed by MLS GRID #1765479 Report a problem | ||
| 3/21/2026 | Listed for sale | $310,000+3.4%$326/sqft |
Source: REcolorado as distributed by MLS GRID #1765479 Report a problem | ||
| 7/6/2025 | Listing removed | $299,900$316/sqft |
Source:  HomeSmart #6863453 Report a problem HomeSmart #6863453 Report a problem | ||
| 7/1/2025 | Price change | $299,900-3.2%$316/sqft |
Source: HomeSmart #6863453 Report a problem | ||
| 6/26/2025 | Listed for sale | $309,900+25%$326/sqft |
Source: HomeSmart #6863453 Report a problem | ||
| 12/10/2018 | Sold | $248,000$261/sqft |
Source: Public Record Report a problem | ||
| 7/2/2018 | Sold | $248,000-0.8%$261/sqft |
Source: Public Record Report a problem | ||
| 5/29/2018 | Pending sale | $250,000$263/sqft |
Source: Berkshire Hathaway HomeServices Innovative RE #7544122 Report a problem | ||
| 5/24/2018 | Listed for sale | $250,000+78.7%$263/sqft |
Source: Berkshire Hathaway HomeServices Innovative RE #7544122 Report a problem | ||
| 1/24/2004 | Sold | $139,900+11.3%$147/sqft |
Source: Public Record Report a problem | ||
| 7/19/2001 | Sold | $125,720$132/sqft |
Source: Public Record Report a problem | ||
Public tax history
| Year | Property taxes | Tax assessment |
|---|---|---|
| 2025 | $1,545 +2.2% | $23,570 +20.8% |
| 2024 | $1,512 +2.3% | $19,510 -12.9% |
| 2023 | $1,478 +3.6% | $22,410 +20.6% |
| 2022 | $1,426 +31.7% | $18,580 -2.8% |
| 2021 | $1,083 +2.9% | $19,110 +31% |
| 2020 | $1,052 -3.7% | $14,593 -0.7% |
| 2019 | $1,092 | $14,696 +4.1% |
| 2018 | $1,092 +0.3% | $14,120 |
| 2017 | $1,089 +44.9% | $14,120 +46.8% |
| 2016 | $752 +42.5% | $9,620 |
| 2015 | $527 0% | $9,620 +51.5% |
| 2014 | $528 -20.9% | $6,350 -36.9% |
| 2006 | $667 -4.4% | $10,070 |
| 2005 | $697 | $10,070 |
Find assessor info on the county website
Monthly payment
Est. payment
Payment breakdown
Explore the cost of this home by adjusting the details. Changes won't be saved.Climate risks
Neighborhood: North Park Hill
Nearby schools
Schools provided by the listing agent
- Elementary: Hallett Academy
- Middle: Mcauliffe Manual
- High: East
- District: Denver 1
Source: REcolorado as distributed by MLS GRID. This data may not be complete. We recommend contacting the local school district to confirm school assignments for this home.


Similar homes
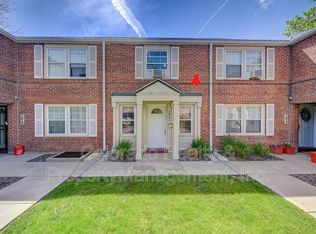
- $399,9002 bd1 ba845 sqft3259 Pontiac Street, Denver, CO 80207For Sale
 MLS ID #3666365, Eric Hyatt, HomeSmart. REcolorado as distributed by MLS GRID
 - $285,0002 bd2 ba1k sqftWoodside Village, Denver, CO 80247For Sale
 MLS ID #6646334, Malisa Miller Eakins, RE/MAX of Cherry Creek. REcolorado as distributed by MLS GRID
 - $299,0002 bd1 ba903 sqftPennsylvania Park, Denver, CO 80203For Sale
 MLS ID #7361779, Reece Reinema, The Agency - Denver. REcolorado as distributed by MLS GRID
 - $274,0002 bd1 ba684 sqft2450 N Ogden Street, Denver, CO 80205For Sale
 MLS ID #7110026, Eric Welch, HomeSmart. REcolorado as distributed by MLS GRID
 - $384,9002 bd1 ba1.2k sqft1232 Krameria Street, Denver, CO 80220For SaleMLS ID #6292404, Bill Pearson, HomeSmart Realty. REcolorado as distributed by MLS GRID
- $250,0002 bd1 ba1k sqftClub Monaco Condos, Denver, CO 80224For SaleMLS ID #8301300, Dave Huddle, Legacy 100 Real Estate Partners LLC. REcolorado as distributed by MLS GRID
- $274,0001 bd1 ba615 sqft500 E 11th Avenue #205, Denver, CO 80203For SaleMLS ID #2036295, Luis Ovalle Sosa, LoKation Real Estate. REcolorado as distributed by MLS GRID
- $320,0002 bd3 ba1.3k sqftStudio 70 Flats, Denver, CO 80204For SaleMLS ID #5204059, Jeff VanDerhule, Kentwood Real Estate City Properties. REcolorado as distributed by MLS GRID
- $310,0003 bd2 ba1.1k sqft13004 E Kansas Place, Aurora, CO 80012For SaleMLS ID #2584977, Jena Aguinaldo, Beacon Property Management LLC. REcolorado as distributed by MLS GRID
- $275,0001 bd1 ba615 sqft485 S Logan Street #7, Denver, CO 80209For SaleMLS ID #4160776, Vivi Gloriod, eXp Realty, LLC. REcolorado as distributed by MLS GRID
- $375,0002 bd1 ba731 sqft3251 N Adams Street, Denver, CO 80205For SaleMLS ID #7112436, Ryan Anderson, LPT Realty. REcolorado as distributed by MLS GRID
- $289,5002 bd2 ba1k sqft16921 E Chenango Avenue #C, Aurora, CO 80015For SaleMLS ID #9906147, Mariya Oleynikova, HomeSmart Realty. REcolorado as distributed by MLS GRID
- $285,0001 bd1 ba639 sqft400 S Lafayette Street #1105, Denver, CO 80209For SaleMLS ID #6305527, Heather May Charbonneau, Roost Realty LLC. REcolorado as distributed by MLS GRID
- $425,0002 bd2 ba1.2k sqft2034 E Martin Luther King Jr Boulevard, Denver, CO 80205For SaleMLS ID #2895903, Alex Reber, Madison & Company Properties. REcolorado as distributed by MLS GRID
- $234,5002 bd1 ba885 sqft2225 Buchtel Boulevard #305, Denver, CO 80210For SaleMLS ID #7517441, Angela Fladebo, Orchard Brokerage LLC. REcolorado as distributed by MLS GRID
- $265,0002 bd2 ba882 sqft3047 W 47th Avenue #105, Denver, CO 80211For SaleMLS ID #7903983, Samuel Miller, Navigate Realty. REcolorado as distributed by MLS GRID
- $315,0004 bd3 ba1.3k sqft12646 E Kansas Place, Aurora, CO 80012For SaleMLS ID #3160334, Phillip Bicker, MODestate. REcolorado as distributed by MLS GRID
- $255,0003 bd2 ba1.2k sqftCinnimon Courtyard Homes, Denver, CO 80247For SaleMLS ID #8645354, Carrie Hill, Rocky Mountain Real Estate Inc. REcolorado as distributed by MLS GRID
- $315,0001 bd1 ba766 sqft85 N Ogden Street #13, Denver, CO 80218For SaleMLS ID #3596269, Faith Lindquist, Grant Real Estate Company. REcolorado as distributed by MLS GRID
- $245,0002 bd1 ba740 sqft6510 W 14th Avenue, Lakewood, CO 80214For SaleMLS ID #4106275, Stacy Grissom, Compass - Denver. REcolorado as distributed by MLS GRID
