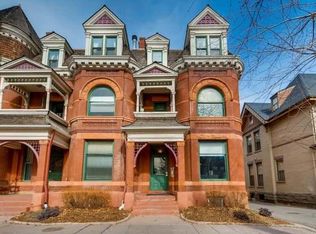
Check out this gorgeous 1 bed, 2 bath townhome, now on the market! Featuring a charming brick facade and assigned parking, this is sure to be the place you've been looking for! Discover a spacious dining & living area showcasing hardwood flooring, custom palette throughout, and a fireplace to keep you warm during the cold winter months. The kitchen comes equipped w/everything you'll need for preparing your favorite meals, ample cabinetry, plenty of counter space, and stainless steel appliances. You'll love the primary suite, showcasing a skylight, walk-in closet with space for a stacked washer & dryer, a private bath for added comfort, and direct access to a lovely deck where you can sit back and enjoy a relaxing evening! Nestled in the heart of Denver, close to dozens of restaurants, shopping spots, entertainment, and much more! Don't wait any longer, act now!
For sale
Price cut: $15K (6/28)
$400,000
1021 E 17th Avenue #20, Denver, CO 80218
1beds
1,017sqft
:
Get pre-qualified$2,987/mo
Townhouse
Built in 1890
-- sqft lot
$-- Zestimate®
$393/sqft
$483/mo HOA
What's special
Primary suitePrivate bathAssigned parkingStainless steel appliancesCharming brick facadeCustom palette throughoutHardwood flooring
- 104 days |
- 544 |
- 46 |
Zillow last checked:
Listing updated:
Listed by:
Matthew Harper 303-875-6356 matt@MattHarperCo.com,
Real Broker, LLC DBA Real
Source: REcolorado as distributed by MLS GRID,MLS#: 3102525
Facts & features
Interior
Bedrooms & bathrooms
- Bedrooms: 1
- Bathrooms: 2
- Full bathrooms: 1
- 1/2 bathrooms: 1
- Main level bathrooms: 1
Bedroom
- Description: Walk-In Closet
- Features: Primary Suite
- Level: Upper
Bathroom
- Description: Shower & Tub Combo
- Features: Primary Suite
- Level: Upper
Bathroom
- Description: Pedestal Sink
- Level: Main
Dining room
- Description: Dining In Lr
- Level: Main
Kitchen
- Description: Stainless Steel Appliances
- Level: Main
Living room
- Description: Hardwood Flooring
- Level: Main
Heating
- Forced Air
Cooling
- Evaporative Cooling
Appliances
- Included: Dishwasher, Disposal, Microwave, Range
- Laundry: In Unit
Features
- Built-in Features, Ceiling Fan(s), High Ceilings, High Speed Internet, Laminate Counters, Open Floorplan, Primary Suite, Vaulted Ceiling(s), Walk-In Closet(s)
- Flooring: Tile, Vinyl
- Windows: Double Pane Windows, Skylight(s)
- Has basement: No
- Number of fireplaces: 1
- Fireplace features: Living Room, Wood Burning Stove
- Common walls with other units/homes: End Unit,1 Common Wall
Interior area
- Total structure area: 1,017
- Total interior livable area: 1,017 sqft
- Finished area above ground: 1,017
Video & virtual tour
Property
Parking
- Total spaces: 1
- Details: Reserved Spaces: 1
Features
- Levels: Two
- Stories: 2
- Entry location: Exterior Access
- Patio & porch: Deck
- Exterior features: Rain Gutters
- Fencing: None
- Has view: Yes
- View description: City, Mountain(s)
Details
- Parcel number: 235410032
- Zoning: G-RO-5
- Special conditions: Standard
Construction
Type & style
- Home type: Townhouse
- Architectural style: Contemporary
- Property subtype: Townhouse
- Attached to another structure: Yes
Materials
- Brick
- Roof: Composition
Condition
- Year built: 1890
Utilities & green energy
- Sewer: Public Sewer
- Water: Public
- Utilities for property: Cable Available, Internet Access (Wired), Natural Gas Available, Phone Available
Community & HOA
Community
- Security: Smoke Detector(s)
- Subdivision: Uptown
HOA
- Has HOA: Yes
- Amenities included: Fitness Center, Gated
- Services included: Heat, Insurance, Maintenance Grounds, Maintenance Structure, Recycling, Sewer, Snow Removal, Trash, Water
- HOA fee: $483 monthly
- HOA name: Grafton Condominium Association
- HOA phone: 303-832-2971
Location
- Region: Denver
Financial & listing details
- Price per square foot: $393/sqft
- Tax assessed value: $450,100
- Annual tax amount: $2,096
- Date on market: 4/10/2026
- Listing terms: Cash,Conventional,FHA,VA Loan
- Exclusions: Seller's Personal Property, Kitchen Refrigerator, Washer, Dryer
- Ownership: Individual
- Electric utility on property: Yes
- Road surface type: Paved
Estimated market value
Not available
Estimated sales range
Not available
Not available
Price history
| Date | Event | Price |
|---|---|---|
| 6/28/2026 | Price change | $400,000-3.6%$393/sqft |
Source:  REcolorado as distributed by MLS GRID #3102525 Report a problem REcolorado as distributed by MLS GRID #3102525 Report a problem | ||
| 4/23/2026 | Price change | $415,000-3.5%$408/sqft |
Source: REcolorado as distributed by MLS GRID #3102525 Report a problem | ||
| 4/10/2026 | Listed for sale | $430,000+7.5%$423/sqft |
Source: REcolorado as distributed by MLS GRID #3102525 Report a problem | ||
| 7/1/2020 | Sold | $400,000$393/sqft |
Source: Public Record Report a problem | ||
| 5/13/2020 | Pending sale | $400,000$393/sqft |
Source: Homesmart Realty Group #1846240 Report a problem | ||
| 3/12/2020 | Listed for sale | $400,000+18.2%$393/sqft |
Source: Homesmart Realty Group #1846240 Report a problem | ||
| 7/12/2018 | Listing removed | $2,050$2/sqft |
Source: Owner Report a problem | ||
| 6/25/2018 | Price change | $2,050-2.4%$2/sqft |
Source: Owner Report a problem | ||
| 6/19/2018 | Listed for rent | $2,100$2/sqft |
Source: Owner Report a problem | ||
| 5/16/2016 | Sold | $338,500+11%$333/sqft |
Source: Public Record Report a problem | ||
| 12/9/2014 | Sold | $305,000-0.3%$300/sqft |
Source: Public Record Report a problem | ||
| 11/4/2014 | Pending sale | $306,000$301/sqft |
Source: Kentwood City Properties #4599877 Report a problem | ||
| 10/24/2014 | Listed for sale | $306,000+37.5%$301/sqft |
Source: Kentwood City Properties #4599877 Report a problem | ||
| 11/27/2012 | Sold | $222,500-5.3%$219/sqft |
Source: Public Record Report a problem | ||
| 10/19/2012 | Pending sale | $235,000$231/sqft |
Source: Denver Metro Realty Report a problem | ||
| 9/29/2012 | Listed for sale | $235,000+262.1%$231/sqft |
Source: Assist-2-Sell Denver Metro Realty #1132662 Report a problem | ||
| 4/11/1995 | Sold | $64,900$64/sqft |
Source: Public Record Report a problem | ||
Public tax history
| Year | Property taxes | Tax assessment |
|---|---|---|
| 2024 | $2,051 -3.1% | $26,470 -10.1% |
| 2023 | $2,118 +3.6% | $29,440 +10.6% |
| 2022 | $2,044 +5.7% | $26,630 -2.8% |
| 2021 | $1,934 +2.9% | $27,390 +5.1% |
| 2020 | $1,880 -0.9% | $26,069 -0.7% |
| 2019 | $1,896 | $26,252 +7.1% |
| 2018 | $1,896 +0.3% | $24,510 |
| 2017 | $1,891 +21.5% | $24,510 +23% |
| 2016 | $1,556 +30.3% | $19,920 |
| 2015 | $1,194 0% | $19,920 +38.5% |
| 2014 | $1,195 -23.7% | $14,380 |
| 2013 | $1,565 +17.9% | $14,380 -22.8% |
| 2012 | $1,328 +29.9% | $18,620 +1.1% |
| 2011 | $1,022 +2.2% | $18,420 +20% |
| 2010 | $1,000 +18% | $15,350 |
| 2009 | $847 -0.2% | $15,350 +21% |
| 2008 | $849 -15% | $12,690 |
| 2007 | $998 +1.1% | $12,690 -14.9% |
| 2006 | $987 -4.6% | $14,910 |
| 2005 | $1,035 | $14,910 |
Find assessor info on the county website
Monthly payment
Est. payment
Payment breakdown
Explore the cost of this home by adjusting the details. Changes won't be saved.Climate risks
Neighborhood: North Capitol Hill
Nearby schools
GreatSchools rating
- 5/10Whittier K-8 SchoolGrades: PK-8Distance: 0.7 mi
- 8/10East High SchoolGrades: 9-12Distance: 1 mi
- 2/10Manual Middle SchoolGrades: 6-8Distance: 1 mi
Schools provided by the listing agent
- Elementary: Cole Arts And Science Academy
- Middle: Wyatt
- High: East
- District: Denver 1
Source: REcolorado as distributed by MLS GRID. This data may not be complete. We recommend contacting the local school district to confirm school assignments for this home.
- $--1 bd1 ba-- sqft1021 E 17th Ave APT M, Denver, CO 80218Off Market
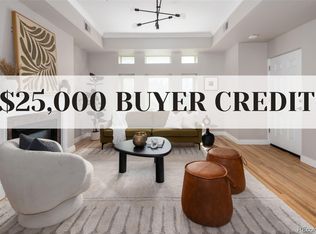
- $650,0002 bd2 ba1.6k sqft1025 E 17th Ave APT 3, Denver, CO 80218For Sale
- $697,6002 bd2 ba1.8k sqft1025 E 17th Ave APT 1, Denver, CO 80218Off Market

- $650,7002 bd2 ba2k sqft1029 E 17th Ave APT 2, Denver, CO 80218Off Market

- $628,2002 bd2 ba1.6k sqft1029 E 17th Ave APT 4, Denver, CO 80218Off Market
- $---- bd-- ba7.7k sqft1025 E 17th Ave, Denver, CO 80218Off Market
- $440,0001 bd2 ba1k sqft1001 E 17th Ave APT 12, Denver, CO 80218Sold
- $300,1001 bd1 ba1k sqft1712 N Ogden St, Denver, CO 80218Off Market
A local agent can set up tours, give advice and negotiate with sellers.
Similar homes
- $399,0001 bd2 ba1k sqftFranklin Tower Lofts, Denver, CO 80218For Sale

 MLS ID #3429559, Zoey Ripple, Your Castle Real Estate Inc. REcolorado as distributed by MLS GRID
 - $385,0002 bd1 ba943 sqft1270 N Marion Street #512, Denver, CO 80218For Sale
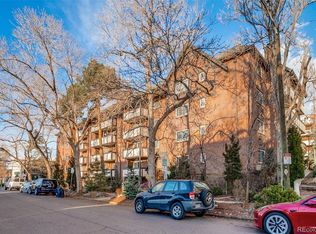 MLS ID #1581220, Luke Bone, eXp Realty, LLC. REcolorado as distributed by MLS GRID
 - $349,9002 bd2 ba1.2k sqft1640 N Downing Street #204, Denver, CO 80218For Sale
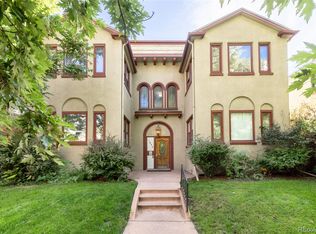 MLS ID #9008986, Harvey & Guy Homes Team, RE/MAX of Cherry Creek. REcolorado as distributed by MLS GRID
 - $549,9002 bd2 ba1.2k sqft1630 N Clarkson Street #504, Denver, CO 80218For Sale
 MLS ID #2152831, Yafei Yang, Brokers Guild Real Estate. REcolorado as distributed by MLS GRID
 - $525,0003 bd3 ba1.4k sqftBeaumont Townhomes, Denver, CO 80218For SaleMLS ID #5325484, Susie Wargin, RE/MAX Alliance. REcolorado as distributed by MLS GRID
- $395,0002 bd1 ba1k sqft422 E 6th Avenue, Denver, CO 80203For SaleMLS ID #2405149, Mark Kruse, RE/MAX Alliance. REcolorado as distributed by MLS GRID
- $--2 bd2 ba972 sqft1150 Inca St APT 43, Denver, CO 80204AuctionAuction.com 2
- $--2 bd1 ba824 sqft444 Inca St, Denver, CO 80204AuctionAuction.com 2
- $475,0001 bd1 ba1.1k sqftThe Waldman, Denver, CO 80218For SaleMLS ID #5556852, Clint Moll, Orchard Brokerage LLC. REcolorado as distributed by MLS GRID
- $450,0002 bd2 ba1.2k sqft2034 E Martin Luther King Jr Boulevard, Denver, CO 80205For SaleMLS ID #2895903, Alex Reber, Madison & Company Properties. REcolorado as distributed by MLS GRID
- $425,0001 bd1 ba1.2k sqftRyder Place Condominiums, Denver, CO 80205For SaleMLS ID #6204183, Sallie Simmons, Compass - Denver. REcolorado as distributed by MLS GRID
- $335,0002 bd1 ba877 sqft39 N Clarkson Street #B, Denver, CO 80218For SaleMLS ID #7444554, Dennis Schultz Jr., eXp Realty, LLC. REcolorado as distributed by MLS GRID
- $500,0002 bd2 ba1.2k sqft837 E 17th Avenue #3C, Denver, CO 80218For SaleMLS ID #7539362, LaVerne Brookie, Coldwell Banker Realty 54. REcolorado as distributed by MLS GRID
- $535,0002 bd2 ba1.5k sqft1699 N Downing Street #408, Denver, CO 80218For SaleMLS ID #4420237, Lisa Tapia, The Property Shop Denver. REcolorado as distributed by MLS GRID
- $300,0001 bd1 ba692 sqft800 E 18th Avenue #107, Denver, CO 80218For SaleMLS ID #8828418, Rex Jarnagin, Coldwell Banker Realty 24. REcolorado as distributed by MLS GRID
- $320,0002 bd1 ba744 sqftTHE CLARKSON ON 16TH, Denver, CO 80203For SaleMLS ID #4209764, Jodie Hemphill, JPAR Modern Real Estate. REcolorado as distributed by MLS GRID
- $394,0002 bd2 ba1k sqft965 Wolff Street #D, Denver, CO 80204For SaleMLS ID #9196532, Rodd Jaramillo, Cornerstone Real Estate, LLC. REcolorado as distributed by MLS GRID
- $425,0002 bd1 ba1.2k sqft135 E 8th Ave, Denver, CO 80203For Sale
 MLS ID #1060176, Benjamin Babbitt, Compass-Denver. IRES as distributed by MLS GRID
 - $539,0002 bd2 ba1.3k sqft1414 N Clarkson Street, Denver, CO 80218For SaleMLS ID #6626048, Pete Cook, Keller Williams Realty Downtown LLC. REcolorado as distributed by MLS GRID
- $445,0002 bd2 ba1.1k sqftGaylord Flats, Denver, CO 80206For SaleMLS ID #3451574, Kari Wisenbaker, Keller Williams Realty Downtown LLC. REcolorado as distributed by MLS GRID
