Skip main navigation
For sale
  • Price cut: $25K (7/14)
    $425,000

    2314 N Ogden Street, Denver, CO 80205

    1beds
    1,230sqft
    : 
    Loading
    Get pre-qualified
    Condominium
    Built in 1900
    -- sqft lot
    $-- Zestimate®
    $346/sqft
    $280/mo HOA

    What's special

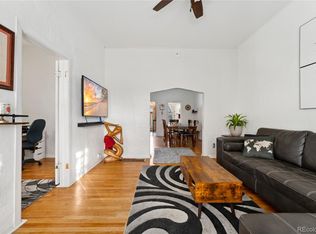
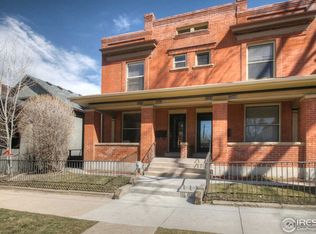
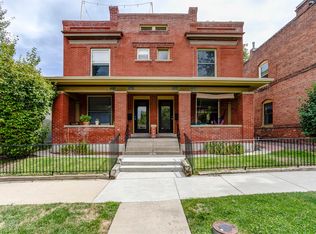
    This is the kind of condo buyers say they want right now… and it’s surprisingly hard to find. Exposed brick. Private outdoor space. In-unit laundry. Off-street parking. All in one of Denver’s most connected neighborhoods. And at this price point, that combination almost doesn’t exist. Inside, the layout is open, bright, and actually functional — not just “open” for the sake of it. The exposed brick brings in that classic Denver character, while the updates make the space feel clean, modern, and flexible enough to fit how people actually live today. But the part most people don’t expect? There’s approximately 400 square feet of additional basement space. And this is where it gets interesting. Because it’s not just storage — it’s opportunity. Second living area. True home office. Gym. Creative space. Guest setup. Even future primary suite potential with the ability to add a bathroom. That kind of flexibility is rare in this segment, especially in a location like this. And speaking of location… You’re right in San Rafael, positioned between Uptown, Downtown, RiNo, Five Points, and City Park — which means you’re minutes from some of the best restaurants, coffee shops, breweries, music venues, and everyday spots in the city. You get the energy and access people move to Denver for… but you’re tucked just far enough in to still feel like you have a neighborhood. City Park, the Denver Zoo, and the Museum of Nature & Science are all right there, along with some of the most walkable and livable parts of central Denver. This isn’t just a condo — it’s a very specific kind of lifestyle. Walkable. Connected. Flexible. And if you’ve been looking in this price range, you already know how hard it is to find something that checks all of those boxes at once.
    65 days
    |
    278
    |
    27
    |

    Zillow last checked:

    Listing updated:

    Listed by:

    Sallie Simmons 662-588-2420 sallie.simmons1@gmail.com,

    Compass - Denver

    Source: REcolorado as distributed by MLS GRID,MLS#: 6204183MLS Logo

    Loading...

      Facts & features

      Interior

      Bedrooms & bathrooms
      • Bedrooms: 1
      • Bathrooms: 1
      • Full bathrooms: 1
      • Main level bathrooms: 1
      • Main level bedrooms: 1
      Bedroom
      • Level: Main
      Bathroom
      • Level: Main
      Bonus room
      • Description: Would Make A Great Primary Or Additional Living Room
      • Level: Basement
      Dining room
      • Level: Main
      Kitchen
      • Level: Main
      Laundry
      • Level: Basement
      Living room
      • Level: Main
      Heating
      • Forced Air, Natural Gas
      Cooling
      • Central Air
      Appliances
      • Included: Dishwasher, Dryer, Oven, Refrigerator, Washer
      • Laundry: In Unit
      Features
      • Eat-in Kitchen, Granite Counters, High Ceilings, Open Floorplan
      • Flooring: Carpet, Wood
      • Basement: Finished,Partial
      • Number of fireplaces: 1
      • Fireplace features: Gas Log, Living Room
      • Common walls with other units/homes: End Unit,2+ Common Walls
      Interior area
      • Total structure area: 1,230
      • Total interior livable area: 1,230 sqft
      • Finished area above ground: 830
      • Finished area below ground: 380
      Video & virtual tour

      Property

      Parking
      • Total spaces: 1
      • Details: Reserved Spaces: 1
      Features
      • Levels: Two
      • Stories: 2
      • Entry location: Exterior Access
      • Patio & porch: Front Porch
      • Exterior features: Private Yard
      • Fencing: Full
      Details
      • Parcel number: 235221050
      • Zoning: U-RH-2.5
      • Special conditions: Standard

      Construction

      Type & style
      • Home type: Condo
      • Property subtype: Condominium
      • Attached to another structure: Yes
      Materials
      • Brick
      • Roof: Rolled/Hot Mop
      Condition
      • Updated/Remodeled
      • Year built: 1900

      Utilities & green energy

      • Sewer: Public Sewer
      • Water: Public

      Community & HOA

      Community
      • Subdivision: Five Points
      HOA
      • Has HOA: Yes
      • Services included: Insurance, Maintenance Grounds, Maintenance Structure, Sewer, Snow Removal, Trash, Water
      • HOA fee: $280 monthly
      • HOA name: Ryder Place Condominiums
      • HOA phone: 303-704-6467
      Location
      • Region: Denver

      Financial & listing details

      • Price per square foot: $346/sqft
      • Tax assessed value: $432,000
      • Annual tax amount: $2,001
      • Date on market: 5/14/2026
      • Listing terms: Cash,Conventional,FHA,VA Loan
      • Ownership: Individual

        Estimated market value

        Not available

        Estimated sales range

        Not available

        Not available

        Price history

        DateEventPrice
        7/14/2026Price change$425,000-5.6%$346/sqft
        Source: REcolorado as distributed by MLS GRID #6204183 Report a problem
        6/17/2026Price change$450,000-5.3%$366/sqft
        Source: REcolorado as distributed by MLS GRID #6204183 Report a problem
        5/14/2026Listed for sale$475,000+22.4%$386/sqft
        Source: REcolorado as distributed by MLS GRID #6204183 Report a problem
        3/12/2024Listing removed--
        Source: Zillow Rentals Report a problem
        3/11/2024Price change$2,500-3.8%$2/sqft
        Source: Zillow Rentals Report a problem
        2/28/2024Listed for rent$2,600$2/sqft
        Source: Zillow Rentals Report a problem
        7/9/2019Sold$388,000+3.5%$315/sqft
        Source: Public Record Report a problem
        6/1/2019Pending sale$375,000$305/sqft
        Source: Compass - Denver #3537798 Report a problem
        5/29/2019Listed for sale$375,000$305/sqft
        Source: Compass - Denver #3537798 Report a problem
        11/28/2018Listing removed$375,000$305/sqft
        Source: Preferred Properties Inc #8685031 Report a problem
        11/8/2018Listed for sale$375,000+53.1%$305/sqft
        Source: Preferred Properties Inc #8685031 Report a problem
        6/11/2014Sold$245,000-2%$199/sqft
        Source: Public Record Report a problem
        5/7/2014Price change$249,900-3.8%$203/sqft
        Source: Housing Helpers of Boulder #730557 Report a problem
        4/23/2014Price change$259,900-3.7%$211/sqft
        Source: Housing Helpers of Boulder #730557 Report a problem
        3/22/2014Listed for sale$269,900+18.9%$219/sqft
        Source: Housing Helpers of Boulder #730557 Report a problem
        1/13/2010Sold$227,000-5.8%$185/sqft
        Source: Public Record Report a problem
        10/5/2009Listed for sale$241,000$196/sqft
        Source: NRT Denver #749216 Report a problem
        7/29/2009Listing removed$241,000$196/sqft
        Source: NRT Denver #749216 Report a problem
        3/7/2009Listed for sale$241,000+34%$196/sqft
        Source: NRT Denver #749216 Report a problem
        10/16/2003Sold$179,900$146/sqft
        Source: Public Record Report a problem

        Public tax history

        YearProperty taxesTax assessment
        2024$1,957 -4.8%$25,260 -10.5%
        2023$2,055 +3.6%$28,210 +9.2%
        2022$1,983 +0.9%$25,840 -2.8%
        2021$1,965 +2.9%$26,580 +0.4%
        2020$1,910 +13.6%$26,484 -0.7%
        2019$1,681 $26,669 +22.7%
        2018$1,681 +0.3%$21,730
        2017$1,676 +17%$21,730 +18.5%
        2016$1,432 +6.5%$18,330
        2015$1,345 0%$18,330 +13.2%
        2014$1,345 +18.9%$16,190 +2.1%
        2012$1,131 -2.1%$15,860
        2011$1,155 +20.2%$15,860 -8.6%
        2010$961 -2.7%$17,350 +17.5%
        2009$988 -0.2%$14,760 -0.2%
        2008$989 +12%$14,790
        2007$884 +1.1%$14,790 +12%
        2006$874 +3.8%$13,200
        2005$842 $13,200
        Find assessor info on the county website

        Monthly payment

        Est. payment

        Payment breakdown

        Explore the cost of this home by adjusting the details. Changes won't be saved.
        All calculations are estimates and provided by Zillow, Inc. for informational purposes only. Actual amounts may vary.
        HOA fees may include property taxes on listings classified as Co-Ops. Contact the listing agent and/or owner for fee details.
        Mortgage interest rates are dependent on a number of factors, including credit score, down payment, and repayment length. Interest rate data provided by Zillow Group Marketplace, Inc. as of 1/1/1970 from various mortgage lenders with which we have lead or other similar arrangements; the Estimated Payment is an average of those rates.
        See how much you could borrow to make a competitive offer.

        Climate risks

        Neighborhood: Five Points

        Getting around

        90 / 100
        Walker's Paradise
        59 / 100
        Good Transit
        96 / 100
        Biker's Paradise

        Nearby schools

        GreatSchools rating
        Schools provided by the listing agent
        • Elementary: Whittier E-8
        • Middle: Whittier E-8
        • High: Manual
        • District: Denver 1

        Source: REcolorado as distributed by MLS GRID. This data may not be complete. We recommend contacting the local school district to confirm school assignments for this home.

        A local agent can set up tours, give advice and negotiate with sellers.

        Browse local experts

        Similar homes