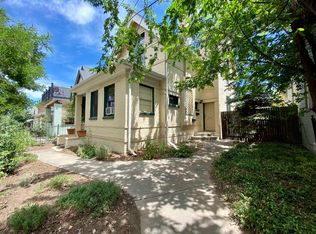
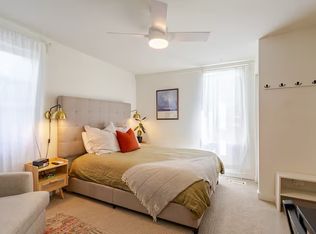
*Seller is offering a 10K concession*. Nestled in the historical Whittier neighborhood, this charming brick ranch home has a rich history dating back to its construction in 1886. Incredible Airbnb potential due to its great location walking distance to downtown, City Park, & 17th Ave restaurants and shops! Boasting vintage character combined with modern updates, this property offers a unique blend of old-world charm and contemporary comfort. A charming covered front porch provides a warm and inviting welcome home! Inside, enjoy original hardwood floors and tall ceilings with architectural entryways. You'll find the perfect balance of character and convenience in these key areas of the house. In 2022, the electrical wiring throughout the house was updated, ensuring the safety and reliability of your home's electrical systems, and a new electrical breaker box was installed, providing the capacity needed to support modern living. These updates are essential for peace of mind and functionality in an older home. Another valuable addition to this home is the tankless water heater, also installed in 2022. The sewer line was recently replaced, ensuring the integrity of the home's plumbing system and avoids potential issues. Incredible rare double car detached garage which is unheard of for inner-city living! Relax in your fully fenced, low maintenance & serene backyard oasis with a large pergola, and enjoy wonderful Colorado evenings with friends. The location of this property is a true highlight. You'll enjoy the convenience of being a short walk away from the City Park & Golf Course and the Denver Zoo, to embrace the beautiful outdoors and the vibrant local attractions, and a plethora of diverse dining options along 19th and 17th Avenues, and downtown Denver to experience all it has to offer. Don't miss the opportunity to make this gem yours!
Sold for $575,000
Zillow last checked:
Listing updated:
Bought with:
Emily Fletcher, 100066645
Your Castle Real Estate Inc
Source: REcolorado as distributed by MLS GRID,MLS#: 2952571
Price history
| Date | Event | Price |
|---|---|---|
| 2/16/2024 | Sold | $575,000$686/sqft |
Source:  REcolorado as distributed by MLS GRID #2952571 Report a problem REcolorado as distributed by MLS GRID #2952571 Report a problem | ||
| 1/29/2024 | Pending sale | $575,000$686/sqft |
Source: REcolorado as distributed by MLS GRID #2952571 Report a problem | ||
| 1/19/2024 | Listed for sale | $575,000$686/sqft |
Source: REcolorado as distributed by MLS GRID #2952571 Report a problem | ||
| 1/10/2024 | Pending sale | $575,000$686/sqft |
Source: REcolorado as distributed by MLS GRID #2952571 Report a problem | ||
| 11/9/2023 | Listed for sale | $575,000+10.6%$686/sqft |
Source: REcolorado as distributed by MLS GRID #2952571 Report a problem | ||
| 8/5/2022 | Sold | $520,000-0.9%$621/sqft |
Source: Public Record Report a problem | ||
| 7/13/2022 | Pending sale | $524,900$626/sqft |
Source:  RE/MAX International #7368228 Report a problem RE/MAX International #7368228 Report a problem | ||
| 7/7/2022 | Listed for sale | $524,900+12.9%$626/sqft |
Source: RE/MAX International #7368228 Report a problem | ||
| 3/26/2020 | Listing removed | $2,200$3/sqft |
Source: RPM Colorado - Corporate Report a problem | ||
| 2/21/2020 | Listed for rent | $2,200$3/sqft |
Source: RPM Colorado - Corporate Report a problem | ||
| 8/9/2018 | Sold | $465,000+5.7%$555/sqft |
Source: Public Record Report a problem | ||
| 7/17/2018 | Pending sale | $439,900$525/sqft |
Source: NOSTALGIC HOMES #9380867 Report a problem | ||
| 7/12/2018 | Listed for sale | $439,900+426.8%$525/sqft |
Source: NOSTALGIC HOMES #9380867 Report a problem | ||
| 4/30/1999 | Sold | $83,500+33.6%$100/sqft |
Source: Public Record Report a problem | ||
| 11/23/1998 | Sold | $62,500+26.3%$75/sqft |
Source: Public Record Report a problem | ||
| 9/11/1997 | Sold | $49,500$59/sqft |
Source: Public Record Report a problem | ||


Get a cash offer in 3 minutes
Find out how much your home could sell for in as little as 3 minutes with a no-obligation cash offer.
Estimated market value
$508,100
