Welcome to The Waldman at Cheesman Park, a landmark 1923 building designed by the legendary Fisher & Fisher architectural firm, where every original Art Deco detail has been thoughtfully preserved. Positioned just steps from the lush lawns of Cheesman Park and the Denver Botanic Gardens, this home offers the ultimate city lifestyle—where morning walks, evening park picnics, and the vibrant culture of Capitol Hill are right at your doorstep. Large French windows, soaring ceilings, rich hardwood floors, wide hallways, and stained glass windows create an atmosphere that simply cannot be replicated. This is authentic Denver — and you can feel it the moment you enter. Beyond the timeless charm of the building, this condo has been thoughtfully updated for modern living. The fully renovated kitchen features stainless appliances, a gas range, and a tile backsplash that blends beautifully with the building's character. A curated home office with built-in cabinetry and crown molding adds a layer of charm and function that only a historic building like this can deliver. The main living space is anchored by a wood burning fireplace, perfect for those Colorado winters, and the Juliet balconies invite just the right amount of natural light into the space. When you step into the oversized primary bedroom, you immediately notice the private courtyard and the park beyond, offering a level of peace that is rare to find in the heart of the city. For those buyers needing flexibility, the family area stages as a second bedroom if needed. An underground reserved parking space is included. Pablo's Coffee, Whole Foods, Byblos Cafe, and the legendary Charlie Brown's Piano bar are all just a short distance away. Don't miss this rare opportunity to own a piece of Denver history in the city’s most coveted park-side neighborhood. Click the Virtual Tour link to view the 3D walkthrough. Discounted rate options and no lender fee future refinancing may be available for qualified buyers of this home
For sale
$475,000
1515 E 9th Avenue #210, Denver, CO 80218
1beds
1,194sqft
:
Get pre-qualified$3,547/mo
Condominium
Built in 1923
-- sqft lot
$468,800 Zestimate®
$398/sqft
$543/mo HOA
What's special
- 21 days |
- 790 |
- 28 |
Zillow last checked:
Listing updated:
Listed by:
Clint Moll 970-615-0759 Clint.Moll@orchard.com,
Orchard Brokerage LLC
Source: REcolorado as distributed by MLS GRID,MLS#: 5556852
Facts & features
Interior
Bedrooms & bathrooms
- Bedrooms: 1
- Bathrooms: 1
- Full bathrooms: 1
- Main level bathrooms: 1
- Main level bedrooms: 1
Bedroom
- Level: Main
- Area: 180 Square Feet
- Dimensions: 15 x 12
Bathroom
- Level: Main
- Area: 48 Square Feet
- Dimensions: 8 x 6
Dining room
- Level: Main
- Area: 84 Square Feet
- Dimensions: 6 x 14
Kitchen
- Level: Main
- Area: 117 Square Feet
- Dimensions: 9 x 13
Living room
- Level: Main
- Area: 182 Square Feet
- Dimensions: 13 x 14
Office
- Level: Main
- Area: 45.6 Square Feet
- Dimensions: 5.7 x 8
Heating
- Hot Water
Cooling
- None
Appliances
- Included: Dishwasher, Disposal, Microwave, Oven, Refrigerator
- Laundry: Common Area
Features
- Ceiling Fan(s), Elevator, Entrance Foyer, Pantry, Quartz Counters, Walk-In Closet(s)
- Flooring: Carpet, Wood
- Has basement: No
- Number of fireplaces: 1
- Fireplace features: Living Room, Wood Burning
- Common walls with other units/homes: 2+ Common Walls
Interior area
- Total structure area: 1,194
- Total interior livable area: 1,194 sqft
- Finished area above ground: 1,194
Video & virtual tour
Property
Parking
- Total spaces: 1
- Parking features: Concrete
- Details: Reserved Spaces: 1
Accessibility
- Accessibility features: Accessible Approach with Ramp
Features
- Levels: Three Or More
- Exterior features: Balcony, Elevator, Garden, Private Yard
- Fencing: Partial
Lot
- Size: 871 Square Feet
Details
- Parcel number: 502301028
- Zoning: G-MU-3
- Special conditions: Standard
Construction
Type & style
- Home type: Condo
- Property subtype: Condominium
- Attached to another structure: Yes
Materials
- Brick, Stucco
- Foundation: Slab
- Roof: Spanish Tile,Tar/Gravel
Condition
- Year built: 1923
Utilities & green energy
- Sewer: Public Sewer
- Water: Public
- Utilities for property: Cable Available, Electricity Connected, Phone Available
Community & HOA
Community
- Security: Carbon Monoxide Detector(s), Smoke Detector(s)
- Subdivision: Cheeseman Park
HOA
- Has HOA: Yes
- Amenities included: Bike Storage, Coin Laundry, Elevator(s), Laundry, Storage
- Services included: Electricity, Gas, Heat, Insurance, Maintenance Grounds, Maintenance Structure, Snow Removal, Trash, Water
- HOA fee: $543 monthly
- HOA name: Market Street Management
- HOA phone: 303-595-8710
Location
- Region: Denver
Financial & listing details
- Price per square foot: $398/sqft
- Tax assessed value: $524,500
- Annual tax amount: $2,491
- Date on market: 7/16/2026
- Listing terms: Cash,Conventional,FHA,VA Loan
- Exclusions: Personal Property
- Ownership: Individual
- Electric utility on property: Yes
- Road surface type: Paved
Estimated market value
$468,800
$445,000 - $492,000
$2,284/mo
Price history
| Date | Event | Price |
|---|---|---|
| 7/16/2026 | Listed for sale | $475,000-3.1%$398/sqft |
Source:  REcolorado as distributed by MLS GRID #5556852 Report a problem REcolorado as distributed by MLS GRID #5556852 Report a problem | ||
| 10/3/2022 | Sold | $490,000+6.8%$410/sqft |
Source: Public Record Report a problem | ||
| 6/11/2021 | Listing removed | -- |
Source: Zillow Rental Network Premium Report a problem | ||
| 6/4/2021 | Price change | $1,850-7.3%$2/sqft |
Source: Zillow Rental Network Premium Report a problem | ||
| 5/28/2021 | Price change | $1,995-4.8%$2/sqft |
Source: Zillow Rental Network Premium Report a problem | ||
| 5/26/2021 | Price change | $2,095-4.6%$2/sqft |
Source: Zillow Rental Network Premium Report a problem | ||
| 5/20/2021 | Price change | $2,195-4.4%$2/sqft |
Source: Zillow Rental Network Premium Report a problem | ||
| 5/13/2021 | Price change | $2,295-4.2%$2/sqft |
Source: Zillow Rental Network Premium Report a problem | ||
| 5/5/2021 | Price change | $2,395-0.2%$2/sqft |
Source: Zillow Rental Network Premium Report a problem | ||
| 4/30/2021 | Listed for rent | $2,400+9.1%$2/sqft |
Source: Zillow Rental Network Premium Report a problem | ||
| 9/18/2020 | Sold | $459,000+2.2%$384/sqft |
Source: Public Record Report a problem | ||
| 8/28/2020 | Pending sale | $449,000$376/sqft |
Source: Steven Floyd Real Estate #1876619 Report a problem | ||
| 8/10/2020 | Listed for sale | $449,000+13.7%$376/sqft |
Source: Steven Floyd Real Estate #1876619 Report a problem | ||
| 3/2/2018 | Sold | $395,000$331/sqft |
Source: Public Record Report a problem | ||
| 2/19/2018 | Pending sale | $395,000$331/sqft |
Source: Kentwood Real Estate #4312701 Report a problem | ||
| 2/13/2018 | Listed for sale | $395,000+21.5%$331/sqft |
Source: Kentwood Real Estate #4312701 Report a problem | ||
| 2/1/2017 | Listing removed | $2,200+10%$2/sqft |
Source: Owner Report a problem | ||
| 2/4/2016 | Listing removed | $2,000$2/sqft |
Source: Owner Report a problem | ||
| 1/27/2016 | Listed for rent | $2,000$2/sqft |
Source: Owner Report a problem | ||
| 12/4/2015 | Sold | $325,000-1.2%$272/sqft |
Source: Public Record Report a problem | ||
| 11/17/2015 | Pending sale | $329,000$276/sqft |
Source: Kentwood Real Estate #8213727 Report a problem | ||
| 11/14/2015 | Price change | $329,000-1.7%$276/sqft |
Source: Kentwood Real Estate #8213727 Report a problem | ||
| 10/22/2015 | Price change | $334,700-4.1%$280/sqft |
Source: Kentwood Real Estate #8213727 Report a problem | ||
| 9/24/2015 | Price change | $349,000-2.8%$292/sqft |
Source: Kentwood Real Estate #8213727 Report a problem | ||
| 9/11/2015 | Listed for sale | $359,000+50.2%$301/sqft |
Source: Kentwood City Properties #8213727 Report a problem | ||
| 7/28/2011 | Sold | $239,000+44.8%$200/sqft |
Source: Public Record Report a problem | ||
| 9/17/1998 | Sold | $165,000$138/sqft |
Source: Public Record Report a problem | ||
Public tax history
| Year | Property taxes | Tax assessment |
|---|---|---|
| 2024 | $2,437 +3.7% | $31,450 -8.7% |
| 2023 | $2,351 +3.6% | $34,460 +16.6% |
| 2022 | $2,270 +7.9% | $29,560 -2.8% |
| 2021 | $2,104 +2.9% | $30,420 +7.3% |
| 2020 | $2,045 +0.3% | $28,357 -0.7% |
| 2019 | $2,039 | $28,555 +8.4% |
| 2018 | $2,039 +0.3% | $26,350 |
| 2017 | $2,032 +3.4% | $26,350 +4.7% |
| 2016 | $1,966 +22.5% | $25,160 |
| 2015 | $1,605 0% | $25,160 +30.2% |
| 2014 | $1,605 +29.8% | $19,320 -14.1% |
| 2007 | $1,237 +1.1% | $22,500 +21.8% |
| 2006 | $1,223 +0.5% | $18,480 |
| 2005 | $1,217 | $18,480 |
Find assessor info on the county website
Monthly payment
Est. payment
Payment breakdown
Explore the cost of this home by adjusting the details. Changes won't be saved.Climate risks
Neighborhood: Cheesman Park
Nearby schools
GreatSchools rating
- 4/10Dora Moore ECE - 8th Grade SchoolGrades: PK-8Distance: 0.3 mi
- 8/10East High SchoolGrades: 9-12Distance: 1 mi
- 9/10Morey Middle SchoolGrades: 6-8Distance: 0.6 mi
Schools provided by the listing agent
- Elementary: Dora Moore
- Middle: Morey
- High: East
- District: Denver 1
Source: REcolorado as distributed by MLS GRID. This data may not be complete. We recommend contacting the local school district to confirm school assignments for this home.
- $480,0002 bd1 ba1k sqft1515 E 9th Ave APT 302, Denver, CO 80218For Sale

- $229,3001 bd1 ba532 sqft1515 E 9th Ave APT 11, Denver, CO 80218Off Market
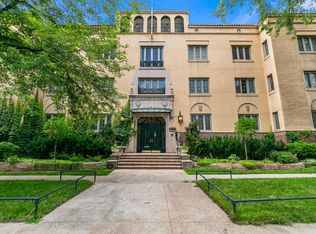
- $390,2001 bd1 ba1k sqft1515 E 9th Ave APT 102, Denver, CO 80218Off Market
- $791,7003 bd3 ba2.3k sqft1515 E 9th Ave APT 103, Denver, CO 80218Off Market
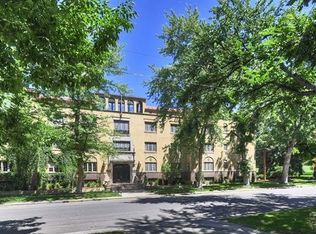
- $357,3001 bd1 ba966 sqft1515 E 9th Ave APT 105, Denver, CO 80218Off Market
- $331,8001 bd1 ba748 sqft1515 E 9th Ave APT 107, Denver, CO 80218Off Market
- $358,7001 bd1 ba966 sqft1515 E 9th Ave APT 108, Denver, CO 80218Off Market
- $446,8001 bd1 ba1.1k sqft1515 E 9th Ave APT 109, Denver, CO 80218Off Market
A local agent can set up tours, give advice and negotiate with sellers.
Similar homes
- $480,0002 bd1 ba1k sqftThe Waldman, Denver, CO 80218For Sale
 MLS ID #7878192, Lea Van Schaack, LIV Sotheby's International Realty. REcolorado as distributed by MLS GRID
 - $470,0002 bd2 ba1.2k sqft999 N Emerson Street #2, Denver, CO 80218For Sale
 MLS ID #5448350, Nicholas Gobel, NAV Real Estate. REcolorado as distributed by MLS GRID
 - $500,0002 bd1 ba1.4k sqft1 N Downing Street #5, Denver, CO 80218For Sale
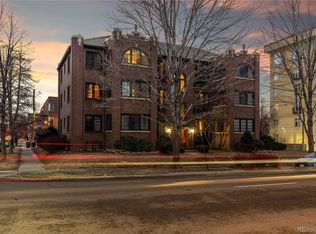 MLS ID #5959073, David Blackwell, Coldwell Banker Realty 54. REcolorado as distributed by MLS GRID
 - $465,0002 bd2 ba1.2k sqft837 E 17th Avenue #3C, Denver, CO 80218For Sale
 MLS ID #7539362, LaVerne Brookie, Coldwell Banker Realty 54. REcolorado as distributed by MLS GRID
 - $549,9002 bd2 ba1.2k sqft1630 N Clarkson Street #504, Denver, CO 80218For SaleMLS ID #2152831, Yafei Yang, Brokers Guild Real Estate. REcolorado as distributed by MLS GRID
- $475,0003 bd2 ba1.2k sqft1410 Vine Street #3, Denver, CO 80206For SaleMLS ID #8209336, Stephen Berg, 8z Real Estate. REcolorado as distributed by MLS GRID
- $525,0003 bd3 ba1.4k sqftBeaumont Townhomes, Denver, CO 80218For SaleMLS ID #5325484, Susie Wargin, RE/MAX Alliance. REcolorado as distributed by MLS GRID
- $400,0002 bd2 ba1.2k sqft807 E 14th Avenue #2, Denver, CO 80218For SaleMLS ID #3920223, Amy Cammack, Your Castle Real Estate Inc. REcolorado as distributed by MLS GRID
- $535,0002 bd2 ba1.5k sqft1699 N Downing Street #408, Denver, CO 80218For SaleMLS ID #4420237, Lisa Tapia, The Property Shop Denver. REcolorado as distributed by MLS GRID
- $425,0002 bd2 ba1k sqftMarais Uptown Condos, Denver, CO 80206For SaleMLS ID #4283895, Ilene Schwartz, Berkshire Hathaway HomeServices Elevated Living RE. REcolorado as distributed by MLS GRID
- $445,0002 bd2 ba1.1k sqftGaylord Flats, Denver, CO 80206For SaleMLS ID #3451574, Kari Wisenbaker, Keller Williams Realty Downtown LLC. REcolorado as distributed by MLS GRID
- $265,0001 bd1 ba637 sqft1050 N Lafayette Street #105, Denver, CO 80218For SaleMLS ID #3752841, Kyle Vasey, Compass - Denver. REcolorado as distributed by MLS GRID
- $539,0002 bd2 ba1.3k sqft1414 N Clarkson Street, Denver, CO 80218For SaleMLS ID #6626048, Pete Cook, Keller Williams Realty Downtown LLC. REcolorado as distributed by MLS GRID
- $500,0001 bd1 ba1.1k sqft2343 N Downing Street, Denver, CO 80205For SaleMLS ID #3741277, Jose Bonilla, PAK Home Realty. REcolorado as distributed by MLS GRID
- $420,0002 bd2 ba1.3k sqft800 N Washington Street #401, Denver, CO 80203For SaleMLS ID #3070828, James Shepherd, HomeSmart Realty. REcolorado as distributed by MLS GRID
- $437,5002 bd2 ba1.1k sqftAmbassador East, Denver, CO 80203For SaleMLS ID #6143552, Kennen Cohen, Your Castle Real Estate Inc. REcolorado as distributed by MLS GRID
- $425,0002 bd1 ba1.2k sqft135 E 8th Ave, Denver, CO 80203For Sale
 MLS ID #1060176, Benjamin Babbitt, Compass-Denver. IRES as distributed by MLS GRID
 - $400,0002 bd2 ba918 sqft1200 Vine Condos, Denver, CO 80206For SaleMLS ID #6585449, Ben Rule, LIV Sotheby's International Realty. REcolorado as distributed by MLS GRID
- $279,9992 bd1 ba753 sqftGovenors park, Denver, CO 80218For SaleMLS ID #1811270, Michael Baker, Compass - Denver. REcolorado as distributed by MLS GRID
- $288,0002 bd1 ba708 sqft1270 N Marion Street #210, Denver, CO 80218For SaleMLS ID #4903415, Teresa Caballero, Compass - Denver. REcolorado as distributed by MLS GRID
