Skip main navigation
For sale
  • Price cut: $5K (7/14)
    $395,000

    422 E 6th Avenue, Denver, CO 80203

    2beds
    1,017sqft
    : 
    Loading
    Get pre-qualified
    Townhouse
    Built in 1906
    -- sqft lot
    $393,500 Zestimate®
    $388/sqft
    $-- HOA

    What's special

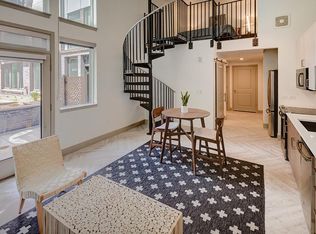
    Location. Convenience. Ease. Welcome to your new home at 422 E 6th Ave in the heart of Denver’s historic Alamo Placita/Capitol Hill neighborhood. Just two blocks from some of Cap Hill’s most beloved spots: Trader Joe's, Angelo's Taverna, Don's Club Tavern, Carboy Winery, Cosmo's Pizza, and Pablo's Coffee: you’ll enjoy unbeatable walkability and the vibrant lifestyle that makes Cap Hill so desirable. This rare end unit urban patio/row home features its own exterior entrance and NO HOA, offering the perfect balance of city living and everyday ease. Step inside and leave the hustle behind as the inviting layout flows effortlessly from the bright living room into the adjoining dining area: ideal for entertaining or relaxing at home. The updated spa-style bathroom showcases a large walk-in shower, while the upgraded kitchen (with granite) offers a convenient second entrance with a mudroom and additional storage space. Downstairs, the versatile basement includes in-unit laundry and can easily function as a second bedroom, home office, or home gym to suit your lifestyle. Enjoy peace of mind with new interior paint, a new water heater, a roof replaced in 2018, and a sewer line updated in 2019. All appliances are included (inc. washer/dryer), making this home truly move-in ready. After a day exploring the neighborhood, unwind in the shared outdoor courtyard space; a perfect urban retreat. Bonus: This home offers an assumable loan with a significantly reduced interest rate, creating a rare opportunity in today’s market. Contact the listing agent for details and don’t miss your chance to own this charming Alamo Placita/Capitol Hill gem.
    125 days
    |
    359
    |
    20
    |

    Zillow last checked:

    Listing updated:

    Listed by:

    Mark Kruse 303-522-7675 mark@timetoclose.com,

    RE/MAX Alliance,

    Time to Close Team 303-522-7675,

    RE/MAX Alliance

    Source: REcolorado as distributed by MLS GRID,MLS#: 2405149MLS Logo

    Loading...

      Facts & features

      Interior

      Bedrooms & bathrooms
      • Bedrooms: 2
      • Bathrooms: 1
      • 3/4 bathrooms: 1
      • Main level bathrooms: 1
      • Main level bedrooms: 1
      Bedroom
      • Level: Main
      Bedroom
      • Level: Basement
      Bathroom
      • Level: Main
      Dining room
      • Level: Main
      Kitchen
      • Level: Main
      Living room
      • Level: Main
      Utility room
      • Level: Basement
      Heating
      • Forced Air
      Cooling
      • Air Conditioning-Room
      Appliances
      • Included: Dishwasher, Disposal, Dryer, Microwave, Oven, Refrigerator, Washer
      • Laundry: In Unit
      Features
      • Built-in Features, Entrance Foyer, Granite Counters, High Ceilings, High Speed Internet, Open Floorplan, Smoke Free
      • Flooring: Tile, Wood
      • Windows: Window Coverings, Window Treatments
      • Basement: Partial
      • Number of fireplaces: 1
      • Fireplace features: Living Room
      • Common walls with other units/homes: End Unit
      Interior area
      • Total structure area: 1,017
      • Total interior livable area: 1,017 sqft
      • Finished area above ground: 767
      • Finished area below ground: 200

      Property

      Features
      • Levels: One
      • Stories: 1
      • Entry location: Exterior Access
      • Patio & porch: Front Porch
      • Fencing: None
      Lot
      • Features: Near Public Transit
      Details
      • Parcel number: 511307057
      • Zoning: U-RH-3A
      • Special conditions: Standard

      Construction

      Type & style
      • Home type: Townhouse
      • Property subtype: Townhouse
      • Attached to another structure: Yes
      Materials
      • Brick
      • Roof: Composition
      Condition
      • Year built: 1906

      Utilities & green energy

      • Sewer: Public Sewer
      • Water: Public

      Community & HOA

      Community
      • Security: Carbon Monoxide Detector(s), Smoke Detector(s), Video Doorbell
      • Subdivision: Alamo Placita
      HOA
      • Has HOA: No
      Location
      • Region: Denver

      Financial & listing details

      • Price per square foot: $388/sqft
      • Tax assessed value: $412,300
      • Annual tax amount: $1,896
      • Date on market: 3/12/2026
      • Listing terms: Cash,Conventional,FHA,VA Loan
      • Exclusions: Personal Property
      • Ownership: Individual
      • Road surface type: Paved

        Estimated market value

        $393,500

        $374,000 - $413,000

        $2,126/mo

        Price history

        DateEventPrice
        7/14/2026Price change$395,000-1.3%$388/sqft
        Source: REcolorado as distributed by MLS GRID #2405149 Report a problem
        5/17/2026Price change$400,000-2.4%$393/sqft
        Source: REcolorado as distributed by MLS GRID #2405149 Report a problem
        3/12/2026Listed for sale$410,000+2.5%$403/sqft
        Source: REcolorado as distributed by MLS GRID #2405149 Report a problem
        6/24/2023Listing removed--
        Source: Zillow Rentals Report a problem
        6/15/2023Price change$2,600-5.5%$3/sqft
        Source: Zillow Rentals Report a problem
        5/23/2023Listed for rent$2,750$3/sqft
        Source: Zillow Rentals Report a problem
        1/18/2022Sold$400,000+19.4%$393/sqft
        Source: Public Record Report a problem
        6/26/2018Sold$335,000+3.1%$329/sqft
        Source: Public Record Report a problem
        5/29/2018Pending sale$325,000$320/sqft
        Source: LIV Sotheby's International Realty #5677562 Report a problem
        5/24/2018Listed for sale$325,000+85.7%$320/sqft
        Source: LIV Sotheby's International Realty #5677562 Report a problem
        8/27/2014Sold$175,000-5.4%$172/sqft
        Source: Public Record Report a problem
        5/31/2014Price change$185,000-5.1%$182/sqft
        Source: LEO & Associates #8142401 Report a problem
        4/22/2014Price change$195,000-6.3%$192/sqft
        Source: LEO & Associates #8142401 Report a problem
        3/27/2014Listed for sale$208,000+54%$205/sqft
        Source: LEO & Associates #8142401 Report a problem
        1/11/2007Sold$135,067$133/sqft
        Source: Public Record Report a problem

        Public tax history

        YearProperty taxesTax assessment
        2024$1,855 +5%$23,940 -10.9%
        2023$1,766 +3.6%$26,880 +21%
        2022$1,705 +4.9%$22,210 -2.8%
        2021$1,625 +2.9%$22,850 +4.3%
        2020$1,579 +9.8%$21,900 -0.7%
        2019$1,438 $22,054 +18.6%
        2018$1,438 +0.3%$18,590
        2017$1,434 +23.1%$18,590 +24.7%
        2016$1,165 +7.8%$14,910
        2015$1,081 0%$14,910 +14.6%
        2014$1,081 -7.6%$13,010
        2013$1,169 +17.9%$13,010 -6.5%
        2012$992 +15.3%$13,910 -9.3%
        2011$860 +2.2%$15,330 +18.7%
        2010$842 -12.9%$12,920
        2009$966 -1.7%$12,920 -12.1%
        2008$983 -3.9%$14,700 -13.3%
        2007$1,023 +1.1%$16,960 +11%
        2006$1,012 +6.9%$15,280
        2005$946 +18.3%$15,280 +1.2%
        2003$800 +1.9%$15,100 +13%
        2002$785 $13,360
        Find assessor info on the county website

        Monthly payment

        Est. payment

        Payment breakdown

        Explore the cost of this home by adjusting the details. Changes won't be saved.
        All calculations are estimates and provided by Zillow, Inc. for informational purposes only. Actual amounts may vary.
        HOA fees may include property taxes on listings classified as Co-Ops. Contact the listing agent and/or owner for fee details.
        Mortgage interest rates are dependent on a number of factors, including credit score, down payment, and repayment length. Interest rate data provided by Zillow Group Marketplace, Inc. as of 1/1/1970 from various mortgage lenders with which we have lead or other similar arrangements; the Estimated Payment is an average of those rates.
        See how much you could borrow to make a competitive offer.

        Climate risks

        Neighborhood: Speer

        Getting around

        95 / 100
        Walker's Paradise
        50 / 100
        Good Transit
        99 / 100
        Biker's Paradise

        Nearby schools

        GreatSchools rating
        Schools provided by the listing agent
        • Elementary: Dora Moore
        • Middle: Morey
        • High: East
        • District: Denver 1

        Source: REcolorado as distributed by MLS GRID. This data may not be complete. We recommend contacting the local school district to confirm school assignments for this home.

        A local agent can set up tours, give advice and negotiate with sellers.

        Browse local experts

        Similar homes