REMODELED HIGHLANDS TOWNHOME | 2 PRIVATE PARKING SPACES |
PRIVATE BACKYARD | WALKABLE DENVER LOCATION
Looking for a comfortable private home in one of Denver's most desirable and convenient neighborhoods? This updated 2-bedroom townhome offers the perfect combination of privacy, character, parking, and walkability ideal for professionals relocating to Denver or anyone wanting to enjoy the Highlands lifestyle.
ABOUT THE HOME:
This charming and well-maintained townhome offers a comfortable alternative to a large apartment complex.
* 2 bedrooms and 1 full bathroom
* Tall ceilings and abundant natural light
* Beautiful hardwood floors
* Updated interior with fresh paint
* Central heating and air conditioning
* In-home laundry
* Private backyard for relaxing, entertaining, or enjoying your morning coffee
* Two private off-street parking spaces
* Brand-new roof
* No neighbors above or below
* Unfurnished and ready to make your own
THE LOCATION:
Live in the heart of the Denver Highlands with easy access to restaurants, coffee shops, nightlife, parks, sporting events, and downtown Denver.
* Approximately 0.5 mile from Avanti and Happy Camper
* About 1.3 miles from Confluence Park
* Approximately 1.4 miles from Coors Field
* About 2 miles from Ball Arena
* Approximately 2.5 miles from Empower Field
* Convenient access to I-25 and major Denver employment centers
* Minutes from LoHi, Sunnyside, RiNo, downtown Denver, and Union Station
Whether you are new to Denver or simply looking for a more walkable neighborhood, this location makes it easy to experience everything the city has to offer.
THIS HOME IS A GREAT FIT FOR SOMEONE WHO:
* Wants to live close to downtown without being in a high-rise apartment
* Values private parking and outdoor space
* Works remotely, hybrid, or in an office nearby
* Enjoys walking to restaurants, coffee shops, entertainment, and neighborhood amenities
* Appreciates a clean, comfortable, and well-maintained home
* Is looking for a peaceful place with easy access to the city
MOVE-IN & LEASE TERMS:
* Available: NOW
* Monthly rent: $2,300
* Refundable security deposit: $1,300
* Lease term: 6-12 month minimum
* Utilities: Tenant responsible
* Pet policy: Small dogs and cats allowed
* Application and background screening required
INQUIRE DIRECTLY
To schedule a tour, please include:
1. Your name
2. Occupation
3. Desired move-in date
4. Preferred lease length
5. Number of occupants
6. Whether you have any pets
7. Approximate monthly household income
8. Your availability to tour
Come experience a private, comfortable home in one of Denver's most walkable and exciting neighborhoods.
Available now for $2,300 per month with a $1,300 refundable security deposit. A 6- to 12-month minimum lease is required, and tenants are responsible for utilities. Small dogs and cats are allowed with approval. Application and background screening are required.
Sold for $285,000
$285,000
1630 W 38th Ave, Denver, CO 80211
2beds
679sqft
Townhouse
Built in ----
-- sqft lot
$283,700 Zestimate®
$420/sqft
$1,910 Estimated rent
Home value
$283,700
$270,000 - $298,000
$1,910/mo
Zestimate® history
Owner options
List your home for rent
$1,910/mo
Rent Zestimate®
Find your next renter with Zillow Rental Manager. Plus, with online applications, you can quickly screen prospective tenants – for free.
$1,910/mo
Rent Zestimate®
Refinance and save
$1,768/mo
Est. payment
Refinancing to a lower rate could help reduce your monthly payments and save thousands over the life of the loan.
$1,768/mo
Est. payment
Explore your selling options
Work with a Zillow partner agent
Leverage their expertise and Zillow's premium Showcase listings to get your home seen by more buyers.
Get startedList with your own agent
Get your home in front of millions of buyers by listing it on Zillow.
Learn how to do itSell it yourself
Take full control of how buyers see your home on Zillow by listing For Sale by Owner (FSBO).
List your homeWhat's special
Brand-new roofAbundant natural lightIn-home laundryTall ceilingsBeautiful hardwood floors
Zillow last checked:
Listing updated:
Source: Zillow Rentals
Facts & features
Interior
Bedrooms & bathrooms
- Bedrooms: 2
- Bathrooms: 1
- Full bathrooms: 1
Heating
- Central, Forced Air
Cooling
- Air Conditioner, Central Air
Appliances
- Included: Dishwasher, Freezer, Microwave Oven, Oven, Refrigerator
- Laundry: In Unit
Features
- Storage
- Flooring: Carpet, Hardwood, Tile
Interior area
- Total interior livable area: 679 sqft
Property
Parking
- Parking features: Off Street
- Details: Contact manager
Features
- Exterior features: Storage
Lot
- Features: Back Yard, Private
Details
- Additional structures: Storage
- Parcel number: 0228108024000
Construction
Type & style
- Home type: Townhouse
- Property subtype: Townhouse
Community & HOA
Community
- Deposit fee: $1,300
HOA
- Amenities included: Parking, Storage
Location
- Region: Denver
Financial & listing details
- Price per square foot: $420/sqft
- Tax assessed value: $381,300
- Annual tax amount: $2,060
- Date on market: 8/2/2026
- Date available: 08/03/2026
- Lease term: 1 Year
Price history
| Date | Event | Price |
|---|---|---|
| 9/1/2026 | Sold | $285,000+46.2%$420/sqft |
Source: Public Record Report a problem | ||
| 8/9/2026 | Listing removed | $2,300$3/sqft |
Source: Zillow Rentals Report a problem | ||
| 8/2/2026 | Listed for rent | $2,300$3/sqft |
Source: Zillow Rentals Report a problem | ||
| 5/9/2013 | Sold | $195,000$287/sqft |
Source: Public Record Report a problem | ||
| 4/2/2013 | Price change | $195,000-2%$287/sqft |
Source: Bingham & Co., Inc. #1171769 Report a problem | ||
| 3/30/2013 | Listed for sale | $199,000+11.2%$293/sqft |
Source: Bingham & Co., Inc. #1171769 Report a problem | ||
| 10/2/2010 | Listing removed | $179,000$264/sqft |
Source: Bingham & Co., Inc. #914803 Report a problem | ||
| 8/5/2010 | Price change | $179,000-5%$264/sqft |
Source: Bingham & Co., Inc. #914803 Report a problem | ||
| 7/25/2010 | Price change | $188,500-3.3%$278/sqft |
Source: Bingham & Co., Inc. #914803 Report a problem | ||
| 7/1/2010 | Listed for sale | $195,000$287/sqft |
Source: Bingham & Co., Inc. #914803 Report a problem | ||
Public tax history
| Year | Property taxes | Tax assessment |
|---|---|---|
| 2025 | $2,060 +2.2% | $26,890 +3.4% |
| 2024 | $2,015 +18.3% | $26,010 -10.2% |
| 2023 | $1,704 +3.6% | $28,970 +35.2% |
| 2022 | $1,645 +2.2% | $21,430 -2.8% |
| 2021 | $1,609 +2.9% | $22,040 +1.7% |
| 2020 | $1,563 +4.8% | $21,678 -0.7% |
| 2019 | $1,492 | $21,831 +13.2% |
| 2018 | $1,492 +0.3% | $19,290 |
| 2017 | $1,488 +24.7% | $19,290 +26.3% |
| 2016 | $1,193 +34% | $15,270 |
| 2015 | $890 0% | $15,270 +42.4% |
| 2014 | $891 -1.7% | $10,720 |
| 2013 | $906 +17.9% | $10,720 -0.6% |
| 2012 | $769 +2.2% | $10,780 |
| 2011 | $752 +2.2% | $10,780 -4.5% |
| 2010 | $735 -9.7% | $11,290 |
| 2009 | $814 -0.2% | $11,290 -7.4% |
| 2008 | $815 | $12,190 |
| 2007 | -- | $12,190 |
Find assessor info on the county website
Neighborhood: Highland
Nearby homes
- $436,3002 bd1 ba889 sqft1628 W 38th Ave #1, Denver, CO 80211Off Market

- $419,5002 bd1 ba889 sqft1632 W 38th Ave, Denver, CO 80211Off Market

- $376,5002 bd1 ba889 sqft1628 W 38th Ave, Denver, CO 80211Off Market
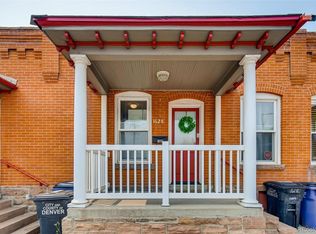
- $374,8002 bd1 ba679 sqft1626 W 38th Ave, Denver, CO 80211Off Market

- $403,6002 bd2 ba679 sqft1624 W 38th Ave #1, Denver, CO 80211Off Market
- $366,800-- bd1 ba889 sqft1624 W 38th Ave, Denver, CO 80211Off Market
- $388,2002 bd1 ba679 sqft1622 W 38th Ave #1, Denver, CO 80211Off Market
- $359,2002 bd1 ba679 sqft1622 W 38th Ave, Denver, CO 80211Off Market
Nearby schools
GreatSchools rating
- 8/10Bryant Webster K-8 SchoolGrades: PK-8Distance: 0.2 mi
- 4/10North High SchoolGrades: 9-12Distance: 1.1 mi
- 4/10Trevista ECE-5 At Horace MannGrades: PK-5Distance: 0.4 mi
Get a cash offer in 3 minutes
Find out how much your home could sell for in as little as 3 minutes with a no-obligation cash offer.
Estimated market value
$283,700
Get a cash offer in 3 minutes
Find out how much your home could sell for in as little as 3 minutes with a no-obligation cash offer.
Estimated market value
$283,700
