Welcome to this charming duplex nestled in the heart of Denver’s highly sought-after Baker neighborhood. This unique West 2nd Avenue residence blends historic character with stylish updates and offers an incredible opportunity to own a home full of warmth and personality - complete with a finished basement, laundry room, ample storage, and a private fenced back patio perfect for outdoor dining, gardening, and entertaining. Best of all, no HOA. Inside, you’ll immediately appreciate the wide plank walnut floors, exposed brick walls, oversized windows, custom cabinetry, decorative tile finishes, and ornate molding details above the doors and windows that add timeless charm throughout the home. The open-concept main level seamlessly connects the living, dining, and kitchen spaces, creating an inviting layout ideal for both everyday living and entertaining. The kitchen features granite countertops, stainless steel appliances, and abundant cabinet space. This thoughtfully designed home includes two bedrooms and two bathrooms conveniently located on the main level. The second bedroom is highlighted by a beautiful skylight that fills the space with natural light and creates a bright, airy feel. The finished basement includes a laundry room and additional storage space, offering added flexibility and convenience. Washer and dryer are included. This Baker neighborhood gem perfectly combines classic Denver charm, modern updates, and flexible living space - all in one exciting opportunity.
Accepting backups
Price cut: $20K (7/24)
$429,000
620 W 2nd Avenue, Denver, CO 80223
2beds
941sqft
Duplex
Built in 1910
1,203 Square Feet Lot
$422,200 Zestimate®
$456/sqft
$-- HOA
What's special
- 103 days
- 283
- 13
Zillow last checked:
Listing updated:
Listed by:
Bill Maher 303-668-8085 bill@billmaher.re,
RE/MAX Professionals
Source: REcolorado as distributed by MLS GRID,MLS#: 4269973
Facts & features
Interior
Bedrooms & bathrooms
- Bedrooms: 2
- Bathrooms: 2
- Full bathrooms: 1
- 3/4 bathrooms: 1
- Main level bathrooms: 2
- Main level bedrooms: 2
Bedroom
- Features: Primary Suite
- Level: Main
Bedroom
- Features: Primary Suite
- Level: Main
Bathroom
- Features: En Suite Bathroom, Primary Suite
- Level: Main
Bathroom
- Level: Main
Kitchen
- Level: Main
Laundry
- Level: Basement
Living room
- Level: Main
Heating
- Forced Air, Natural Gas
Cooling
- None
Appliances
- Included: Dishwasher, Disposal, Dryer, Gas Water Heater, Microwave, Range, Refrigerator
Features
- Ceiling Fan(s), Eat-in Kitchen, Granite Counters
- Flooring: Carpet, Tile, Wood
- Windows: Window Coverings
- Basement: Partial
- Common walls with other units/homes: End Unit,1 Common Wall
Interior area
- Total structure area: 941
- Total interior livable area: 941 sqft
- Finished area above ground: 811
- Finished area below ground: 130
Video & virtual tour
Property
Parking
- Total spaces: 1
- Parking features: Asphalt
Features
- Levels: One
- Stories: 1
- Patio & porch: Covered, Front Porch
- Exterior features: Private Yard
- Fencing: Full
Lot
- Size: 1,203 Square Feet
- Features: Level
Details
- Parcel number: 510239024
- Zoning: U-RH-2.5
- Special conditions: Standard
Construction
Type & style
- Home type: SingleFamily
- Property subtype: Duplex
- Attached to another structure: Yes
Materials
- Brick, Frame, Stucco
- Roof: Composition,Membrane
Condition
- Year built: 1910
Utilities & green energy
- Electric: 110V, 220 Volts
- Sewer: Public Sewer
- Water: Public
- Utilities for property: Electricity Connected, Natural Gas Connected
Community & HOA
Community
- Security: Carbon Monoxide Detector(s), Smoke Detector(s)
- Subdivision: Baker
HOA
- Has HOA: No
Location
- Region: Denver
Financial & listing details
- Price per square foot: $456/sqft
- Tax assessed value: $500,600
- Annual tax amount: $2,378
- Date on market: 5/29/2026
- Listing terms: Cash,Conventional,FHA,VA Loan
- Exclusions: Staging Items And Personal Items
- Ownership: Individual
- Electric utility on property: Yes
Estimated market value
$422,200
$401,000 - $443,000
$2,716/mo
Price history
| Date | Event | Price |
|---|---|---|
| 8/17/2026 | Pending sale | $429,000$456/sqft |
Source:  REcolorado as distributed by MLS GRID #4269973 Report a problem REcolorado as distributed by MLS GRID #4269973 Report a problem | ||
| 7/24/2026 | Price change | $429,000-4.5%$456/sqft |
Source: REcolorado as distributed by MLS GRID #4269973 Report a problem | ||
| 6/26/2026 | Price change | $449,000-6.3%$477/sqft |
Source: REcolorado as distributed by MLS GRID #4269973 Report a problem | ||
| 5/29/2026 | Listed for sale | $479,000+163.2%$509/sqft |
Source: REcolorado as distributed by MLS GRID #4269973 Report a problem | ||
| 10/19/2023 | Listing removed | -- |
Source: Zillow Rentals Report a problem | ||
| 10/18/2023 | Price change | $2,350-2.1%$2/sqft |
Source: Zillow Rentals Report a problem | ||
| 10/16/2023 | Price change | $2,400-5.9%$3/sqft |
Source: Zillow Rentals Report a problem | ||
| 10/13/2023 | Price change | $2,550-1.9%$3/sqft |
Source: Zillow Rentals Report a problem | ||
| 10/11/2023 | Price change | $2,600-5.5%$3/sqft |
Source: Zillow Rentals Report a problem | ||
| 9/28/2023 | Listed for rent | $2,750+66.7%$3/sqft |
Source: Zillow Rentals Report a problem | ||
| 3/24/2021 | Listing removed | -- |
Source: Owner Report a problem | ||
| 11/25/2017 | Listing removed | $1,650$2/sqft |
Source: Owner Report a problem | ||
| 11/22/2017 | Price change | $1,650-8.3%$2/sqft |
Source: Owner Report a problem | ||
| 11/3/2017 | Price change | $1,800+0.3%$2/sqft |
Source: Owner Report a problem | ||
| 10/6/2017 | Listed for rent | $1,795$2/sqft |
Source: Owner Report a problem | ||
| 3/22/2012 | Sold | $182,000$193/sqft |
Source: Public Record Report a problem | ||
Public tax history
| Year | Property taxes | Tax assessment |
|---|---|---|
| 2025 | $2,378 +2.2% | $35,290 +17.5% |
| 2024 | $2,327 +11.1% | $30,030 -9.1% |
| 2023 | $2,094 +3.6% | $33,030 +25.4% |
| 2022 | $2,021 +5.9% | $26,330 -2.8% |
| 2021 | $1,909 +2.9% | $27,090 +5.3% |
| 2020 | $1,856 +1.3% | $25,733 -0.7% |
| 2019 | $1,831 | $25,913 +9.5% |
| 2018 | $1,831 +0.3% | $23,670 |
| 2017 | $1,826 +12.7% | $23,670 +14.2% |
| 2016 | $1,620 +27.5% | $20,730 |
| 2015 | $1,271 0% | $20,730 +35.5% |
| 2014 | $1,271 -1.7% | $15,300 |
| 2013 | $1,294 | $15,300 -0.6% |
| 2012 | -- | $15,390 |
Find assessor info on the county website
Monthly payment
Est. payment
Payment breakdown
Explore the cost of this home by adjusting the details. Changes won't be saved.Climate risks
Neighborhood: Baker
Nearby schools
Schools provided by the listing agent
- Elementary: Valverde
- Middle: Kepner
- High: West
- District: Denver 1
Source: REcolorado as distributed by MLS GRID. This data may not be complete. We recommend contacting the local school district to confirm school assignments for this home.
Similar homes
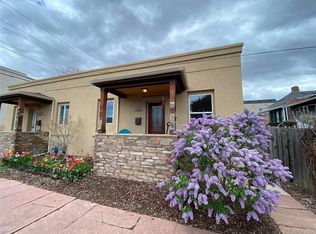
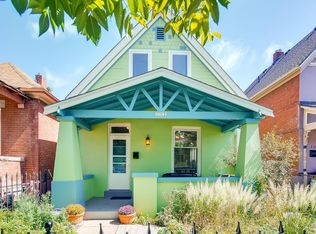
- $434,9992 bd1 ba742 sqft1735 S Shoshone Street, Denver, CO 80223For Sale

 MLS ID #4691844, Nadia Trevizo - Medina, Keller Williams Realty Downtown LLC. REcolorado as distributed by MLS GRID
 - $430,0003 bd1 ba1.1k sqft2836 W Irvington Place, Denver, CO 80219For Sale
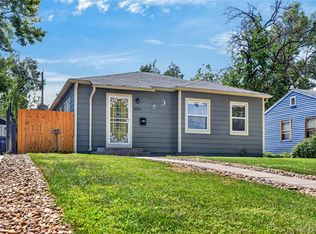 MLS ID #3467329, Brenda Barron, Megastar Realty. REcolorado as distributed by MLS GRID
 - $425,0002 bd2 ba1.3k sqft3127 W Louisiana Avenue, Denver, CO 80219For Sale
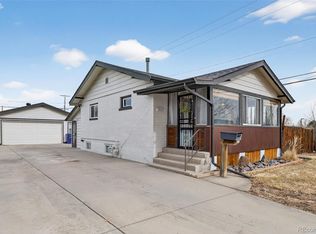 MLS ID #3016101, Bailey Brown, HomeSmart Realty. REcolorado as distributed by MLS GRID
 - $440,0003 bd1 ba1.1k sqft965 S Eliot Street, Denver, CO 80219For Sale
 MLS ID #8078100, Jennifer Briseno, Success Realty Experts, LLC. REcolorado as distributed by MLS GRID
 - $450,0003 bd2 ba1k sqft665 Perry Street, Denver, CO 80204For SaleMLS ID #6744878, Dylan Lander, Serhant Colorado LLC. REcolorado as distributed by MLS GRID
- $450,0002 bd1 ba1k sqft855 S Decatur Street, Denver, CO 80219For SaleMLS ID #4736326, DeLUX Team, Compass - Denver. REcolorado as distributed by MLS GRID
- $435,0003 bd1 ba1.2k sqft920 S Canosa Ct, Denver, CO 80219For Sale
 MLS ID #1418410, Aimee Fletcher CLHMS GRI , Exp Realty LLC. elevateMLS
 - $420,0003 bd2 ba1.2k sqft4448 Logan Street, Denver, CO 80216For SaleMLS ID #1658852, Olivia Zuncic, Berkshire Hathaway HomeServices Colorado, LLC - Highlands Ranch Real Estate. REcolorado as distributed by MLS GRID
- $465,0003 bd2 ba1.2k sqft44 Julian Street, Denver, CO 80219For SaleMLS ID #7039472, Sonia Shakeshaft, RE/MAX Professionals. REcolorado as distributed by MLS GRID
- $424,9003 bd2 ba1.1k sqft4736 Vine Street, Denver, CO 80216For SaleMLS ID #7265912, Kenneth Crounse, Brokers Guild Homes. REcolorado as distributed by MLS GRID
- $419,9002 bd1 ba924 sqft1601 Spruce Street, Denver, CO 80220For SaleMLS ID #7447481, Christopher Rivera, Sterling Real Estate Group Inc. REcolorado as distributed by MLS GRID
- $434,9002 bd1 ba775 sqft5371 Julian Street, Denver, CO 80221For SaleMLS ID #5319912, Jacqueline Stidham, Cross Street Colorado LLC. REcolorado as distributed by MLS GRID
- $515,0004 bd2 ba1.4k sqft3715 N Jackson Street, Denver, CO 80205For SaleMLS ID #8366300, Ana Maldonado, Key Team Real Estate Corp.. REcolorado as distributed by MLS GRID
- $425,0002 bd1 ba974 sqft3148 S Lincoln Street, Englewood, CO 80113For SaleMLS ID #1802296, Brooke Whitfield, Whitfield Company. REcolorado as distributed by MLS GRID
- $400,0002 bd1 ba822 sqft4814 Irving Street, Denver, CO 80221For SaleMLS ID #8194447, Joe Seehusen, Compass - Denver. REcolorado as distributed by MLS GRID
- $468,5002 bd1 ba843 sqft4810 Knox Ct, Denver, CO 80221For Sale
 MLS ID #1058696, Michael Rothschild, Live West Realty. IRES as distributed by MLS GRID
 - $425,0002 bd1 ba1k sqft3817 N Franklin Street, Denver, CO 80205For SaleMLS ID #3756585, Shebon Kelin, Redfin Corporation. REcolorado as distributed by MLS GRID
- $500,0003 bd2 ba1.2k sqft1247 N Stuart Street, Denver, CO 80204For SaleMLS ID #9811438, Ashley Tate, Thrive Real Estate Group. REcolorado as distributed by MLS GRID
- $474,9002 bd1 ba1k sqft2616 N High Street, Denver, CO 80205For SaleMLS ID #4262708, David Ma, Signature Real Estate Corp.. REcolorado as distributed by MLS GRID
- $525,0002 bd1 ba1k sqft2211 Hooker Street, Denver, CO 80211For SaleMLS ID #3872567, Lauren Eddy, West and Main Homes Inc. REcolorado as distributed by MLS GRID
