Properties like this don't come around twice in Littleton.
Set on a rare 10,000 sq ft lot on a quiet circle street, this beautifully updated home delivers space, privacy, and outdoor freedom that buyers search for years to find. Two blocks from the High Line Canal Trail and a five-minute walk to Heritage High School — the location alone is the reason people stay in this neighborhood for decades.
Inside, the custom main level features a circular floor plan perfect for entertaining with hardwood floors and a remodeled kitchen with elegant marble counters and abundant cabinetry. The bonus den with fireplace is the perfect flex space for entertaining or relaxing — and it overlooks a backyard.
Mature shade trees, a large patio, and a lush flat fenced lawn ready for you to create a private outdoor retreat. Flat, fully usable, and exceptionally rare for this part of Littleton. The oversized garage provides perfect storage for all your Colorado gear. The unfinished basement is ready to be your home gym/home theater or fully finish it into an in-law suite (with room left over as additional storage).
The big-ticket items are already handled: newer windows throughout, plus a new impact-resistant roof (2024), new water heater (2024), updated electrical panel (2024), new interior paint (2026), updated bathrooms. No HOA.
Move-in ready. Unbeatable location.
Accepting backups
$750,000
7658 S Cedar Circle, Littleton, CO 80120
4beds
2,804sqft
Single Family Residence
Built in 1967
0.25 Acres Lot
$-- Zestimate®
$267/sqft
$-- HOA
What's special
- 34 days
- 544
- 37
Zillow last checked:
Listing updated:
Listed by:
Ryan Rose 720-441-3855 ryanrose@kw.com,
Keller Williams Realty Downtown LLC
Source: REcolorado as distributed by MLS GRID,MLS#: 8287213
Facts & features
Interior
Bedrooms & bathrooms
- Bedrooms: 4
- Bathrooms: 3
- Full bathrooms: 1
- 3/4 bathrooms: 1
- 1/2 bathrooms: 1
- Main level bathrooms: 1
Bedroom
- Description: 1 Of 4 Bedrooms On 1 Floor ( Rare In This Area)
- Level: Upper
- Area: 114.75 Square Feet
- Dimensions: 8.5 x 13.5
Bedroom
- Description: Room For An King Bed
- Level: Upper
- Area: 180 Square Feet
- Dimensions: 10 x 18
Bedroom
- Description: Room For A King Bed + Attached 3/4 Bath
- Features: Primary Suite
- Level: Upper
- Area: 184.88 Square Feet
- Dimensions: 12.75 x 14.5
Bedroom
- Description: 1 Of 4 Bedrooms On 1 Floor ( Rare In This Area)
- Level: Upper
- Area: 120 Square Feet
- Dimensions: 10 x 12
Bathroom
- Description: Recently Updated - Marble Counters
- Level: Main
- Area: 29.25 Square Feet
- Dimensions: 4.5 x 6.5
Bathroom
- Description: Updated With Marble Counter Tops
- Level: Upper
- Area: 48.75 Square Feet
- Dimensions: 6.5 x 7.5
Bathroom
- Description: Updated En Suite
- Features: En Suite Bathroom
- Level: Upper
- Area: 48.75 Square Feet
- Dimensions: 6.5 x 7.5
Bonus room
- Description: Space For A Home Gym / Home Theater / Game Room
- Level: Basement
- Area: 726 Square Feet
- Dimensions: 22 x 33
Dining room
- Description: Real Oak Flooring - Room For An Large Table
- Level: Main
- Area: 170.38 Square Feet
- Dimensions: 11.75 x 14.5
Great room
- Description: Wood Burning Fire Place And Large Picture Window
- Level: Main
- Area: 228.25 Square Feet
- Dimensions: 11 x 20.75
Kitchen
- Description: Recently Updated - Bosch Range & Dishwasher - Marble Counter
- Level: Main
- Area: 176 Square Feet
- Dimensions: 16 x 11
Laundry
- Description: Washer / Dry Included
- Level: Basement
Living room
- Description: Real Oak Floors - Large Updated Windows
- Level: Main
- Area: 276 Square Feet
- Dimensions: 12 x 23
Heating
- Forced Air
Cooling
- Central Air
Appliances
- Included: Dishwasher, Dryer, Oven, Range, Refrigerator, Washer
- Laundry: In Unit
Features
- Ceiling Fan(s), Eat-in Kitchen, Entrance Foyer, Marble Counters, Primary Suite, Stone Counters
- Flooring: Carpet, Tile, Wood
- Windows: Double Pane Windows
- Basement: Full
- Number of fireplaces: 1
- Fireplace features: Living Room
Interior area
- Total structure area: 2,804
- Total interior livable area: 2,804 sqft
- Finished area above ground: 1,988
- Finished area below ground: 0
Video & virtual tour
Property
Parking
- Total spaces: 4
- Parking features: Garage - Attached
- Attached garage spaces: 2
- Details: Off Street Spaces: 2
Features
- Levels: Two
- Stories: 2
- Patio & porch: Front Porch, Patio
- Exterior features: Private Yard, Rain Gutters, Smart Irrigation
- Fencing: Partial
- Has view: Yes
- View description: Mountain(s)
Lot
- Size: 0.25 Acres
- Features: Irrigated, Landscaped, Many Trees
Details
- Parcel number: 032200669
- Zoning: R
- Special conditions: Standard
Construction
Type & style
- Home type: SingleFamily
- Architectural style: Contemporary,Mid-Century Modern,Traditional
- Property subtype: Single Family Residence
Materials
- Brick, Wood Siding
Condition
- Updated/Remodeled
- Year built: 1967
Utilities & green energy
- Sewer: Public Sewer
- Water: Public
- Utilities for property: Cable Available, Electricity Connected, Natural Gas Connected
Community & HOA
Community
- Security: Carbon Monoxide Detector(s), Smoke Detector(s)
- Subdivision: Bel-Vue Heights West
HOA
- Has HOA: No
Location
- Region: Littleton
Financial & listing details
- Price per square foot: $267/sqft
- Tax assessed value: $581,300
- Annual tax amount: $4,162
- Date on market: 8/14/2026
- Listing terms: Cash,Conventional,FHA,VA Loan
- Exclusions: Seller's Personal Items & Any/All Staging Material
- Ownership: Individual
- Electric utility on property: Yes
- Road surface type: Paved
Estimated market value
Not available
Estimated sales range
Not available
Not available
Price history
| Date | Event | Price |
|---|---|---|
| 8/16/2026 | Pending sale | $750,000$267/sqft |
Source:  REcolorado as distributed by MLS GRID #8287213 Report a problem REcolorado as distributed by MLS GRID #8287213 Report a problem | ||
| 8/14/2026 | Listed for sale | $750,000+120.6%$267/sqft |
Source: REcolorado as distributed by MLS GRID #8287213 Report a problem | ||
| 12/22/2014 | Sold | $340,000-2.8%$121/sqft |
Source: Public Record Report a problem | ||
| 11/4/2014 | Listed for sale | $349,900$125/sqft |
Source: Cherry Tree Properties #1781270 Report a problem | ||
Public tax history
| Year | Property taxes | Tax assessment |
|---|---|---|
| 2025 | $3,786 +6.9% | $36,331 -1.9% |
| 2024 | $3,540 +7.7% | $37,024 -9.9% |
| 2023 | $3,287 +0.3% | $41,105 +26.9% |
| 2022 | $3,278 | $32,380 -2.8% |
| 2021 | -- | $33,312 +7.2% |
| 2020 | $3,057 +29.8% | $31,067 |
| 2019 | $2,355 | $31,067 +14.9% |
| 2018 | $2,355 +7.9% | $27,043 |
| 2017 | $2,182 | $27,043 +13.1% |
| 2016 | -- | $23,912 |
| 2015 | -- | $23,912 +15.9% |
| 2014 | $2,013 | $20,624 -3.6% |
| 2013 | -- | $21,390 |
| 2012 | -- | $21,390 |
| 2011 | $1,680 +12.8% | $21,390 +8.8% |
| 2010 | $1,489 +36.7% | $19,660 |
| 2009 | $1,089 | $19,660 -11.6% |
| 2008 | -- | $22,233 |
| 2007 | -- | $22,233 +18.3% |
| 2006 | -- | $18,794 |
| 2005 | -- | $18,794 -8.9% |
| 2002 | $1,445 +16.1% | $20,640 +26.6% |
| 2001 | $1,244 | $16,300 |
Find assessor info on the county website
Monthly payment
Est. payment
Payment breakdown
Explore the cost of this home by adjusting the details. Changes won't be saved.Climate risks
Neighborhood: Heritage
Nearby schools
Schools provided by the listing agent
- Elementary: Runyon
- Middle: Euclid
- High: Heritage
- District: Littleton 6
Source: REcolorado as distributed by MLS GRID. This data may not be complete. We recommend contacting the local school district to confirm school assignments for this home.


Similar homes
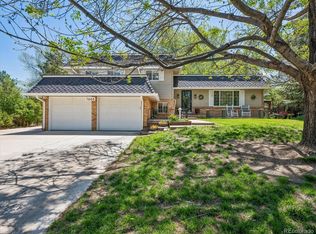
- $999,9904 bd3 ba2.8k sqft546 W Lake Avenue, Littleton, CO 80120For Sale
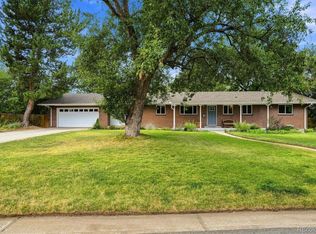
 MLS ID #6280898, Kristen Wolf, Titan One Realty Group. REcolorado as distributed by MLS GRID
 - $750,0005 bd3 ba2.9k sqft6991 S Madison Way, Centennial, CO 80122For Sale
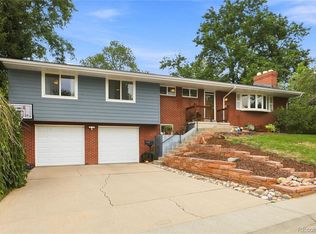 MLS ID #2955789, Emily Lonborg, The Steller Group, Inc. REcolorado as distributed by MLS GRID
 - $749,9954 bd3 ba2.3k sqft4463 S Quitman Street, Denver, CO 80236For Sale
 MLS ID #9543196, John Norris, eXp Realty, LLC. REcolorado as distributed by MLS GRID
 - $675,0005 bd3 ba2.3k sqft6521 S Logan Street, Centennial, CO 80121For Sale
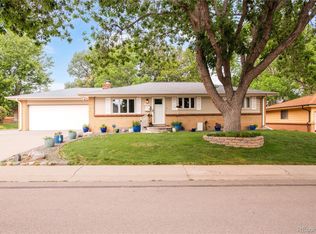 MLS ID #6837085, Rick Cavallaro, Rhino Realty Pros. REcolorado as distributed by MLS GRID
 - $740,0004 bd3 ba3.5k sqft3894 E Long Place, Centennial, CO 80122For SaleMLS ID #2045028, Kira Piel, BTT Real Estate. REcolorado as distributed by MLS GRID
- $599,0004 bd3 ba2.1k sqft7533 W Ottawa Place, Littleton, CO 80128For SaleMLS ID #5646564, Chadwick V.R. Williams, Denver Real Estate Professionals. REcolorado as distributed by MLS GRID
- $620,0004 bd3 ba2.2k sqft6861 S Washington Street, Littleton, CO 80122For SaleMLS ID #4513864, Natalie Force, The Steller Group, Inc. REcolorado as distributed by MLS GRID
- $925,0004 bd3 ba3.4k sqft1357 E Euclid Avenue, Littleton, CO 80121For SaleMLS ID #7954384, AK Riley, Coldwell Banker Realty 24. REcolorado as distributed by MLS GRID
- $787,0004 bd3 ba2.5k sqft6081 S Kearney Street, Centennial, CO 80111For SaleMLS ID #3497275, Tamila Aspen, Equity Colorado Real Estate. REcolorado as distributed by MLS GRID
- $789,0003 bd2 ba3.2k sqft6100 S Ivy Street, Centennial, CO 80111For SaleMLS ID #5699233, Tasha Carrington, eXp Realty, LLC. REcolorado as distributed by MLS GRID
- $800,0004 bd3 ba2.4k sqft8601 E Layton Ave, Denver, CO 80237For Sale
 MLS ID #1065273, Symantha Rodriguez, Compass-Denver. IRES as distributed by MLS GRID
 - $674,0003 bd2 ba1.6k sqft7680 W Meadow Drive, Littleton, CO 80128For SaleMLS ID #3434604, Dan Riss, RE/MAX Professionals. REcolorado as distributed by MLS GRID
- $615,0003 bd2 ba2.8k sqft8711 S Ammons Street, Littleton, CO 80128For SaleMLS ID #2963523, Dana Mohr, RE/MAX Synergy. REcolorado as distributed by MLS GRID
- $785,0005 bd3 ba2.6k sqft4925 E Atlantic Place, Denver, CO 80222For SaleMLS ID #3313522, Kathryn Bartic, Keller Williams Integrity Real Estate LLC. REcolorado as distributed by MLS GRID
- $709,0004 bd3 ba2.6k sqft3077 S Rosemary Street, Denver, CO 80231For SaleMLS ID #6170747, Michael Spector, Your Castle Realty LLC. REcolorado as distributed by MLS GRID
- $674,9994 bd3 ba2.3k sqft7492 E Bates Drive, Denver, CO 80231For SaleMLS ID #5538224, Wisdom Real Estate, Wisdom Real Estate. REcolorado as distributed by MLS GRID
- $600,0004 bd3 ba2.2k sqft3323 W Monmouth Avenue, Englewood, CO 80110For SaleMLS ID #6127495, Tatyana Sturm, EXIT Realty DTC, Cherry Creek, Pikes Peak.. REcolorado as distributed by MLS GRID
- $700,0004 bd3 ba2.8k sqft791 S Emporia Street, Denver, CO 80247For SaleMLS ID #6649711, Wyeth Jackson, RE/MAX Professionals. REcolorado as distributed by MLS GRID
- $575,0004 bd3 ba2.2k sqft3104 W Pimlico Drive, Englewood, CO 80110For SaleMLS ID #3808203, Crystal Lockhart, RE/MAX Professionals. REcolorado as distributed by MLS GRID
- $640,0004 bd3 ba2.3k sqft4234 W Radcliff Avenue, Denver, CO 80236For SaleMLS ID #4360702, Hilary Zeimer, HomeSmart. REcolorado as distributed by MLS GRID
