Welcome to your urban oasis in the heart of Littleton, CO! Nestled on nearly half an acre, this captivating craftsman home exudes farmhouse charm & offers a serene retreat from the bustling city life. Picture yourself enjoying leisurely mornings with a cup of coffee or entertaining guests under the Colorado sky in this idyllic outdoor sanctuary. Step out to the expansive covered back patio, where complete privacy envelops you amidst mature trees & meticulously landscaped grounds. With a dog run, RV parking, & a convenient shed, this backyard is as functional as it is beautiful, & with no HOA restrictions, the possibilities are endless. Inside, the charm continues with 5 bedrooms, 3.5 bathrooms, & a finished basement offering ample space for living & entertaining. The main level boasts a farmhouse kitchen overlooking the lush backyard, a sizable dining room perfect for gatherings, & not one, but two inviting living areas. A convenient half bath, laundry room, & walk-in pantry complete the main floor, ensuring both comfort & convenience. Upstairs, the primary suite is a haven of tranquility, featuring brand new updates in the primary bathroom & a spacious walk-in closet. Two sizable bedrooms share a well-appointed full bathroom, providing plenty of space. Downstairs, the finished basement offers versatility with two bedrooms, a tastefully updated 3/4 bathroom, & another family room/great room, ideal for movie nights or playtime. But perhaps the true star of this remarkable property is its location. Situated near the renowned Highline Canal trail system, outdoor enthusiasts will delight in easy access to miles of scenic trails for walking, running, or biking. Experience the best of city living with the luxury of expansive outdoor space & endless possibilities at your fingertips. Don't miss your chance to make this Littleton gem your own! Schedule a showing today to find your slice of paradise.
Sold for $1,080,000
$1,080,000
7675 S Datura Circle, Littleton, CO 80120
5beds
3,288sqft
Single Family Residence
Built in 1970
0.42 Acres Lot
$1,054,500 Zestimate®
$328/sqft
$4,113 Estimated rent
Home value
$1,054,500
$1.00M - $1.12M
$4,113/mo
Zestimate® history
Owner options
List your home for rent
$4,113/mo
Rent Zestimate®
Find your next renter with Zillow Rental Manager. Plus, with online applications, you can quickly screen prospective tenants – for free.
$4,113/mo
Rent Zestimate®
Refinance and save
$6,307/mo
Est. payment
Refinancing to a lower rate could help reduce your monthly payments and save thousands over the life of the loan.
$6,307/mo
Est. payment
Explore your selling options
Work with a Zillow partner agent
Leverage their expertise and Zillow's premium Showcase listings to get your home seen by more buyers.
Get startedList with your own agent
Get your home in front of millions of buyers by listing it on Zillow.
Learn how to do itSell it yourself
Take full control of how buyers see your home on Zillow by listing For Sale by Owner (FSBO).
List your homeWhat's special
Mature treesRv parkingColorado skyFarmhouse charmLush backyardFarmhouse kitchenGreat room
Zillow last checked:
Listing updated:
Listed by:
Kaylee Kloster 303-358-8953 kaylee@kayleesellsre.com,
Hutton Realty LLC
Bought with:
Jill Svenson, 100006576
Coldwell Banker Realty 24
Gregory Svenson, 100007794
Coldwell Banker Realty 24
Source: REcolorado as distributed by MLS GRID,MLS#: 6860836
Facts & features
Interior
Bedrooms & bathrooms
- Bedrooms: 5
- Bathrooms: 4
- Full bathrooms: 1
- 3/4 bathrooms: 2
- 1/2 bathrooms: 1
- Main level bathrooms: 1
Primary bedroom
- Description: 10'8x10'2" Walk-In Closet Attached
- Level: Upper
- Area: 278.46 Square Feet
- Dimensions: 22.1 x 12.6
Bedroom
- Description: Large Closet, Egress Window
- Level: Basement
- Area: 144.64 Square Feet
- Dimensions: 11.3 x 12.8
Bedroom
- Description: Egress Window
- Level: Basement
- Area: 135.6 Square Feet
- Dimensions: 11.3 x 12
Bedroom
- Description: Large Closet
- Level: Upper
- Area: 165.76 Square Feet
- Dimensions: 11.2 x 14.8
Bedroom
- Description: Large Closet
- Level: Upper
- Area: 201.28 Square Feet
- Dimensions: 13.6 x 14.8
Primary bathroom
- Description: Nicely Update With Room For Added Features
- Level: Upper
- Area: 91.26 Square Feet
- Dimensions: 11.7 x 7.8
Bathroom
- Level: Main
- Area: 22.54 Square Feet
- Dimensions: 4.9 x 4.6
Bathroom
- Level: Upper
- Area: 47.43 Square Feet
- Dimensions: 5.1 x 9.3
Bathroom
- Level: Basement
- Area: 69.52 Square Feet
- Dimensions: 7.9 x 8.8
Dining room
- Description: Fits An Extra Large Table
- Level: Main
- Area: 205.84 Square Feet
- Dimensions: 16.6 x 12.4
Family room
- Description: Open To Kitchen
- Level: Main
- Area: 209.76 Square Feet
- Dimensions: 15.2 x 13.8
Great room
- Description: So Many Options For This Space!
- Level: Basement
- Area: 346.5 Square Feet
- Dimensions: 16.5 x 21
Kitchen
- Description: Kitchen Sink Looks Out To The Backyard Oasis
- Level: Main
- Area: 180 Square Feet
- Dimensions: 10 x 18
Laundry
- Description: Laundry & Walk-In Pantry
- Level: Main
- Area: 105.84 Square Feet
- Dimensions: 8.4 x 12.6
Living room
- Description: Gas Fireplace, Open To Kitchen
- Level: Main
- Area: 263.98 Square Feet
- Dimensions: 13.4 x 19.7
Utility room
- Description: Large Storage Area In Utility Room
- Level: Basement
- Area: 167.68 Square Feet
- Dimensions: 13.1 x 12.8
Heating
- Forced Air
Cooling
- Central Air
Appliances
- Included: Bar Fridge, Dishwasher, Double Oven, Dryer, Gas Water Heater, Microwave, Refrigerator, Washer
Features
- Built-in Features, Ceiling Fan(s), Eat-in Kitchen, Entrance Foyer, Kitchen Island, Open Floorplan, Pantry, Primary Suite, Quartz Counters, Solid Surface Counters, Walk-In Closet(s)
- Flooring: Carpet, Tile, Wood
- Basement: Finished,Partial
- Number of fireplaces: 2
- Fireplace features: Family Room, Outside
Interior area
- Total structure area: 3,288
- Total interior livable area: 3,288 sqft
- Finished area above ground: 2,316
- Finished area below ground: 806
Property
Parking
- Total spaces: 2
- Parking features: Garage - Attached
- Attached garage spaces: 2
Features
- Levels: Two
- Stories: 2
- Patio & porch: Covered, Front Porch, Patio
- Exterior features: Barbecue, Dog Run, Fire Pit, Gas Grill, Private Yard
- Fencing: Partial
Lot
- Size: 0.42 Acres
- Features: Irrigated, Landscaped, Level, Many Trees, Sprinklers In Front, Sprinklers In Rear
Details
- Parcel number: 032200791
- Special conditions: Standard
Construction
Type & style
- Home type: SingleFamily
- Property subtype: Single Family Residence
Materials
- Brick, Frame
- Roof: Composition
Condition
- Updated/Remodeled
- Year built: 1970
Utilities & green energy
- Sewer: Public Sewer
- Water: Public
Community & HOA
Community
- Subdivision: Bel-Vue Heights West
HOA
- Has HOA: No
Location
- Region: Littleton
Financial & listing details
- Price per square foot: $328/sqft
- Tax assessed value: $684,600
- Annual tax amount: $4,501
- Date on market: 5/1/2024
- Listing terms: 1031 Exchange,Cash,Conventional,FHA,Jumbo,VA Loan
- Exclusions: Hot Tub, Personal Property, Curtains In All Rooms, 2 Refrigerators In Garage And One Deep Freeze In Garage
- Ownership: Individual
Price history
| Date | Event | Price |
|---|---|---|
| 7/15/2024 | Sold | $1,080,000+0.1%$328/sqft |
Source:  REcolorado as distributed by MLS GRID #6860836 Report a problem REcolorado as distributed by MLS GRID #6860836 Report a problem | ||
| 5/15/2024 | Pending sale | $1,078,500$328/sqft |
Source: REcolorado as distributed by MLS GRID #6860836 Report a problem | ||
| 5/1/2024 | Listed for sale | $1,078,500+423.5%$328/sqft |
Source: REcolorado as distributed by MLS GRID #6860836 Report a problem | ||
| 10/19/2010 | Sold | $206,000-4.1%$63/sqft |
Source: Public Record Report a problem | ||
| 7/30/2010 | Listed for sale | $214,900+31.1%$65/sqft |
Source: Fannie Mae #913302 Report a problem | ||
| 12/7/1994 | Sold | $163,900$50/sqft |
Source: Public Record Report a problem | ||
Public tax history
| Year | Property taxes | Tax assessment |
|---|---|---|
| 2025 | $4,544 +6.9% | $42,788 -3.7% |
| 2024 | $4,250 -5.6% | $44,441 -8.5% |
| 2023 | $4,501 +12.6% | $48,593 +23.1% |
| 2022 | $3,997 | $39,476 -2.8% |
| 2021 | -- | $40,612 +14.6% |
| 2020 | $3,487 +31.6% | $35,443 |
| 2019 | $2,651 | $35,443 +16.5% |
| 2018 | $2,651 +7.9% | $30,434 |
| 2017 | $2,456 | $30,434 +12.1% |
| 2016 | -- | $27,160 |
| 2015 | -- | $27,160 +19% |
| 2014 | $2,287 | $22,821 +0.9% |
| 2013 | -- | $22,610 |
| 2012 | -- | $22,610 |
| 2011 | $1,811 +12.8% | $22,610 +6.7% |
| 2010 | $1,606 -9.4% | $21,200 |
| 2009 | $1,773 | $21,200 -8.7% |
| 2008 | -- | $23,227 |
| 2007 | -- | $23,227 +9.8% |
| 2006 | -- | $21,158 |
| 2005 | -- | $21,158 -9% |
| 2002 | $1,628 +16.5% | $23,260 +27% |
| 2001 | $1,398 | $18,320 |
Find assessor info on the county website
Neighborhood: Heritage
Nearby homes
- $701,1004 bd3 ba2.4k sqft7685 S Datura Cir, Littleton, CO 80120Off Market
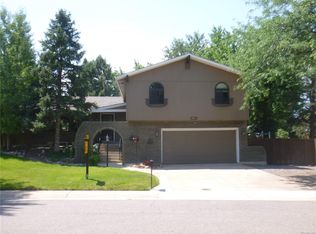
- $804,1004 bd3 ba2.8k sqft7665 S Datura Cir, Littleton, CO 80120Off Market

- $580,3003 bd2 ba1.3k sqft7684 S Datura Cir, Littleton, CO 80120Off Market
- $594,9003 bd2 ba1.5k sqft7698 S Datura Cir, Littleton, CO 80120Off Market
- $683,6004 bd3 ba2.7k sqft7658 S Cedar Cir, Littleton, CO 80120Off Market
- $812,5004 bd4 ba3.5k sqft7655 S Datura Cir, Littleton, CO 80120Off Market
- $650,700-- bd3 ba2.1k sqft7674 S Datura Cir, Littleton, CO 80120Off Market
- $1,072,1004 bd4 ba3.1k sqft1401 W Dry Creek Rd, Littleton, CO 80120Off Market
Nearby schools
GreatSchools rating
- 8/10Runyon Elementary SchoolGrades: K-5Distance: 0.4 mi
- 7/10Euclid Middle SchoolGrades: 6-8Distance: 1.2 mi
- 9/10Heritage High SchoolGrades: 9-12Distance: 0.4 mi
Schools provided by the listing agent
- Elementary: Runyon
- Middle: Euclid
- High: Heritage
- District: Littleton 6
Source: REcolorado as distributed by MLS GRID. This data may not be complete. We recommend contacting the local school district to confirm school assignments for this home.
Get a cash offer in 3 minutes
Find out how much your home could sell for in as little as 3 minutes with a no-obligation cash offer.
Estimated market value
$1,054,500
Get a cash offer in 3 minutes
Find out how much your home could sell for in as little as 3 minutes with a no-obligation cash offer.
Estimated market value
$1,054,500
- Colorado
- Arapahoe County
- Littleton
- 80120
- Heritage
- 7675 S Datura Circle
Nearby cities
Nearby neighborhoods
Nearby zip codes
Other Littleton Topics
