**Your Contemporary Oasis Awaits in this Modern Ranch Home:** Embrace the feeling of home each time you arrive at this newly updated, radiant, and spacious contemporary modern ranch home. This captivating residence features 4 bedrooms and 2 Full baths Duplex with a 2 car garage, 2 storages and a PRIVATE Brick fenced-in back-yard. Step inside to find a beautifully renovated interior, featuring a brand-new kitchen with quartz countertops, white shaker cabinets, and brushed gold hardware. The bathrooms have also been completely updated, adding a touch of luxury to this modern home. Enjoy the durability and style of the luxury vinyl plank flooring throughout the living spaces. Your kitchen space seamlessly flows to the rear covered patio, where you can savor outdoor dining in a private yard enclosed by Brick fencing. The welcoming and roomy front porch adds to the charm. Situated in the tranquil Oakland neighborhood, known for its close-knit community, this home is a short stroll from Martin Luther King Park, Central Park Recreation Center, Stanley Market Place, and Station 26 Brewing Co. Offers convenient access to Downtown Denver. With its convenient location and luxurious finishes, this duplex is the perfect place to call home. Water bill is shared with the adjoining unit and all other utilities are separate. We have a Party Wall Agreement in place. Roof 2023, Electric Panel 2024, AC 2024. New 2 car garage door will be installed prior to closing. Take advantage of the Community Reinvestment Act program by one of our preferred lenders. Receive a credit of the loan amount towards rate buydowns or closing costs.
Sold for $579,000
$579,000
3353 Krameria St E, Denver, CO 80207
4beds
2,064sqft
Half Duplex
Built in 1955
6,098 Square Feet Lot
$584,700 Zestimate®
$281/sqft
$3,167 Estimated rent
Home value
$584,700
$550,000 - $620,000
$3,167/mo
Zestimate® history
Owner options
List your home for rent
$3,167/mo
Rent Zestimate®
Find your next renter with Zillow Rental Manager. Plus, with online applications, you can quickly screen prospective tenants – for free.
$3,167/mo
Rent Zestimate®
Refinance and save
$2,684/mo
Est. payment
Refinancing to a lower rate could help reduce your monthly payments and save thousands over the life of the loan.
$2,684/mo
Est. payment
Explore your selling options
Work with a Zillow partner agent
Leverage their expertise and Zillow's premium Showcase listings to get your home seen by more buyers.
Get startedList with your own agent
Get your home in front of millions of buyers by listing it on Zillow.
Learn how to do itSell it yourself
Take full control of how buyers see your home on Zillow by listing For Sale by Owner (FSBO).
List your homeWhat's special
Zillow last checked:
Listing updated:
Listed by:
Kifle Leulseged 303-752-0007,
Brokers Guild Real Estate,
Non-IRES Agent 970-593-9002,
Non-IRES
Bought with:
Non-IRES Agent
Non-IRES
Source: IRES as distributed by MLS GRID,MLS#: 1008995
Facts & features
Interior
Bedrooms & bathrooms
- Bedrooms: 4
- Bathrooms: 2
- Full bathrooms: 1
- 3/4 bathrooms: 1
- Main level bathrooms: 1
Primary bedroom
- Description: Luxury Vinyl
- Features: Shared Primary Bath
- Level: Main
- Area: 150 Square Feet
- Dimensions: 10 x 15
Bedroom 2
- Description: Luxury Vinyl
- Level: Main
- Area: 140 Square Feet
- Dimensions: 10 x 14
Bedroom 3
- Description: Luxury Vinyl
- Level: Basement
- Area: 126 Square Feet
- Dimensions: 9 x 14
Bedroom 4
- Description: Luxury Vinyl
- Level: Basement
- Area: 154 Square Feet
- Dimensions: 11 x 14
Dining room
- Description: Luxury Vinyl
- Level: Main
- Area: 91 Square Feet
- Dimensions: 13 x 7
Kitchen
- Description: Luxury Vinyl
- Level: Main
- Area: 182 Square Feet
- Dimensions: 13 x 14
Laundry
- Description: Concrete
- Level: Basement
- Area: 154 Square Feet
- Dimensions: 11 x 14
Living room
- Description: Luxury Vinyl
- Level: Main
- Area: 195 Square Feet
- Dimensions: 13 x 15
Heating
- Forced Air
Appliances
- Included: Electric Range, Dishwasher, Refrigerator, Microwave, Disposal
- Laundry: Washer/Dryer Hookup
Features
- Walk-In Closet(s)
- Basement: Full
- Has fireplace: Yes
- Fireplace features: Basement
Interior area
- Total structure area: 1,032
- Total interior livable area: 2,064 sqft
- Finished area above ground: 1,032
Property
Parking
- Total spaces: 2
- Parking features: Oversized
- Garage spaces: 2
- Details: Detached
Features
- Levels: One
- Stories: 1
- Patio & porch: Patio
- Exterior features: Sprinkler System, Private Yard
- Fencing: Fenced
Lot
- Size: 6,098 Square Feet
- Features: Level
Details
- Parcel number: 129220006
- Zoning: E-TU-C
- Special conditions: Licensed Owner
Construction
Type & style
- Home type: SingleFamily
- Architectural style: Contemporary
- Property subtype: Half Duplex
- Attached to another structure: Yes
Materials
- Brick
- Roof: Composition
Condition
- New construction: No
- Year built: 1955
Utilities & green energy
- Electric: Xcel
- Gas: Xcel
- Sewer: Public Sewer
- Water: City
- Utilities for property: Natural Gas Available, Individual Meter-Electric
Green energy
- Energy efficient items: Windows
Community & HOA
Community
- Features: None
- Security: Fire Alarm
- Subdivision: Oakland
HOA
- Has HOA: No
- Services included: No Association Fee
Location
- Region: Denver
Financial & listing details
- Price per square foot: $281/sqft
- Annual tax amount: $2,888
- Date on market: 5/8/2024
- Listing terms: Cash,Conventional,FHA,VA Loan
- Exclusions: None
Price history
| Date | Event | Price |
|---|---|---|
| 6/7/2024 | Sold | $579,000+2.5%$281/sqft |
Source:  IRES as distributed by MLS GRID #1008995 Report a problem IRES as distributed by MLS GRID #1008995 Report a problem | ||
| 5/15/2024 | Pending sale | $565,000$274/sqft |
Source: IRES as distributed by MLS GRID #1008995 Report a problem | ||
| 5/11/2024 | Price change | $565,000-1.7%$274/sqft |
Source: IRES as distributed by MLS GRID #1008995 Report a problem | ||
| 5/9/2024 | Listed for sale | $574,900$279/sqft |
Source: IRES as distributed by MLS GRID #1008995 Report a problem | ||
Public tax history
Tax history is unavailable.
Neighborhood: Northeast Park Hill
Nearby homes
- $--4 bd2 ba2k sqft3353 N Krameria St #1, Denver, CO 80207Off Market

- $592,9004 bd2 ba2k sqft3353 N Krameria St, Denver, CO 80207For Sale
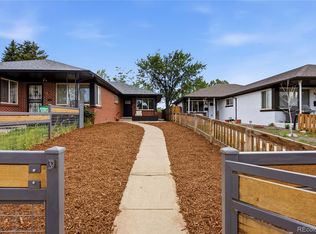
- $579,0004 bd2 ba2k sqft3353 Krameria St, Denver, CO 80207Sold
- $490,9004 bd2 ba2k sqft3361 N Krameria St, Denver, CO 80207Off Market

- $520,5005 bd3 ba3k sqft3363 N Krameria St, Denver, CO 80207Off Market
- $644,5006 bd3 ba1.9k sqft3345 N Krameria St, Denver, CO 80207Off Market
- $411,9002 bd1 ba1.5k sqft3367 N Krameria St, Denver, CO 80207Off Market
- $531,7002 bd1 ba1.5k sqft3369 N Krameria St, Denver, CO 80207Off Market
Nearby schools
GreatSchools rating
- 5/10Smith Elementary SchoolGrades: PK-5Distance: 0.1 mi
- 9/10McAuliffe InternationalGrades: 6-8Distance: 0.8 mi
- 8/10East High SchoolGrades: 9-12Distance: 2.6 mi
Schools provided by the listing agent
- Elementary: Smith
- Middle: DSST Conservatory Green Middle School
- High: East
Source: IRES as distributed by MLS GRID. This data may not be complete. We recommend contacting the local school district to confirm school assignments for this home.
Get a cash offer in 3 minutes
Find out how much your home could sell for in as little as 3 minutes with a no-obligation cash offer.
Estimated market value
$584,700
Get a cash offer in 3 minutes
Find out how much your home could sell for in as little as 3 minutes with a no-obligation cash offer.
Estimated market value
$584,700
- Colorado
- Denver County
- Denver
- 80207
- Northeast Park Hill
- 3353 Krameria St E
Nearby cities
Nearby neighborhoods
Nearby zip codes
Other Denver Topics
