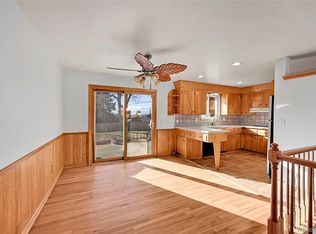
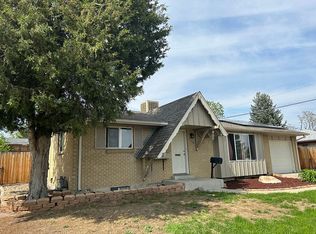
Situated on a 9,100 sq ft lot on a quiet street, this 4-bedroom, 2-bath ranch-style home offers over 1,900 finished sq ft and features a large, private fenced backyard with views of the Denver skyline. The main level features a spacious living room with a large picture window, a dining area open to the kitchen, and French doors leading to the backyard. Two bedrooms and a full bathroom complete the main floor. The finished basement includes 2 additional bedrooms, both upgraded with code-compliant egress windows for added safety and natural light. A large rec room, a full bathroom, and a 200 sqft unfinished utility room with washer/dryer hookups, a utility sink, and plenty of storage space complete the lower level. Recent updates include fresh interior paint, a new range (2025), and a new AC unit (2020) with a smart Nest thermostat. An attached, oversized 1-car garage and extended driveway provide plenty of off-street parking. Conveniently located near Sherrelwood Park with easy access to I-25 and Hwy 36 for commuting to Denver or Boulder.
For sale
Price cut: $5.1K (7/16)
$469,900
1120 Marigold Dr, Denver, CO 80221
4beds
2,106sqft
:
Get pre-qualified$2,870/mo
Single Family Residence
Built in 1962
9,100 Square Feet Lot
$468,700 Zestimate®
$223/sqft
$-- HOA
What's special
Utility sinkLarge private fenced backyardFinished basementNew rangeFresh interior paintLarge rec roomPlenty of storage space
- 46 days |
- 638 |
- 74 |
Likely to sell faster than
Zillow last checked:
Listing updated:
Listed by:
E and L Team 303-807-3586,
RE/MAX Elevate,
Laura Shaffer 303-807-3586,
RE/MAX Elevate
Source: IRES as distributed by MLS GRID,MLS#: 1061422
Facts & features
Interior
Bedrooms & bathrooms
- Bedrooms: 4
- Bathrooms: 2
- Full bathrooms: 2
- Main level bathrooms: 1
Primary bedroom
- Description: Luxury Vinyl
- Features: Shared Primary Bath, Full Primary Bath
- Level: Main
- Area: 110 Square Feet
- Dimensions: 11 x 10
Bedroom 2
- Description: Luxury Vinyl
- Level: Main
- Area: 132 Square Feet
- Dimensions: 12 x 11
Bedroom 3
- Description: Carpet
- Level: Basement
- Area: 143 Square Feet
- Dimensions: 13 x 11
Bedroom 4
- Description: Carpet
- Level: Basement
- Area: 156 Square Feet
- Dimensions: 12 x 13
Dining room
- Description: Luxury Vinyl
- Level: Main
- Area: 96 Square Feet
- Dimensions: 12 x 8
Kitchen
- Description: Tile
- Level: Main
- Area: 120 Square Feet
- Dimensions: 10 x 12
Laundry
- Description: Concrete
- Level: Basement
Living room
- Description: Luxury Vinyl
- Level: Main
- Area: 220 Square Feet
- Dimensions: 11 x 20
Recreation room
- Description: Luxury Vinyl
- Level: Basement
- Area: 253 Square Feet
- Dimensions: 11 x 23
Heating
- Forced Air
Cooling
- Central Air, Ceiling Fan(s)
Appliances
- Included: Electric Range, Dishwasher, Refrigerator, Microwave
- Laundry: Washer/Dryer Hookup
Features
- Pantry, Walk-In Closet(s)
- Basement: Full,Partially Finished
Interior area
- Total structure area: 1,053
- Total interior livable area: 2,106 sqft
- Finished area above ground: 1,053
Video & virtual tour
Property
Parking
- Total spaces: 1
- Parking features: Attached
- Attached garage spaces: 1
- Details: Attached
Features
- Levels: One
- Stories: 1
- Patio & porch: Patio
- Fencing: Fenced,Wood
- Has view: Yes
- View description: City
Lot
- Size: 9,100 Square Feet
Details
- Parcel number: R0060594
- Zoning: R-1-C
- Special conditions: Private Owner
Construction
Type & style
- Home type: SingleFamily
- Property subtype: Single Family Residence
Materials
- Frame, Brick
- Roof: Composition
Condition
- New construction: No
- Year built: 1962
Utilities & green energy
- Sewer: Public Sewer
- Water: District
- Utilities for property: Natural Gas Available, Electricity Available
Community & HOA
Community
- Subdivision: Sherrelwood
HOA
- Has HOA: No
Location
- Region: Denver
Financial & listing details
- Price per square foot: $223/sqft
- Tax assessed value: $486,000
- Annual tax amount: $3,635
- Date on market: 6/10/2026
- Listing terms: Cash,Conventional,FHA,VA Loan
- Electric utility on property: Yes
Estimated market value
$468,700
$445,000 - $492,000
$3,003/mo
Price history
| Date | Event | Price |
|---|---|---|
| 7/16/2026 | Price change | $469,900-1.1%$223/sqft |
Source:  IRES as distributed by MLS GRID #1061422 Report a problem IRES as distributed by MLS GRID #1061422 Report a problem | ||
| 7/7/2026 | Price change | $475,000-4.8%$226/sqft |
Source: IRES as distributed by MLS GRID #1061422 Report a problem | ||
| 6/10/2026 | Listed for sale | $499,000-5%$237/sqft |
Source: IRES as distributed by MLS GRID #1061422 Report a problem | ||
| 2/25/2023 | Listing removed | -- |
Source: Zillow Rentals Report a problem | ||
| 2/13/2023 | Listed for rent | $3,300$2/sqft |
Source: Zillow Rentals Report a problem | ||
| 1/19/2022 | Sold | $525,000+11.7%$249/sqft |
Source: Public Record Report a problem | ||
| 4/6/2021 | Sold | $470,000+17.5%$223/sqft |
Source: Public Record Report a problem | ||
| 3/23/2021 | Pending sale | $400,000$190/sqft |
Source:  RE/MAX International #3216625 Report a problem RE/MAX International #3216625 Report a problem | ||
| 3/20/2021 | Listed for sale | $400,000+8.1%$190/sqft |
Source: RE/MAX International #3216625 Report a problem | ||
| 7/22/2019 | Sold | $370,000+1.4%$176/sqft |
Source: Public Record Report a problem | ||
| 6/26/2019 | Pending sale | $365,000$173/sqft |
Source: Your Castle Real Estate Inc #5815866 Report a problem | ||
| 6/22/2019 | Listed for sale | $365,000$173/sqft |
Source: Your Castle Real Estate Inc #5815866 Report a problem | ||
| 6/22/2019 | Pending sale | $365,000$173/sqft |
Source: Your Castle Real Estate Inc #5815866 Report a problem | ||
| 6/21/2019 | Listed for sale | $365,000+52.1%$173/sqft |
Source: Your Castle Real Estate Inc #5815866 Report a problem | ||
| 6/7/2019 | Sold | $240,000+60%$114/sqft |
Source: Public Record Report a problem | ||
| 8/16/2007 | Sold | $150,000-23.4%$71/sqft |
Source: Public Record Report a problem | ||
| 2/24/2003 | Sold | $195,700$93/sqft |
Source: Public Record Report a problem | ||
Public tax history
| Year | Property taxes | Tax assessment |
|---|---|---|
| 2025 | $3,579 +0.6% | $30,380 -14.1% |
| 2024 | $3,558 +17% | $35,380 |
| 2023 | $3,043 -2.2% | $35,380 +38.4% |
| 2022 | $3,112 | $25,560 -2.8% |
| 2021 | -- | $26,290 +13.1% |
| 2020 | $2,759 | $23,250 -0.2% |
| 2019 | $2,759 +28.2% | $23,300 +33.8% |
| 2018 | $2,152 | $17,420 |
| 2017 | $2,152 | $17,420 +25.8% |
| 2016 | -- | $13,850 |
| 2015 | $1,529 | $13,850 +12.1% |
| 2014 | -- | $12,360 |
| 2013 | -- | $12,360 +2% |
| 2012 | -- | $12,120 |
| 2011 | -- | $12,120 -4.6% |
| 2010 | -- | $12,710 |
| 2009 | -- | $12,710 -17.9% |
| 2008 | -- | $15,490 |
| 2007 | -- | $15,490 +8.5% |
| 2006 | -- | $14,270 |
| 2005 | -- | $14,270 +8.4% |
| 2004 | -- | $13,160 |
| 2003 | $1,257 +21.7% | $13,160 +3.1% |
| 2002 | $1,033 +9% | $12,770 +18.9% |
| 2001 | $948 | $10,740 |
| 2000 | -- | $10,740 |
Find assessor info on the county website
Monthly payment
Est. payment
Payment breakdown
Explore the cost of this home by adjusting the details. Changes won't be saved.Climate risks
Neighborhood: 80221
Nearby schools
GreatSchools rating
- 4/10Sherrelwood Elementary SchoolGrades: PK-5Distance: 0.1 mi
- 2/10Shaw Heights Middle SchoolGrades: 6-8Distance: 2.1 mi
- 2/10Westminster High SchoolGrades: 9-12Distance: 2.7 mi
Schools provided by the listing agent
- Elementary: Sherrelwood
- Middle: Iver C Ranum
- High: Westminster
Source: IRES as distributed by MLS GRID. This data may not be complete. We recommend contacting the local school district to confirm school assignments for this home.
- $500,0004 bd2 ba2.1k sqft1140 Marigold Dr, Denver, CO 80221Sold

- $427,5003 bd2 ba1k sqft1100 Marigold Dr, Denver, CO 80221Off Market
- $475,0004 bd2 ba2.1k sqft1080 Marigold Dr, Denver, CO 80221Sold
- $515,3005 bd2 ba2.3k sqft1129 Douglas Dr, Denver, CO 80221Off Market
- $432,9003 bd2 ba1k sqft1160 Marigold Dr, Denver, CO 80221Off Market
- $446,6003 bd2 ba1k sqft1109 Douglas Dr, Denver, CO 80221Off Market
- $455,8003 bd2 ba1.1k sqft1149 Douglas Dr, Denver, CO 80221Off Market
- $471,9005 bd3 ba2.2k sqft1121 Marigold Dr, Denver, CO 80221Off Market
A local agent can set up tours, give advice and negotiate with sellers.
Similar homes
- $480,0004 bd2 ba1.9k sqft6978 Kidder Drive, Denver, CO 80221For Sale

 MLS ID #5364028, Sarah Manalisay, Coldwell Banker Realty 24. REcolorado as distributed by MLS GRID
 - $460,0003 bd2 ba1.7k sqft2041 Samuel Drive, Denver, CO 80221For Sale
 MLS ID #8377091, Mara Brown, LPT Realty. REcolorado as distributed by MLS GRID
 - $479,0004 bd2 ba2.1k sqft7270 Avrum Dr, Denver, CO 80221For Sale

 MLS ID #1062335, Nicholas Sage, Kittle Real Estate. IRES as distributed by MLS GRID
 - $455,0003 bd2 ba1k sqft7941 Zuni St, Denver, CO 80221For Sale
 MLS ID #1061722, Chelsea Harold, Golba Group Real Estate LLC. IRES as distributed by MLS GRID
 - $515,0004 bd2 ba2.2k sqft7798 Quivas Street, Denver, CO 80221For SaleMLS ID #9665001, John Bruce, eXp Realty, LLC. REcolorado as distributed by MLS GRID
- $479,9005 bd2 ba2.3k sqft8701 Oakwood Street, Westminster, CO 80031For SaleMLS ID #7064104, Rita Ulloa, HPRE Colorado Holdings LLC. REcolorado as distributed by MLS GRID
- $620,0006 bd2 ba2.4k sqft1181 El Paso Boulevard, Denver, CO 80221For SaleMLS ID #5804183, John Ramos, M3J Real Estate LLC. REcolorado as distributed by MLS GRID
- $495,0004 bd2 ba1.8k sqft3630 W 94th Avenue, Westminster, CO 80031For SaleMLS ID #2629359, Jay Feaster, Feaster Realty. REcolorado as distributed by MLS GRID
- $514,0004 bd2 ba2.5k sqft7920 Julian Street, Westminster, CO 80030For SaleMLS ID #9563935, Melissa Farrar, LIV Sotheby's International Realty. REcolorado as distributed by MLS GRID
- $500,0004 bd2 ba1.7k sqft8402 Chase Street, Arvada, CO 80003For SaleMLS ID #9069486, Marco Randazzo, 8z Real Estate. REcolorado as distributed by MLS GRID
- $505,0004 bd2 ba1.7k sqft7461 Winona Court, Westminster, CO 80030For SaleMLS ID #5330278, Sue Butler, Realty One Group Premier. REcolorado as distributed by MLS GRID
- $449,0003 bd2 ba1.2k sqft343 Melody Drive, Northglenn, CO 80260For SaleMLS ID #6193990, Lori Fontyn, Coldwell Banker Realty 56. REcolorado as distributed by MLS GRID
- $530,0004 bd2 ba1.8k sqft7752 Saulsbury Street, Arvada, CO 80003For SaleMLS ID #4991749, Wesley Charles, eXp Realty, LLC. REcolorado as distributed by MLS GRID
- $549,0007 bd3 ba2.3k sqft10770 Claire Lane, Denver, CO 80234For SaleMLS ID #6100798, The Munoz Group, Redfin Corporation. REcolorado as distributed by MLS GRID
- $499,0004 bd2 ba1.6k sqft1414 Spruce Street, Denver, CO 80220For SaleMLS ID #5708781, Maci Chance, Live.Laugh.Colorado. Real Estate Group. REcolorado as distributed by MLS GRID
- $465,0004 bd2 ba1.5k sqft2529 W Mosier Place, Denver, CO 80219For SaleMLS ID #2922633, Raven Goodgain, Black Label Real Estate. REcolorado as distributed by MLS GRID
- $535,0004 bd3 ba2.3k sqft7123 Depew Court, Arvada, CO 80003For SaleMLS ID #6482831, Doug Mihoover, HomeSmart Realty. REcolorado as distributed by MLS GRID
- $545,0005 bd3 ba2.2k sqft10513 King Court, Westminster, CO 80031For SaleMLS ID #6321584, Angela Atkinson, Coldwell Banker Realty 56. REcolorado as distributed by MLS GRID
- $585,0004 bd2 ba2k sqft1890 S Monaco Parkway, Denver, CO 80224For SaleMLS ID #7433299, EMPOWERHOME Team, Keller Williams DTC. REcolorado as distributed by MLS GRID
- $492,5003 bd2 ba1.3k sqft6617 W 61st Ave, Arvada, CO 80003For SaleMLS ID #1060232, Jeff Daniels, Daniels Group Real Estate. IRES as distributed by MLS GRID
