Welcome to this beautifully maintained and move-in ready 2-bedroom, 1-bath home nestled in the desirable Woodlane neighborhood. With 911 square feet of thoughtfully designed living space, this home offers comfort, functionality, and charming outdoor spaces — perfect for first-time buyers, downsizers, or investors looking for turnkey value in a well-connected location. The living area welcomes you with soft natural light, neutral tones, new carpeting, and a cozy layout ideal for relaxing or entertaining. Flowing easily into the kitchen, you'll find updated LVP flooring, solid wood cabinetry, a modern tile backsplash, and a casual dining space ideal for everyday meals or morning coffee. The recently installed stainless steel appliances include a 5-burner gas range with air fryer oven. Both bedrooms offer functionality and a sense of calm. The primary features wide closet doors and a serene atmosphere, while the second bedroom is currently arranged as a home office—complete with a queen size Murphy bed for flexible use of space. The full bathroom is tastefully updated and you'll love the convenience of the laundry nook with both washer and dryer included. Step outside and you'll discover a fully fenced backyard with a raised deck that wraps around a mature evergreen tree, offering dappled shade and a great spot to unwind or entertain. There’s also room to grill, gather, or simply enjoy a moment of quiet. Recent upgrades and features include: • Newer stainless steel kitchen appliances • New lighting, interior paint, and two-panel doors • New water heater • Efficient ductless mini-split A/C unit • Low-maintenance yard with mature landscaping and front sprinklers • Convenient location near parks, shops, C-470 access, and the mountains. This move-in ready home brings comfort, convenience, and style together in one clean, well-cared-for package. View the 3D virtual tour (https://rem.ax/5618sYw1) and call for a showing today!
Sold for $525,000
$525,000
5618 S Youngfield Way, Littleton, CO 80127
2beds
911sqft
Single Family Residence
Built in 1987
3,853 Square Feet Lot
$502,800 Zestimate®
$576/sqft
$2,163 Estimated rent
Home value
$502,800
$468,000 - $538,000
$2,163/mo
Zestimate® history
Owner options
List your home for rent
$2,163/mo
Rent Zestimate®
Find your next renter with Zillow Rental Manager. Plus, with online applications, you can quickly screen prospective tenants – for free.
$2,163/mo
Rent Zestimate®
Refinance and save
$3,141/mo
Est. payment
Refinancing to a lower rate could help reduce your monthly payments and save thousands over the life of the loan.
$3,141/mo
Est. payment
Explore your selling options
Work with a Zillow partner agent
Leverage their expertise and Zillow's premium Showcase listings to get your home seen by more buyers.
Get startedList with your own agent
Get your home in front of millions of buyers by listing it on Zillow.
Learn how to do itSell it yourself
Take full control of how buyers see your home on Zillow by listing For Sale by Owner (FSBO).
List your homeWhat's special
Zillow last checked:
Listing updated:
Listed by:
Peter Gee 303-947-8577 PeteGeeHomes@gmail.com,
RE/MAX Alliance
Bought with:
Brandon Tomic, 100075100
Keller Williams Clients Choice Realty
Source: REcolorado as distributed by MLS GRID,MLS#: 2750159
Facts & features
Interior
Bedrooms & bathrooms
- Bedrooms: 2
- Bathrooms: 1
- Full bathrooms: 1
- Main level bathrooms: 1
- Main level bedrooms: 2
Primary bedroom
- Description: Serene. New Carpet And Paneled Closet Doors.
- Level: Main
- Area: 202.34 Square Feet
- Dimensions: 15.1 x 13.4
Bedroom
- Description: Set Up As An Office, This Bedroom Includes A Built-In Murphy Bed.
- Level: Main
- Area: 134 Square Feet
- Dimensions: 10 x 13.4
Bathroom
- Description: Nicely Updated
- Level: Main
- Area: 37.5 Square Feet
- Dimensions: 5 x 7.5
Kitchen
- Description: Newer Appliances, New Lighting, New Lvp Flooring
- Level: Main
- Area: 162 Square Feet
- Dimensions: 12 x 13.5
Laundry
- Description: Washer & Dryer Included!
- Level: Main
Living room
- Description: New Carpet. Cozy And Inviting.
- Level: Main
- Area: 209.25 Square Feet
- Dimensions: 15.5 x 13.5
Heating
- Forced Air
Cooling
- Air Conditioning-Room
Appliances
- Included: Dishwasher, Disposal, Dryer, Microwave, Range, Refrigerator, Washer
Features
- Eat-in Kitchen, Laminate Counters, No Stairs
- Flooring: Carpet, Tile, Vinyl
- Windows: Double Pane Windows
- Basement: Crawl Space
Interior area
- Total structure area: 911
- Total interior livable area: 911 sqft
- Finished area above ground: 911
Property
Parking
- Total spaces: 2
- Parking features: Garage - Attached
- Attached garage spaces: 2
Features
- Levels: One
- Stories: 1
- Patio & porch: Deck
- Fencing: Full
Lot
- Size: 3,853 Square Feet
Details
- Parcel number: 184433
- Zoning: P-D
- Special conditions: Standard
Construction
Type & style
- Home type: SingleFamily
- Architectural style: Traditional
- Property subtype: Single Family Residence
Materials
- Brick, Frame, Wood Siding
- Foundation: Concrete Perimeter, Slab
- Roof: Composition
Condition
- Year built: 1987
Utilities & green energy
- Sewer: Public Sewer
- Water: Public
Community & HOA
Community
- Subdivision: Woodlane
HOA
- Has HOA: Yes
- Services included: Reserve Fund, Maintenance Grounds, Recycling, Trash
- HOA fee: $40 monthly
- HOA name: Woodlane HOA (c/o TMMC)
- HOA phone: 303-985-9623
Location
- Region: Littleton
Financial & listing details
- Price per square foot: $576/sqft
- Tax assessed value: $404,796
- Annual tax amount: $2,654
- Date on market: 4/3/2025
- Listing terms: Cash,Conventional,FHA,VA Loan
- Exclusions: Staging Property
- Ownership: Individual
Price history
| Date | Event | Price |
|---|---|---|
| 5/7/2025 | Sold | $525,000$576/sqft |
Source:  REcolorado as distributed by MLS GRID #2750159 Report a problem REcolorado as distributed by MLS GRID #2750159 Report a problem | ||
| 4/6/2025 | Pending sale | $525,000$576/sqft |
Source: REcolorado as distributed by MLS GRID #2750159 Report a problem | ||
| 4/3/2025 | Listed for sale | $525,000+196.6%$576/sqft |
Source: REcolorado as distributed by MLS GRID #2750159 Report a problem | ||
| 10/26/2004 | Sold | $177,000$194/sqft |
Source: Public Record Report a problem | ||
Public tax history
| Year | Property taxes | Tax assessment |
|---|---|---|
| 2025 | $2,654 +0.3% | $25,300 -4.7% |
| 2024 | $2,646 +13.7% | $26,543 |
| 2023 | $2,326 -1.2% | $26,543 +16.1% |
| 2022 | $2,354 +14.6% | $22,863 -2.8% |
| 2021 | $2,055 | $23,521 +14.3% |
| 2020 | $2,055 +1.1% | $20,587 |
| 2019 | $2,033 +20.2% | $20,587 +24.3% |
| 2018 | $1,692 | $16,560 |
| 2017 | $1,692 +17.4% | $16,560 +12.7% |
| 2016 | $1,441 | $14,700 |
| 2015 | $1,441 +15.9% | $14,700 +22.1% |
| 2014 | $1,244 -1.5% | $12,043 |
| 2013 | $1,262 +1.9% | $12,043 -2.4% |
| 2012 | $1,239 -9.6% | $12,342 |
| 2011 | $1,371 +0.1% | $12,342 -10.2% |
| 2010 | $1,370 -1.3% | $13,740 |
| 2009 | $1,388 +0.4% | $13,740 -0.9% |
| 2008 | $1,383 -4.7% | $13,870 |
| 2007 | $1,451 +2.3% | $13,870 -3.5% |
| 2006 | $1,419 +6.6% | $14,370 +8.9% |
| 2005 | $1,331 +8% | $13,190 |
| 2004 | $1,232 +1.3% | $13,190 |
| 2003 | $1,216 -1.7% | $13,190 -0.6% |
| 2002 | $1,238 +7.1% | $13,270 +17.6% |
| 2001 | $1,155 +4% | $11,280 |
| 2000 | $1,111 | $11,280 |
Find assessor info on the county website
Neighborhood: 80127
Nearby homes
- $518,6003 bd2 ba1.3k sqft5628 S Youngfield Way, Littleton, CO 80127Off Market
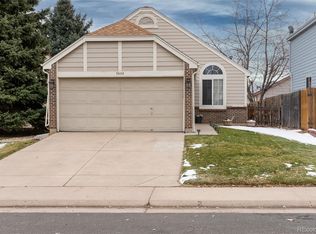
- $573,7003 bd4 ba2.3k sqft5608 S Youngfield Way, Littleton, CO 80127Off Market

- $515,0002 bd2 ba1.2k sqft5638 S Youngfield Way, Littleton, CO 80127For Sale

- $501,6003 bd2 ba950 sqft5598 S Youngfield Way, Littleton, CO 80127Off Market
- $632,4005 bd3 ba2.2k sqft5621 S Youngfield St, Littleton, CO 80127Off Market
- $578,4003 bd3 ba1.9k sqft5631 S Youngfield St, Littleton, CO 80127Off Market
- $470,5003 bd2 ba910 sqft5611 S Youngfield St, Littleton, CO 80127Off Market
- $593,0003 bd3 ba1.5k sqft5609 S Youngfield Way, Littleton, CO 80127Sold
Nearby schools
GreatSchools rating
- 5/10Mount Carbon Elementary SchoolGrades: PK-5Distance: 0.1 mi
- 5/10Summit Ridge Middle SchoolGrades: 6-8Distance: 1 mi
- 8/10Dakota Ridge Senior High SchoolGrades: 9-12Distance: 0.8 mi
Schools provided by the listing agent
- Elementary: Mount Carbon
- Middle: Summit Ridge
- High: Dakota Ridge
- District: Jefferson County R-1
Source: REcolorado as distributed by MLS GRID. This data may not be complete. We recommend contacting the local school district to confirm school assignments for this home.
Get a cash offer in 3 minutes
Find out how much your home could sell for in as little as 3 minutes with a no-obligation cash offer.
Estimated market value
$502,800
Get a cash offer in 3 minutes
Find out how much your home could sell for in as little as 3 minutes with a no-obligation cash offer.
Estimated market value
$502,800
- Colorado
- Jefferson County
- Littleton
- 80127
- 5618 S Youngfield Way
Nearby cities
Nearby neighborhoods
Nearby zip codes
Other Littleton Topics
