Welcome to this beautifully remodeled 3-bedroom, 3-bathroom home nestled in the picturesque foothills of West Littleton! Every inch of this two-story home has been thoughtfully renovated, leaving no stone unturned. Step inside to a grand living room featuring soaring vaulted ceilings, skylights, and a striking floor-to-ceiling fireplace—the perfect centerpiece for this inviting space. Gorgeous gray bamboo flooring flows seamlessly throughout, adding a modern & cohesive touch. The open dining area sits between the living room and the chic, fully renovated kitchen is where you'll find sleek new cabinetry, stainless steel appliances, stylish glass tile backsplash, granite countertops, and a peninsula bar for casual dining. A convenient mudroom/laundry area and a charming powder room complete the main level. Upstairs, the serene primary suite offers a spacious walk-in closet and a spa-like ensuite bathroom with elegant, designer tile finishes, a walk-in shower, and farmhouse chic vanity. Two additional well-appointed bedrooms and a stunning & modern full bathroom complete the upper level. Outside, the backyard is a private retreat with a cozy deck and pergola, a fire pit with a seating area, and a lush grassy space—perfect for entertaining or unwinding. Plus, with fully owned solar panels this home is as energy efficient as it is beautiful. Conveniently located being one block away from the area's top-rated elementary school, minutes from the iconic Red Rocks Amphitheater, Bear Creek Lake, Chatfield Reservoir, hiking trails, and close to C-470, Hwy 285, I-70, and world-renowned ski resorts. This home offers a mountain feel with all the conveniences of the city.
Sold for $593,000
$593,000
5609 S Youngfield Way, Littleton, CO 80127
3beds
1,539sqft
Single Family Residence
Built in 1986
3,935 Square Feet Lot
$566,600 Zestimate®
$385/sqft
$2,908 Estimated rent
Home value
$566,600
$527,000 - $606,000
$2,908/mo
Zestimate® history
Owner options
List your home for rent
$2,908/mo
Rent Zestimate®
Find your next renter with Zillow Rental Manager. Plus, with online applications, you can quickly screen prospective tenants – for free.
$2,908/mo
Rent Zestimate®
Refinance and save
$3,531/mo
Est. payment
Refinancing to a lower rate could help reduce your monthly payments and save thousands over the life of the loan.
$3,531/mo
Est. payment
Explore your selling options
Work with a Zillow partner agent
Leverage their expertise and Zillow's premium Showcase listings to get your home seen by more buyers.
Get startedList with your own agent
Get your home in front of millions of buyers by listing it on Zillow.
Learn how to do itSell it yourself
Take full control of how buyers see your home on Zillow by listing For Sale by Owner (FSBO).
List your homeWhat's special
Floor-to-ceiling fireplaceDesigner tile finishesSleek new cabinetrySerene primary suiteOpen dining areaSoaring vaulted ceilingsLush grassy space
Zillow last checked:
Listing updated:
Listed by:
Danielle Dolan 720-300-3557 dolan.danielle@gmail.com,
HomeSmart
Bought with:
Shannon Hendry, 100030845
Open Real Estate Inc.
Source: REcolorado as distributed by MLS GRID,MLS#: 6297722
Facts & features
Interior
Bedrooms & bathrooms
- Bedrooms: 3
- Bathrooms: 3
- Full bathrooms: 2
- 1/2 bathrooms: 1
- Main level bathrooms: 1
Primary bedroom
- Level: Upper
Bedroom
- Level: Upper
Bedroom
- Level: Upper
Primary bathroom
- Level: Upper
Bathroom
- Level: Main
Bathroom
- Level: Main
Bathroom
- Level: Upper
Dining room
- Level: Main
Kitchen
- Level: Main
Laundry
- Level: Main
Living room
- Level: Main
Heating
- Forced Air, Solar
Cooling
- Central Air
Appliances
- Included: Cooktop, Dishwasher, Disposal, Dryer, Microwave, Oven, Refrigerator, Washer
- Laundry: In Unit
Features
- Ceiling Fan(s), Eat-in Kitchen, Granite Counters, High Ceilings, Open Floorplan, Pantry, Primary Suite, Quartz Counters, Smoke Free, Vaulted Ceiling(s), Walk-In Closet(s)
- Flooring: Bamboo, Carpet, Tile
- Windows: Double Pane Windows, Window Coverings, Window Treatments
- Has basement: No
- Number of fireplaces: 1
- Fireplace features: Gas, Living Room
- Common walls with other units/homes: No Common Walls
Interior area
- Total structure area: 1,539
- Total interior livable area: 1,539 sqft
- Finished area above ground: 1,539
Property
Parking
- Total spaces: 2
- Parking features: Concrete
- Attached garage spaces: 2
Features
- Levels: Two
- Stories: 2
- Patio & porch: Deck
- Exterior features: Fire Pit, Private Yard
- Fencing: Full
Lot
- Size: 3,935 Square Feet
- Features: Landscaped, Master Planned, Near Public Transit, Sprinklers In Front, Sprinklers In Rear
Details
- Parcel number: 184452
- Zoning: P-D
- Special conditions: Standard
Construction
Type & style
- Home type: SingleFamily
- Architectural style: Contemporary
- Property subtype: Single Family Residence
Materials
- Brick, Frame, Wood Siding
- Roof: Composition
Condition
- Updated/Remodeled
- Year built: 1986
Utilities & green energy
- Sewer: Public Sewer
- Water: Public
- Utilities for property: Cable Available, Natural Gas Available, Natural Gas Connected
Community & HOA
Community
- Security: Carbon Monoxide Detector(s), Smoke Detector(s)
- Subdivision: Alkire Acres
HOA
- Has HOA: Yes
- Services included: Recycling, Trash
- HOA fee: $39 monthly
- HOA name: CMS
Location
- Region: Littleton
Financial & listing details
- Price per square foot: $385/sqft
- Tax assessed value: $485,406
- Annual tax amount: $3,169
- Date on market: 3/20/2025
- Listing terms: 1031 Exchange,Cash,Conventional,FHA,VA Loan
- Exclusions: Sellers Personal Property, Attached Tv's And Mounts, Ski Hook In Garage, Garage Freezer, And Two Valances In Dining Room On The Two Corner Windows
- Ownership: Individual
- Electric utility on property: Yes
- Road surface type: Paved
Price history
| Date | Event | Price |
|---|---|---|
| 4/22/2025 | Sold | $593,000+0.5%$385/sqft |
Source:  REcolorado as distributed by MLS GRID #6297722 Report a problem REcolorado as distributed by MLS GRID #6297722 Report a problem | ||
| 3/23/2025 | Pending sale | $590,000$383/sqft |
Source: REcolorado as distributed by MLS GRID #6297722 Report a problem | ||
| 3/20/2025 | Listed for sale | $590,000+64.3%$383/sqft |
Source: REcolorado as distributed by MLS GRID #6297722 Report a problem | ||
| 8/9/2017 | Sold | $359,000+33%$233/sqft |
Source: Public Record Report a problem | ||
| 3/4/2015 | Sold | $270,000+20.1%$175/sqft |
Source: Public Record Report a problem | ||
| 8/14/2012 | Listing removed | $224,900$146/sqft |
Source: REMAX Professionals #661767 Report a problem | ||
| 8/13/2012 | Listed for sale | $224,900$146/sqft |
Source: REMAX Professionals #661767 Report a problem | ||
| 7/1/2008 | Sold | $224,900+1.3%$146/sqft |
Source: Public Record Report a problem | ||
| 4/23/2004 | Sold | $222,000+22%$144/sqft |
Source: Public Record Report a problem | ||
| 8/28/2000 | Sold | $182,000$118/sqft |
Source: Public Record Report a problem | ||
Public tax history
| Year | Property taxes | Tax assessment |
|---|---|---|
| 2025 | $3,169 +0.3% | $30,338 -4.3% |
| 2024 | $3,160 +10.8% | $31,695 |
| 2023 | $2,851 -1.2% | $31,695 +13.1% |
| 2022 | $2,885 +13.2% | $28,023 -2.8% |
| 2021 | $2,548 | $28,830 +12.9% |
| 2020 | $2,548 +1.1% | $25,535 |
| 2019 | $2,522 +17.5% | $25,535 +21.6% |
| 2018 | $2,146 | $21,002 |
| 2017 | $2,146 +9.1% | $21,002 +4.7% |
| 2016 | $1,966 | $20,057 |
| 2015 | $1,966 +16.8% | $20,057 +23% |
| 2014 | $1,683 +0.1% | $16,302 |
| 2013 | $1,681 +1.9% | $16,302 -0.8% |
| 2012 | $1,650 -2% | $16,434 |
| 2011 | $1,684 +0.1% | $16,434 -2.6% |
| 2010 | $1,682 +3% | $16,870 |
| 2009 | $1,633 +0.4% | $16,870 +3.4% |
| 2008 | $1,627 +3.3% | $16,320 |
| 2007 | $1,576 +2.3% | $16,320 +4.6% |
| 2006 | $1,540 -5.5% | $15,600 -3.4% |
| 2005 | $1,630 +8% | $16,150 |
| 2004 | $1,509 -1.5% | $16,150 |
| 2003 | $1,532 +1.6% | $16,150 -0.1% |
| 2002 | $1,507 +9.8% | $16,160 +20.6% |
| 2001 | $1,372 +4% | $13,400 |
| 2000 | $1,319 | $13,400 |
Find assessor info on the county website
Neighborhood: 80127
Nearby homes
- $537,3003 bd3 ba1.9k sqft5619 S Youngfield Way, Littleton, CO 80127Off Market
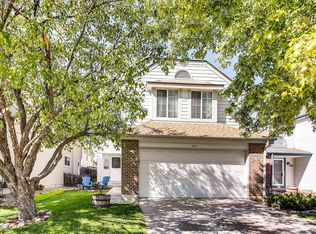
- $530,6003 bd2 ba1.2k sqft5599 S Youngfield Way, Littleton, CO 80127Off Market
- $569,2004 bd4 ba1.9k sqft5629 S Youngfield Way, Littleton, CO 80127Off Market

- $500,0003 bd2 ba1.1k sqft5602 S Yank Ct, Littleton, CO 80127Sold

- $540,1004 bd3 ba1.9k sqft5639 S Youngfield Way, Littleton, CO 80127Off Market
- $542,9003 bd1 ba2.2k sqft5592 S Yank Ct, Littleton, CO 80127Off Market
- $525,0002 bd1 ba911 sqft5618 S Youngfield Way, Littleton, CO 80127Sold
- $570,6003 bd4 ba2.3k sqft5608 S Youngfield Way, Littleton, CO 80127Off Market
Nearby schools
GreatSchools rating
- 5/10Mount Carbon Elementary SchoolGrades: PK-5Distance: 0.1 mi
- 4/10Summit Ridge Middle SchoolGrades: 6-8Distance: 1 mi
- 7/10Dakota Ridge Senior High SchoolGrades: 9-12Distance: 0.8 mi
Schools provided by the listing agent
- Elementary: Mount Carbon
- Middle: Summit Ridge
- High: Dakota Ridge
- District: Jefferson County R-1
Source: REcolorado as distributed by MLS GRID. This data may not be complete. We recommend contacting the local school district to confirm school assignments for this home.
Get a cash offer in 3 minutes
Find out how much your home could sell for in as little as 3 minutes with a no-obligation cash offer.
Estimated market value
$566,600
Get a cash offer in 3 minutes
Find out how much your home could sell for in as little as 3 minutes with a no-obligation cash offer.
Estimated market value
$566,600
- Colorado
- Jefferson County
- Littleton
- 80127
- 5609 S Youngfield Way
Nearby cities
Nearby neighborhoods
Nearby zip codes
Other Littleton Topics
