Skip main navigation
Off market
  • $680,600

    11662 W Prentice Pl, Littleton, CO 80127

    3beds
    2,722sqft
    SingleFamily
    Built in 1989
    7,270 Square Feet Lot
    $680,600 Zestimate®
    $250/sqft
    $3,469 Estimated rent

    Home value

    $680,600

    $647,000 - $715,000

    $3,469/mo

    Zestimate® history
    Loading
    Loading...

    Owner options

    List your home for rent

    $3,469/mo

    Rent Zestimate®

    Find your next renter with Zillow Rental Manager. Plus, with online applications, you can quickly screen prospective tenants – for free.

    Learn more

    $3,469/mo

    Rent Zestimate®

    Refinance and save

    $3,896/mo

    Est. payment

    Refinancing to a lower rate could help reduce your monthly payments and save thousands over the life of the loan.

    See today's rates

    $3,896/mo

    Est. payment

    Explore your selling options

    Work with a Zillow partner agent

    Leverage their expertise and Zillow's premium Showcase listings to get your home seen by more buyers.

    Get started

    List with your own agent

    Get your home in front of millions of buyers by listing it on Zillow.

    Learn how to do it

    Sell it yourself

    Take full control of how buyers see your home on Zillow by listing For Sale by Owner (FSBO).

    List your home

    What's special

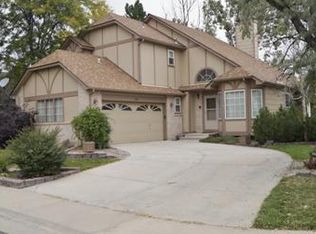
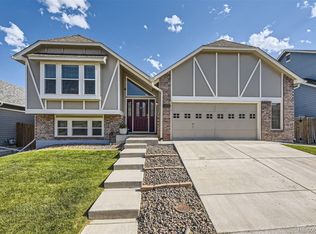
    This multi-level home with desirable open floor plan boasts a designer kitchen with top of the line appliances and fantastic upgrades throughout. All flooring updated - engineered bamboo throughout and carpet in bedrooms and basement. New exterior and interior paint. Completely renovated kitchen with quartz countertops, stainless appliances, composite sink, fully vented hood and more. The living room and dining area with high ceilings and skylights are taking advantage of beautiful natural light. The main level features a large custom kitchen that opens to spacious formal living rm and adjoining dining rm providing the ideal floor plan for gatherings! Upstairs you will find the private master retreat with a large window that floods the room with natural light and an additional bedroom. The lower level has a comfortable Family Room with a cozy fireplace, additional bedroom and conveniently located laundry room. Large finished room in the basement is ideal for office, 4th bedroom or exercise room. Low maintenance backyard with fire pit provides perfect space for relaxation. Fantastic location by C470 with easy access to the mountains (less than 60 minutes to the closest ski resort), and just off the Chatfield bike path!

    This property is off market, which means it's not currently listed for sale or rent on Zillow. This may be different from what's available on other websites or public sources.

    Facts & features

    Interior

    Bedrooms & bathrooms
    • Bedrooms: 3
    • Bathrooms: 3
    • Full bathrooms: 1
    • 3/4 bathrooms: 2
    Heating
    • Forced air, Gas
    Cooling
    • Central
    Features
    • Basement: Partially finished
    • Has fireplace: Yes
    Interior area
    • Total interior livable area: 2,722 sqft
    • Finished area below ground: 549.00

    Property

    Parking
    • Total spaces: 2
    • Parking features: Carport, Garage
    Features
    • Patio & porch: Patio
    • Fencing: Partial
    Lot
    • Size: 7,270 sqft
    • Features: Corner Lot
    Details
    • Parcel number: 5917110010
    • Zoning description: P-D

    Construction

    Type & style
    • Home type: SingleFamily
    • Architectural style: Urban Contemporary
    Materials
    • Frame
    • Roof: Composition
    Condition
    • Year built: 1989

    Community & neighborhood

    Location
    • Region: Littleton

    Other

    Other facts
    • Heating: Forced Air, Natural Gas
    • Basement: Finished
    • CarportYN: true
    • HeatingYN: true
    • CoolingYN: true
    • PatioAndPorchFeatures: Patio
    • RoomsTotal: 12
    • ConstructionMaterials: Frame
    • Roof: Composition
    • LotFeatures: Corner Lot
    • Fencing: Partial
    • RentIncludes: Water
    • CoveredSpaces: 2
    • Cooling: Central Air
    • ExteriorFeatures: Garden
    • StructureType: House
    • BelowGradeFinishedArea: 549.00
    • ZoningDescription: P-D
    • ArchitecturalStyle: Urban Contemporary
    • MlsStatus: Pending

    Price history

    DateEventPrice
    4/21/2020Sold$509,250+1.9%$187/sqft
    Source: Public Record Report a problem
    3/29/2020Pending sale$499,900$184/sqft
    Source: Coldwell Banker Residential Brokerage - Southwest Metro at Highlands Ranch #4668046 Report a problem
    3/26/2020Listed for sale$499,900+62%$184/sqft
    Source: Coldwell Banker Residential Brokerage - Southwest Metro at Highlands Ranch #4668046 Report a problem
    2/4/2013Sold$308,500-1.3%$113/sqft
    Source: Public Record Report a problem
    11/26/2012Listed for sale$312,500+4.9%$115/sqft
    Source: Keller Williams Realty DTC #1144685 Report a problem
    12/4/2009Sold$298,000+8.4%$109/sqft
    Source: Public Record Report a problem
    9/15/2003Sold$275,000+57.1%$101/sqft
    Source: Public Record Report a problem
    10/1/1996Sold$175,000$64/sqft
    Source: Public Record Report a problem

    Public tax history

    YearProperty taxesTax assessment
    2025$4,330 +0.3%$44,924 +3.7%
    2024$4,317 +21.5%$43,306
    2023$3,554 -1.2%$43,306 +24%
    2022$3,596 +14.5%$34,928 -2.8%
    2021$3,140 $35,933 +14.2%
    2020$3,140 +1.1%$31,459
    2019$3,107 +11.3%$31,459 +15.1%
    2018$2,792 $27,328
    2017$2,792 +7.4%$27,328 +3%
    2016$2,600 $26,526
    2015$2,600 +13.4%$26,526 +19.5%
    2014$2,293 -1.2%$22,206
    2013$2,321 +1.9%$22,206 -2.1%
    2012$2,278 -2.1%$22,686
    2011$2,326 +0.1%$22,686 -2.7%
    2010$2,325 -2.4%$23,320
    2009$2,383 +0.4%$23,320 -2.1%
    2008$2,375 +6.1%$23,820
    2007$2,237 +2.3%$23,820 +7.5%
    2006$2,187 -0.7%$22,150 +1.5%
    2005$2,203 +8%$21,820
    2004$2,039 +0.4%$21,820
    2003$2,030 +1.6%$21,820 +1.9%
    2002$1,998 +8.2%$21,420 +18.8%
    2001$1,846 +4%$18,030
    2000$1,775 $18,030

    Find assessor info on the county website

    Neighborhood: 80127

    Nearby schools

    GreatSchools rating
    Schools provided by the listing agent
    • Elementary: Mount Carbon
    • Middle: Summit Ridge
    • High: Dakota Ridge
    • District: Jefferson County R-1

    Source: The MLS. This data may not be complete. We recommend contacting the local school district to confirm school assignments for this home.

    Get a cash offer in 3 minutes
    Find out how much your home could sell for in as little as 3 minutes with a no-obligation cash offer.
    Estimated market value
    $680,600
    Get a cash offer in 3 minutes
    Find out how much your home could sell for in as little as 3 minutes with a no-obligation cash offer.
    Estimated market value
    $680,600