Welcome! This desirable Powderhorn home is both energy efficient and beautiful. Thoughtfully improved and truly move-in ready, this home offers generous living spaces, a beautifully landscaped lot and the added benefit of solar. At the heart of the home is the updated kitchen, featuring a crisp white decorative backsplash, solid-surface countertops, newer appliances and updated lighting. The sunny eat-in area is perfect for quick breakfasts, homework or casual meals, while the spacious formal dining room is ready for Thanksgiving dinners and evenings with friends. The large lower-level living room opens directly to the back deck and hot tub, creating an easy indoor-outdoor space for entertaining or relaxing year-round. Upstairs, the oversized primary suite offers abundant closet space and a beautifully updated en-suite bath. Two additional bedrooms and a full bath complete the upper level. The finished basement adds even more flexibility with a generous bonus room ideal for football Sundays, teenage movie nights, a home gym, office or guest bedroom. Outside, mature trees and established landscaping surround the property, creating a private, almost forest-like retreat. The large two-car garage provides plenty of room for bikes, skis, camping gear and all the other Colorado equipment that is necessary to live your best outdoor life! And then there’s the solar, helping keep monthly energy costs in check while utility rates continue to climb. Close to shopping, restaurants, trails, parks and hiking, this Powderhorn home combines comfortable everyday living with the Colorado lifestyle people move here to enjoy.
And then there’s the solar, helping keep monthly energy costs in check while utility rates continue to climb.
Close to shopping, restaurants, trails, parks and hiking, this Powderhorn home combines comfortable everyday living with the Colorado lifestyle people move here to enjoy.
For sale
Price cut: $25K (10/23)
$550,000
6018 S Pierson Court, Littleton, CO 80127
3beds
1,832sqft
Single Family Residence
Built in 1986
6,098 Square Feet Lot
$-- Zestimate®
$300/sqft
$-- HOA
What's special
- 43 days
- 914
- 141
Zillow last checked:
Listing updated:
Listed by:
Emily Chaney 303-564-3534 emily@hello303.com,
Hatch Realty, LLC
Source: REcolorado as distributed by MLS GRID,MLS#: 4673947
Facts & features
Interior
Bedrooms & bathrooms
- Bedrooms: 3
- Bathrooms: 3
- Full bathrooms: 1
- 3/4 bathrooms: 1
- 1/2 bathrooms: 1
Bedroom
- Features: Primary Suite
- Level: Upper
Bedroom
- Level: Upper
Bedroom
- Level: Upper
Bathroom
- Features: En Suite Bathroom
- Level: Upper
Bathroom
- Level: Upper
Bathroom
- Level: Basement
Dining room
- Level: Main
Family room
- Description: 4th Bedroom/Flex Space/Family Room
- Level: Basement
Living room
- Level: Main
Heating
- Forced Air, Solar
Cooling
- Evaporative Cooling
Appliances
- Included: Dishwasher, Dryer, Oven, Range, Refrigerator, Washer
Features
- Eat-in Kitchen, High Ceilings, Open Floorplan, Quartz Counters, Vaulted Ceiling(s)
- Flooring: Carpet, Laminate, Tile
- Windows: Bay Window(s), Double Pane Windows
- Basement: Finished
Interior area
- Total structure area: 1,832
- Total interior livable area: 1,832 sqft
- Finished area above ground: 1,400
- Finished area below ground: 432
Video & virtual tour
Property
Parking
- Total spaces: 2
- Parking features: Concrete
- Attached garage spaces: 2
Features
- Levels: Three Or More
- Patio & porch: Deck, Front Porch
- Exterior features: Private Yard
- Has spa: Yes
- Spa features: Spa/Hot Tub, Heated
- Fencing: Full
Lot
- Size: 6,098 Square Feet
Details
- Parcel number: 184829
- Special conditions: Standard
Construction
Type & style
- Home type: SingleFamily
- Architectural style: Traditional
- Property subtype: Single Family Residence
Materials
- Frame
- Roof: Composition
Condition
- Updated/Remodeled
- Year built: 1986
Utilities & green energy
- Sewer: Public Sewer
- Utilities for property: Electricity Connected, Internet Access (Wired), Natural Gas Connected
Community & HOA
Community
- Security: Carbon Monoxide Detector(s)
- Subdivision: Powderhorn
HOA
- Has HOA: No
Location
- Region: Littleton
Financial & listing details
- Price per square foot: $300/sqft
- Tax assessed value: $584,907
- Annual tax amount: $3,815
- Date on market: 9/12/2026
- Listing terms: Cash,Conventional,FHA,VA Loan
- Exclusions: Sellers Personal Property, Staging And Drapery
- Ownership: Individual
- Electric utility on property: Yes
Estimated market value
Not available
Estimated sales range
Not available
Not available
Price history
| Date | Event | Price |
|---|---|---|
| 10/23/2026 | Price change | $550,000-4.3%$300/sqft |
Source:  REcolorado as distributed by MLS GRID #4673947 Report a problem REcolorado as distributed by MLS GRID #4673947 Report a problem | ||
| 10/13/2026 | Price change | $3,100-11.4%$2/sqft |
Source: Zillow Rentals Report a problem | ||
| 10/11/2026 | Listed for rent | $3,500$2/sqft |
Source: Zillow Rentals Report a problem | ||
| 9/23/2026 | Price change | $575,000-5.7%$314/sqft |
Source: REcolorado as distributed by MLS GRID #4673947 Report a problem | ||
| 9/12/2026 | Listed for sale | $610,000+126.8%$333/sqft |
Source: REcolorado as distributed by MLS GRID #4673947 Report a problem | ||
| 10/2/2013 | Sold | $269,000$147/sqft |
Source: Public Record Report a problem | ||
| 7/4/2013 | Pending sale | $269,000$147/sqft |
Source: Coldwell Banker Residential Brokerage - Evergreen #1204469 Report a problem | ||
| 7/2/2013 | Listed for sale | $269,000$147/sqft |
Source: Coldwell Banker Residential Brokerage - Evergreen #1204469 Report a problem | ||
Public tax history
| Year | Property taxes | Tax assessment |
|---|---|---|
| 2025 | $3,332 +0% | $36,557 +7.5% |
| 2024 | $3,331 +14% | $34,006 |
| 2023 | $2,922 -1.3% | $34,006 +16.1% |
| 2022 | $2,959 +10% | $29,292 -2.8% |
| 2021 | $2,691 | $30,135 +9.7% |
| 2020 | $2,691 +1.3% | $27,461 |
| 2019 | $2,657 +16.6% | $27,461 +20.8% |
| 2018 | $2,278 -11.6% | $22,735 |
| 2017 | $2,576 +28.6% | $22,735 +9% |
| 2016 | $2,002 | $20,853 |
| 2015 | $2,002 +24.8% | $20,853 +31.4% |
| 2014 | $1,604 -3.3% | $15,875 |
| 2013 | $1,659 +1.9% | $15,875 -4.2% |
| 2012 | $1,628 -2% | $16,573 |
| 2011 | $1,660 +0.1% | $16,573 -2.6% |
| 2010 | $1,659 -0.4% | $17,020 |
| 2009 | $1,666 +0.4% | $17,020 -0.1% |
| 2008 | $1,660 -0.4% | $17,040 |
| 2007 | $1,666 +2.4% | $17,040 +0.9% |
| 2006 | $1,628 +1.1% | $16,890 +3.3% |
| 2005 | $1,610 +8.3% | $16,350 |
| 2004 | $1,487 +2.6% | $16,350 |
| 2003 | $1,450 +1.7% | $16,350 +4.1% |
| 2002 | $1,426 +6.5% | $15,710 +16.7% |
| 2001 | $1,339 +4.1% | $13,460 |
| 2000 | $1,286 | $13,460 |
Find assessor info on the county website
Monthly payment
Est. payment
Payment breakdown
Explore the cost of this home by adjusting the details. Changes won't be saved.Climate risks
Neighborhood: 80127
Nearby schools
Schools provided by the listing agent
- Elementary: West Ridge
- Middle: Summit Ridge
- High: Dakota Ridge
- District: Jefferson County R-1
Source: REcolorado as distributed by MLS GRID. This data may not be complete. We recommend contacting the local school district to confirm school assignments for this home.
Similar homes
- $645,0004 bd3 ba2.5k sqft5847 S Oak St, Littleton, CO 80127For Sale
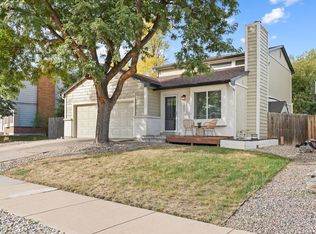
 MLS ID #1071092, Gergina Fetvova, Compass-Denver. IRES as distributed by MLS GRID
 - $549,0004 bd3 ba1.9k sqft7844 W Ontario Place, Littleton, CO 80128For Sale
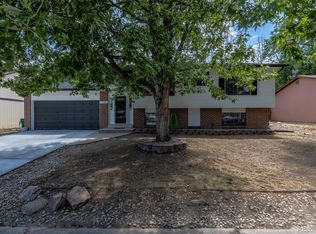
 MLS ID #4912877, Carrie Hill, Rocky Mountain Real Estate Inc. REcolorado as distributed by MLS GRID
 - $599,0005 bd2 ba2.1k sqft6517 W Arbor Dr, Littleton, CO 80123For Sale
 MLS ID #1069530, Michael Watters, milehimodern - Boulder. IRES as distributed by MLS GRID
 - $550,0004 bd2 ba1.6k sqft3435 W Powers Place, Littleton, CO 80123For Sale
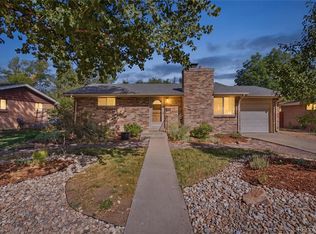 MLS ID #4510676, Kris Caldwell, eXp Realty, LLC. REcolorado as distributed by MLS GRID
 - $625,0004 bd2 ba2.1k sqft7327 S Carr Court, Littleton, CO 80128For SaleMLS ID #8959324, Kate Kazell, West and Main Homes Inc. REcolorado as distributed by MLS GRID
- $530,0003 bd2 ba1.3k sqft3250 S Holland Way, Lakewood, CO 80227For SaleMLS ID #8672507, Scott Noble, Milehimodern. REcolorado as distributed by MLS GRID
- $525,0003 bd2 ba1.9k sqft992 S Simms Street, Denver, CO 80228For SaleMLS ID #2009272, Lauren Gibbs, HomeSmart. REcolorado as distributed by MLS GRID
- $525,0003 bd2 ba1.5k sqft3158 S Fox Street, Englewood, CO 80110For SaleMLS ID #2229205, Emma Henry, RE/MAX Professionals. REcolorado as distributed by MLS GRID
- $600,0004 bd3 ba2.2k sqft3151 S Utica Street, Denver, CO 80236For SaleMLS ID #9070489, Lori Gajarsky, LoKation Real Estate. REcolorado as distributed by MLS GRID
- $529,0003 bd2 ba1.5k sqft4247 S Grant Street, Englewood, CO 80113For SaleMLS ID #5047958, Janel Fisher, LPT Realty. REcolorado as distributed by MLS GRID
- $470,0004 bd2 ba1.4k sqft5810 S Greenwood Street, Littleton, CO 80120For SaleMLS ID #9039370, Carrie Hill, Rocky Mountain Real Estate Inc. REcolorado as distributed by MLS GRID
- $620,0004 bd3 ba2.6k sqft1155 S Estes Street, Lakewood, CO 80232For SaleMLS ID #4808846, Laura Marie Smith, Coldwell Banker Global Luxury Denver. REcolorado as distributed by MLS GRID
- $660,0005 bd3 ba2.5k sqft2067 S Yates Street, Denver, CO 80219For SaleMLS ID #7195239, Samantha Martin, Brokers Guild Homes. REcolorado as distributed by MLS GRID
- $565,0003 bd3 ba2.1k sqft1741 W 55th Place, Denver, CO 80221For SaleMLS ID #7092369, Courtney Rosenthal, Compass - Denver. REcolorado as distributed by MLS GRID
- $533,0003 bd2 ba1.5k sqft575 S Clay Street, Denver, CO 80219For SaleMLS ID #2273736, Maria Irivarren, Serhant Colorado LLC. REcolorado as distributed by MLS GRID
- $499,0004 bd2 ba1.7k sqft804 S Queen Way, Lakewood, CO 80226For SaleMLS ID #6400189, Kelsea Imanuel, Slifer Smith and Frampton Real Estate. REcolorado as distributed by MLS GRID
- $500,0004 bd2 ba1.3k sqft4301 S Grant St, Englewood, CO 80113For SaleMLS ID #1068514, Lauren Jensen, milehimodern - Boulder. IRES as distributed by MLS GRID
- $750,0004 bd4 ba2.5k sqft6114 S Fairfield St, Littleton, CO 80120For SaleMLS ID #1068775, Michael Watters, milehimodern - Boulder. IRES as distributed by MLS GRID
- $550,0003 bd3 ba2.3k sqft6781 Canosa Street, Denver, CO 80221For SaleMLS ID #4261975, Jessica Jimenez, RE/MAX Professionals. REcolorado as distributed by MLS GRID
- $545,0003 bd2 ba1.8k sqft4645 E Colorado Avenue, Denver, CO 80222For SaleMLS ID #4924123, Christina Claxton, Nookhaven Homes. REcolorado as distributed by MLS GRID
