Skip main navigation
Sold for $552,500
  • $552,500

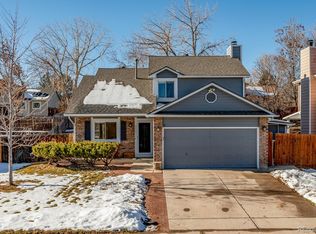
    6017 S Pierson Street, Littleton, CO 80127

    3beds
    1,832sqft
    Single Family Residence
    Built in 1986
    7,057 Square Feet Lot
    $542,500 Zestimate®
    $302/sqft
    $3,247 Estimated rent

    Home value

    $542,500

    $510,000 - $580,000

    $3,247/mo

    Zestimate® history
    Loading
    Loading...

    Owner options

    List your home for rent

    $3,247/mo

    Rent Zestimate®

    Find your next renter with Zillow Rental Manager. Plus, with online applications, you can quickly screen prospective tenants – for free.

    Learn more

    $3,247/mo

    Rent Zestimate®

    Refinance and save

    $3,189/mo

    Est. payment

    Refinancing to a lower rate could help reduce your monthly payments and save thousands over the life of the loan.

    See today's rates

    $3,189/mo

    Est. payment

    Explore your selling options

    Work with a Zillow partner agent

    Leverage their expertise and Zillow's premium Showcase listings to get your home seen by more buyers.

    Get started

    List with your own agent

    Get your home in front of millions of buyers by listing it on Zillow.

    Learn how to do it

    Sell it yourself

    Take full control of how buyers see your home on Zillow by listing For Sale by Owner (FSBO).

    List your home

    What's special

    Screened-in porchLarge primary suiteWell-maintained backyardVaulted ceilingsAdditional bedroomsCopious amounts of lightLarge kitchen
    Come see this beautiful home with vaulted ceilings and copious amounts of light! This 3 bedroom, 2 bathroom home is truly a sight to see! The large kitchen is great for entertaining, as it serves both of the main levels. The dining room/breakfast nook provides a bench window seat with storage and plenty of light. The well-maintained backyard and its lawn accents the interior of the home, especially with the screened-in porch and patio that makes for easy outdoor entertaining and living! The 2 car garage enters into a beautiful living room with fireplace and ceiling fan. Up a few steps you're into the kitchen with breakfast nook. Vaulted ceilings are throughout this level of the home, most notably in the family/dining room. Recessed can lighting highlights the grandeur of the room. Updated lighting fixtures and ceiling fans throughout give it a modern feel. The large primary suite features two closets, with a private shower and bathroom with copious amounts of natural light. Two additional bedrooms upstairs are of good size, one with an updated closet. There is new carpet both upstairs and in the family room. A concrete front patio provides the perfect space to watch the sunrise. The unfinished basement provides extra space that also features an laundry area and stub-ins for a future bathroom. There is also a crawl space for those who need even more storage space. The Ring security system with motion sensors stays. Washer and Dryer are negotiable. The roof and gutters were replaced in 2023. Book your showings soon!

    Zillow last checked:

    Listing updated:

    Listed by:

    Kent Perenyi 303-359-7743 kaperenyi@gmail.com,

    Engel & Voelkers Castle Pines

    Bought with:

    Stephanie Duncan, 100070500

    The Colorado Scene Realty

    Source: REcolorado as distributed by MLS GRID,MLS#: 5314810MLS Logo

    Facts & features

    Interior

    Bedrooms & bathrooms
    • Bedrooms: 3
    • Bathrooms: 2
    • Full bathrooms: 1
    • 3/4 bathrooms: 1
    Bedroom
    • Description: Good Sized Bedroom With Ceiling Fan.
    • Level: Upper
    • Area: 117 Square Feet
    • Dimensions: 13 x 9
    Bedroom
    • Description: 3rd Bedroom With Ceiling Fan And Updated Closet.
    • Level: Upper
    • Area: 81 Square Feet
    • Dimensions: 9 x 9
    Bathroom
    • Description: With Bathtub.
    • Level: Upper
    Other
    • Description: Primary Bedroom With Primary Bath And Ceiling Fan.
    • Level: Upper
    • Area: 165 Square Feet
    • Dimensions: 11 x 15
    Other
    • Description: Private Shower And Water Closet.
    • Level: Upper
    Dining room
    • Description: Just Off Kitchen With Vaulted Ceilings.
    • Level: Main
    Family room
    • Description: With Vaulted Ceilings (Currently Used As Dining Room).
    • Level: Main
    • Area: 182 Square Feet
    • Dimensions: 14 x 13
    Kitchen
    • Description: With Newer Stainless Steel Fridge And Double Oven.
    • Level: Main
    • Area: 198 Square Feet
    • Dimensions: 11 x 18
    Laundry
    • Level: Basement
    Living room
    • Description: With Fireplace, Ceiling Fan And Shelves.
    • Level: Lower
    • Area: 266 Square Feet
    • Dimensions: 19 x 14
    Sun room
    • Description: Off Of Living Room, Screened In.
    • Level: Lower
    Heating
    • Forced Air, Natural Gas
    Cooling
    • Central Air
    Appliances
    • Included: Cooktop, Dishwasher, Double Oven, Microwave, Refrigerator
    • Laundry: In Unit
    Features
    • Built-in Features, Ceiling Fan(s), High Ceilings, Open Floorplan, Quartz Counters, Radon Mitigation System, Vaulted Ceiling(s)
    • Flooring: Carpet, Laminate, Tile
    • Windows: Double Pane Windows
    • Basement: Partial,Unfinished
    • Number of fireplaces: 1
    • Fireplace features: Family Room, Wood Burning
    Interior area
    • Total structure area: 1,832
    • Total interior livable area: 1,832 sqft
    • Finished area above ground: 1,400
    • Finished area below ground: 0

    Property

    Parking
    • Total spaces: 2
    • Parking features: Garage - Attached
    • Attached garage spaces: 2
    Features
    • Levels: Tri-Level
    • Patio & porch: Covered, Deck, Front Porch, Patio
    • Exterior features: Garden, Private Yard, Rain Gutters
    • Fencing: Full
    Lot
    • Size: 7,057 Square Feet
    • Features: Landscaped, Level, Sprinklers In Front, Sprinklers In Rear
    • Residential vegetation: Grassed
    Details
    • Parcel number: 184820
    • Zoning: P-D
    • Special conditions: Standard

    Construction

    Type & style
    • Home type: SingleFamily
    • Property subtype: Single Family Residence
    Materials
    • Brick, Frame
    • Roof: Composition
    Condition
    • Year built: 1986

    Utilities & green energy

    • Sewer: Public Sewer
    • Water: Public
    • Utilities for property: Electricity Connected, Natural Gas Connected

    Community & HOA

    Community
    • Security: Smoke Detector(s)
    • Subdivision: Powderhorn
    HOA
    • Has HOA: No
    Location
    • Region: Littleton

    Financial & listing details

    • Price per square foot: $302/sqft
    • Tax assessed value: $575,099
    • Annual tax amount: $3,295
    • Date on market: 6/13/2025
    • Listing terms: Cash,Conventional,FHA,VA Loan
    • Exclusions: Seller's Personal Property
    • Ownership: Individual
    • Electric utility on property: Yes
    • Road surface type: Paved

    Price history

    DateEventPrice
    11/4/2025Sold$552,500+0.6%$302/sqft
    Source: REcolorado as distributed by MLS GRID #5314810 Report a problem
    10/7/2025Pending sale$549,000$300/sqft
    Source: REcolorado as distributed by MLS GRID #5314810 Report a problem
    9/25/2025Price change$549,000-2.8%$300/sqft
    Source: REcolorado as distributed by MLS GRID #5314810 Report a problem
    9/13/2025Price change$565,000-1.7%$308/sqft
    Source: REcolorado as distributed by MLS GRID #5314810 Report a problem
    7/30/2025Price change$575,000-2.1%$314/sqft
    Source: REcolorado as distributed by MLS GRID #5314810 Report a problem
    7/22/2025Listed for sale$587,500$321/sqft
    Source: REcolorado as distributed by MLS GRID #5314810 Report a problem
    7/14/2025Pending sale$587,500$321/sqft
    Source: REcolorado as distributed by MLS GRID #5314810 Report a problem
    6/23/2025Price change$587,500-2.1%$321/sqft
    Source: REcolorado as distributed by MLS GRID #5314810 Report a problem
    6/13/2025Listed for sale$600,000+12.4%$328/sqft
    Source: REcolorado as distributed by MLS GRID #5314810 Report a problem
    1/18/2024Sold$533,700-3%$291/sqft
    Source: Public Record Report a problem
    12/12/2023Pending sale$550,000$300/sqft
    Source: REcolorado as distributed by MLS GRID #4797835 Report a problem
    11/27/2023Listed for sale$550,000$300/sqft
    Source: REcolorado as distributed by MLS GRID #4797835 Report a problem
    11/17/2023Pending sale$550,000$300/sqft
    Source: REcolorado as distributed by MLS GRID #4797835 Report a problem
    11/6/2023Price change$550,000-2.7%$300/sqft
    Source: REcolorado as distributed by MLS GRID #4797835 Report a problem
    10/23/2023Listed for sale$565,000$308/sqft
    Source: REcolorado as distributed by MLS GRID #4797835 Report a problem
    10/12/2023Pending sale$565,000$308/sqft
    Source: REcolorado as distributed by MLS GRID #4797835 Report a problem
    10/6/2023Listed for sale$565,000+150.1%$308/sqft
    Source: REcolorado as distributed by MLS GRID #4797835 Report a problem
    9/24/2010Sold$225,900-1.7%$123/sqft
    Source: Public Record Report a problem
    7/24/2010Listed for sale$229,900+7.9%$125/sqft
    Source: RE/MAX Professionals #909247 Report a problem
    9/24/2004Sold$213,000+21.7%$116/sqft
    Source: Public Record Report a problem
    4/26/2000Sold$174,950+29.7%$95/sqft
    Source: Public Record Report a problem
    6/17/1997Sold$134,900$74/sqft
    Source: Public Record Report a problem
    6/25/1996Sold$134,900+79.9%$74/sqft
    Source: Public Record Report a problem
    1/3/1996Sold$75,000$41/sqft
    Source: Public Record Report a problem

    Public tax history

    YearProperty taxesTax assessment
    2025$3,295 +0%$35,943 +6.9%
    2024$3,294 +11.7%$33,632
    2023$2,949 -1.3%$33,632 +13.8%
    2022$2,987 +12.5%$29,565 -2.8%
    2021$2,655 $30,416 +12.2%
    2020$2,655 +1.3%$27,103
    2019$2,622 +10.3%$27,103 +14.2%
    2018$2,377 $23,726
    2017$2,377 +18.7%$23,726 +13.7%
    2016$2,003 $20,861
    2015$2,003 +14.8%$20,861 +20.8%
    2014$1,745 -0.1%$17,268
    2013$1,747 +1.9%$17,268 -1.1%
    2012$1,714 -3.9%$17,456
    2011$1,784 +0%$17,456 -4.6%
    2010$1,783 -0.1%$18,290
    2009$1,785 +0.4%$18,290 +0.2%
    2008$1,778 +6.9%$18,250
    2007$1,663 +2.4%$18,250 +8.2%
    2006$1,625 -1.6%$16,860 +0.6%
    2005$1,651 +8.3%$16,760
    2004$1,524 +4.2%$16,760
    2003$1,463 +1.7%$16,760 +5.7%
    2002$1,439 +6.8%$15,850 +17.1%
    2001$1,347 +4.1%$13,540
    2000$1,294 $13,540
    Find assessor info on the county website

    Neighborhood: 80127

    Nearby schools

    GreatSchools rating
    Schools provided by the listing agent
    • Elementary: Powderhorn
    • Middle: Summit Ridge
    • High: Dakota Ridge
    • District: Jefferson County R-1

    Source: REcolorado as distributed by MLS GRID. This data may not be complete. We recommend contacting the local school district to confirm school assignments for this home.

    Get a cash offer in 3 minutes
    Find out how much your home could sell for in as little as 3 minutes with a no-obligation cash offer.
    Estimated market value
    $542,500
    Get a cash offer in 3 minutes
    Find out how much your home could sell for in as little as 3 minutes with a no-obligation cash offer.
    Estimated market value
    $542,500