$40,000 price reduction plus new carpet and pad installed. This is a DEAL!! 4 Bedroom, 3 bath 4 level home with 2740 finished square feet. Located several blocks South of Morrison Road between Wadsworth and Kipling. Quiet location with Great Mountain Views!! Short walk to Bear Creek Greenbelt Park. Stainless Steel Kitchen appliances, Washer and Dryer are all included. Tub in 5 piece Primary bath has jetted tub. Radon mitigation system is in place. Portable bar in basement is included and flat screen TV in Living room are included. High demand neighborhood with low inventory. This one is priced to sell and is in good condition!! Easy to show and ready for quick closing.
Accepting backups
Price cut: $46K (8/5)
$599,000
8874 W Harvard Drive, Lakewood, CO 80227
4beds
2,910sqft
Single Family Residence
Built in 1971
7,667 Square Feet Lot
$-- Zestimate®
$206/sqft
$-- HOA
What's special
Great mountain viewsStainless steel kitchen appliances
- 95 days |
- 972 |
- 86 |
Zillow last checked:
Listing updated:
Listed by:
Jon JD Dahl 720-231-5319 jd@jondahlonline.com,
Jd And Associates
Source: REcolorado as distributed by MLS GRID,MLS#: 8735893
Facts & features
Interior
Bedrooms & bathrooms
- Bedrooms: 4
- Bathrooms: 3
- Full bathrooms: 2
- 3/4 bathrooms: 1
Bedroom
- Level: Upper
- Area: 120 Square Feet
- Dimensions: 12 x 10
Bedroom
- Level: Upper
- Area: 130 Square Feet
- Dimensions: 13 x 10
Bedroom
- Description: With Private 5 Piece Bath With Jetted Tub
- Features: Primary Suite
- Level: Upper
- Area: 143 Square Feet
- Dimensions: 13 x 11
Bedroom
- Description: 4th Bedroom Would Make A Nice Study
- Features: Primary Suite
- Level: Lower
- Area: 90 Square Feet
- Dimensions: 9 x 10
Bathroom
- Level: Upper
- Area: 50 Square Feet
- Dimensions: 10 x 5
Bathroom
- Description: Remodeled 5 Piece Bath
- Features: Primary Suite
- Level: Upper
- Area: 70 Square Feet
- Dimensions: 10 x 7
Bathroom
- Description: 3/4 Bath In Lower Level
- Level: Lower
- Area: 36 Square Feet
- Dimensions: 4 x 9
Bonus room
- Description: Hobby Room Or Study
- Level: Basement
- Area: 91 Square Feet
- Dimensions: 13 x 7
Dining room
- Description: Combo Living Room Dining Room 13x29
- Level: Main
- Area: 117 Square Feet
- Dimensions: 9 x 13
Family room
- Description: With Woodburning Fireplace And High Ceiling
- Level: Lower
- Area: 180 Square Feet
- Dimensions: 12 x 15
Family room
- Description: With Portable Bar Included
- Level: Basement
- Area: 273 Square Feet
- Dimensions: 21 x 13
Kitchen
- Description: With Nook
- Level: Main
- Area: 220 Square Feet
- Dimensions: 20 x 11
Laundry
- Description: Washer And Dryer Are Included
- Level: Lower
- Area: 42 Square Feet
- Dimensions: 7 x 6
Living room
- Level: Main
- Area: 260 Square Feet
- Dimensions: 20 x 13
Heating
- Forced Air
Cooling
- Central Air
Appliances
- Included: Dishwasher, Disposal, Dryer, Microwave, Refrigerator, Self Cleaning Oven, Washer
- Laundry: In Unit
Features
- Eat-in Kitchen, Entrance Foyer, Five Piece Bath, Granite Counters, High Ceilings, High Speed Internet, Smoke Free
- Flooring: Carpet, Laminate, Tile, Vinyl, Wood
- Windows: Double Pane Windows, Window Coverings
- Basement: Finished
- Number of fireplaces: 1
- Fireplace features: Family Room, Wood Burning
Interior area
- Total structure area: 2,910
- Total interior livable area: 2,910 sqft
- Finished area above ground: 2,190
- Finished area below ground: 550
Property
Parking
- Total spaces: 2
- Parking features: Garage - Attached
- Attached garage spaces: 2
Features
- Levels: Tri-Level
- Patio & porch: Deck, Patio
- Exterior features: Private Yard, Rain Gutters
- Fencing: Full
- Has view: Yes
- View description: Mountain(s)
Lot
- Size: 7,667 Square Feet
- Features: Sprinklers In Front, Sprinklers In Rear
Details
- Parcel number: 089298
- Zoning: R1
- Special conditions: Standard
Construction
Type & style
- Home type: SingleFamily
- Architectural style: Contemporary
- Property subtype: Single Family Residence
Materials
- Brick, Frame, Stucco, Wood Siding
- Foundation: Concrete Perimeter, Slab
- Roof: Composition
Condition
- Year built: 1971
Utilities & green energy
- Electric: 110V, 220 Volts, Single Phase
- Sewer: Public Sewer
- Utilities for property: Cable Available, Electricity Connected, Internet Access (Wired), Natural Gas Connected, Phone Connected
Community & HOA
Community
- Security: Radon Detector
- Subdivision: Country Village Estates
HOA
- Has HOA: No
Location
- Region: Lakewood
Financial & listing details
- Price per square foot: $206/sqft
- Tax assessed value: $695,840
- Annual tax amount: $4,403
- Date on market: 5/22/2026
- Listing terms: Cash,Conventional,FHA,VA Loan
- Exclusions: None
- Ownership: Individual
- Electric utility on property: Yes
- Road surface type: Paved
Estimated market value
Not available
Estimated sales range
Not available
Not available
Price history
| Date | Event | Price |
|---|---|---|
| 8/10/2026 | Pending sale | $599,000$206/sqft |
Source:  REcolorado as distributed by MLS GRID #8735893 Report a problem REcolorado as distributed by MLS GRID #8735893 Report a problem | ||
| 8/5/2026 | Price change | $599,000-7.1%$206/sqft |
Source: REcolorado as distributed by MLS GRID #8735893 Report a problem | ||
| 8/4/2026 | Listed for sale | $645,000$222/sqft |
Source: REcolorado as distributed by MLS GRID #8735893 Report a problem | ||
| 8/3/2026 | Pending sale | $645,000$222/sqft |
Source: REcolorado as distributed by MLS GRID #8735893 Report a problem | ||
| 7/29/2026 | Listed for sale | $645,000$222/sqft |
Source: REcolorado as distributed by MLS GRID #8735893 Report a problem | ||
| 7/26/2026 | Pending sale | $645,000$222/sqft |
Source: REcolorado as distributed by MLS GRID #8735893 Report a problem | ||
| 7/7/2026 | Price change | $645,000-5.8%$222/sqft |
Source: REcolorado as distributed by MLS GRID #8735893 Report a problem | ||
| 5/22/2026 | Listed for sale | $685,000+38.4%$235/sqft |
Source: REcolorado as distributed by MLS GRID #8735893 Report a problem | ||
| 6/20/2018 | Sold | $495,000-1%$170/sqft |
Source: Public Record Report a problem | ||
| 5/14/2018 | Pending sale | $500,000$172/sqft |
Source: Modern Real Estate Co #7685954 Report a problem | ||
| 4/29/2018 | Listed for sale | $500,000$172/sqft |
Source: Modern Real Estate Co #7685954 Report a problem | ||
| 4/26/2018 | Pending sale | $500,000$172/sqft |
Source: Modern Real Estate Co #7685954 Report a problem | ||
| 4/20/2018 | Price change | $500,000+1%$172/sqft |
Source: Modern Real Estate Co #7685954 Report a problem | ||
| 4/10/2018 | Pending sale | $495,000$170/sqft |
Source: Modern Real Estate Co #7685954 Report a problem | ||
| 4/7/2018 | Listed for sale | $495,000+61.2%$170/sqft |
Source: Modern Real Estate Co #7685954 Report a problem | ||
| 9/3/2013 | Sold | $307,000+0.7%$105/sqft |
Source: Public Record Report a problem | ||
| 7/18/2013 | Listed for sale | $305,000+3.4%$105/sqft |
Source: RE/MAX Professionals #1210096 Report a problem | ||
| 3/6/2011 | Listing removed | $295,000$101/sqft |
Source: Keller Williams #857501 Report a problem | ||
| 7/12/2010 | Price change | $295,000-1.7%$101/sqft |
Source: Keller Williams Realty DTC #905473 Report a problem | ||
| 3/9/2010 | Listed for sale | $300,000+78.6%$103/sqft |
Source: Keller Williams Realty DTC #857501 Report a problem | ||
| 12/6/1996 | Sold | $168,000$58/sqft |
Source: Public Record Report a problem | ||
Public tax history
| Year | Property taxes | Tax assessment |
|---|---|---|
| 2025 | $4,187 +0.7% | $43,491 -1.7% |
| 2024 | $4,157 +16.1% | $44,258 |
| 2023 | $3,580 -1.2% | $44,258 +19.1% |
| 2022 | $3,623 +8.1% | $37,157 -2.8% |
| 2021 | $3,352 | $38,225 +7.8% |
| 2020 | $3,352 +1.5% | $35,471 |
| 2019 | $3,303 +5.1% | $35,471 +8.8% |
| 2018 | $3,143 | $32,589 |
| 2017 | $3,143 +14.3% | $32,589 +8.7% |
| 2016 | $2,751 | $29,992 |
| 2015 | $2,751 +23.6% | $29,992 +34.1% |
| 2014 | $2,225 -1% | $22,372 |
| 2013 | $2,246 +1.9% | $22,372 -1.9% |
| 2012 | $2,203 -6.9% | $22,805 |
| 2011 | $2,366 +0.1% | $22,805 -7.4% |
| 2010 | $2,365 -1.3% | $24,640 |
| 2009 | $2,396 +0.2% | $24,640 -1.1% |
| 2008 | $2,391 +6.6% | $24,920 |
| 2007 | $2,243 +2.3% | $24,920 +7.6% |
| 2006 | $2,192 -4.8% | $23,150 -2.5% |
| 2005 | $2,303 +8.6% | $23,750 |
| 2004 | $2,121 +1.9% | $23,750 |
| 2003 | $2,081 +1.5% | $23,750 +3.3% |
| 2002 | $2,051 +2% | $22,990 +11.9% |
| 2001 | $2,010 -0.9% | $20,550 |
| 2000 | $2,028 | $20,550 |
Find assessor info on the county website
Monthly payment
Est. payment
Payment breakdown
Explore the cost of this home by adjusting the details. Changes won't be saved.Climate risks
Neighborhood: Westgate
Nearby schools
GreatSchools rating
- 2/10Westgate Elementary SchoolGrades: PK-5Distance: 0.3 mi
- 6/10Carmody Middle SchoolGrades: 6-8Distance: 0.8 mi
- 6/10Bear Creek High SchoolGrades: 9-12Distance: 1.1 mi
Schools provided by the listing agent
- Elementary: Westgate
- Middle: Carmody
- High: Bear Creek
- District: Jefferson County R-1
Source: REcolorado as distributed by MLS GRID. This data may not be complete. We recommend contacting the local school district to confirm school assignments for this home.
- $751,8005 bd2 ba3.8k sqft8894 W Harvard Dr, Lakewood, CO 80227Off Market
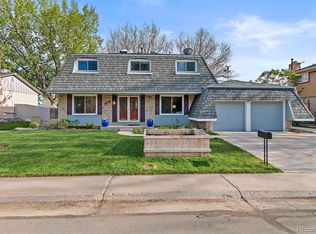
- $670,5004 bd3 ba2.7k sqft8914 W Harvard Dr, Lakewood, CO 80227Off Market
- $603,1003 bd2 ba3k sqft8899 W Harvard Pl, Lakewood, CO 80227Off Market
- $720,0004 bd3 ba2.7k sqft8934 W Harvard Dr, Lakewood, CO 80227Sold

- $709,1004 bd4 ba2.9k sqft8909 W Harvard Pl, Lakewood, CO 80227Off Market
- $584,6002 bd2 ba2.6k sqft8879 W Harvard Pl, Lakewood, CO 80227Off Market
- $673,2005 bd4 ba2k sqft8873 W Harvard Dr, Lakewood, CO 80227Off Market
- $690,5004 bd3 ba2.8k sqft8854 W Harvard Dr, Lakewood, CO 80227Off Market
A local agent can set up tours, give advice and negotiate with sellers.
Similar homes
- $679,9004 bd3 ba2.4k sqft8923 W Warren Dr, Lakewood, CO 80227For Sale

 MLS ID #1065516, Brooke Capone, Guide Real Estate. IRES as distributed by MLS GRID
 - $765,0005 bd3 ba2.2k sqft9093 W Warren Drive, Lakewood, CO 80227For Sale
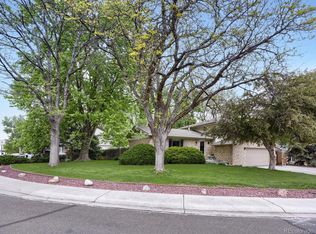
 MLS ID #2426460, Larisa Stur, American Home Agents. REcolorado as distributed by MLS GRID
 - $655,0003 bd3 ba2.6k sqft868 S Johnson Court, Lakewood, CO 80226For Sale
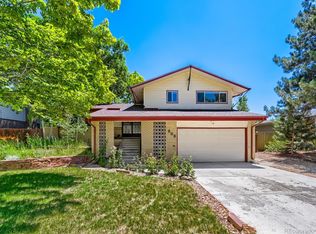 MLS ID #9044941, Anissa Storey, JPAR Modern Real Estate. REcolorado as distributed by MLS GRID
 - $624,9004 bd4 ba3k sqft8901 W Radcliffe Place, Littleton, CO 80123For Sale
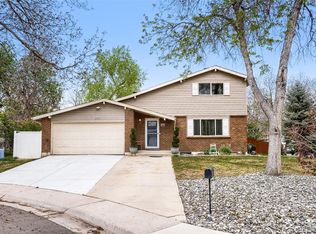 MLS ID #5363930, Abel Reyes, The Block Inc. REcolorado as distributed by MLS GRID
 - $610,0003 bd3 ba2.7k sqft4827 S Lewis Court, Littleton, CO 80127For SaleMLS ID #8913359, Sandy Young, RE/MAX Professionals. REcolorado as distributed by MLS GRID
- $675,0005 bd3 ba2.6k sqft350 Balsam Street, Lakewood, CO 80226For SaleMLS ID #6823549, Jessica Burrow, Grace Management & Invest.. REcolorado as distributed by MLS GRID
- $589,0005 bd3 ba2.7k sqftReflections, Littleton, CO 80127For SaleMLS ID #4485838, Leora Hartman, Real Estate With You in Mind. REcolorado as distributed by MLS GRID
- $579,9004 bd3 ba2.4k sqft4541 S Jason Street, Englewood, CO 80110For SaleMLS ID #8148806, Taylor Simmons, Your Castle Real Estate Inc. REcolorado as distributed by MLS GRID
- $720,0004 bd3 ba2.7k sqft13337 W Exposition Drive, Lakewood, CO 80228For SaleMLS ID #6743357, Kristen Borga, West and Main Homes Inc. REcolorado as distributed by MLS GRID
- $730,0005 bd3 ba2.6k sqft13469 W Auburn Avenue, Denver, CO 80228For SaleMLS ID #5138835, Trey Jackson, Realty One Group Five Star. REcolorado as distributed by MLS GRID
- $650,0004 bd3 ba2.6k sqft6543 S Allison Court, Littleton, CO 80123For SaleMLS ID #8041571, Kim Stockton, HomeSmart. REcolorado as distributed by MLS GRID
- $799,0004 bd4 ba2.9k sqft12289 W Atlantic Avenue, Lakewood, CO 80228For SaleMLS ID #3701048, Lyna Nguyen, Brokers Guild Real Estate. REcolorado as distributed by MLS GRID
- $650,0004 bd3 ba3.2k sqft7831 Sangre De Cristo, Littleton, CO 80127For SaleMLS ID #6706407, Sarah Cowan, Guide Real Estate. REcolorado as distributed by MLS GRID
- $599,9004 bd3 ba2.6k sqft10889 W 65th Way, Arvada, CO 80004For SaleMLS ID #5026100, Susie Wargin, RE/MAX Alliance. REcolorado as distributed by MLS GRID
- $540,0003 bd3 ba1.7k sqft4674 S Estes Street, Littleton, CO 80123For SaleMLS ID #8910602, Janet Frederick, RE/MAX Professionals. REcolorado as distributed by MLS GRID
- $699,8004 bd3 ba2.9k sqft8102 S Carr Court, Littleton, CO 80128For SaleMLS ID #7403613, Rhonda Snyder, Urban Companies. REcolorado as distributed by MLS GRID
- $689,9993 bd3 ba2.8k sqft7654 W Ontario Place, Littleton, CO 80128For SaleMLS ID #6157436, Trey Jackson, Realty One Group Five Star. REcolorado as distributed by MLS GRID
- $629,9005 bd3 ba2.4k sqft8206 E Lehigh Avenue, Denver, CO 80237For SaleMLS ID #2230015, Liz Waldmann, Keller Williams DTC. REcolorado as distributed by MLS GRID
- $765,0002 bd2 ba2k sqft1565 S Otis Street, Denver, CO 80232For SaleMLS ID #4265380, Jon JD Dahl, Jd And Associates. REcolorado as distributed by MLS GRID
- $579,0003 bd3 ba1.8k sqft11866 Blacktail Mtn, Littleton, CO 80127For SaleMLS ID #2741555, Cynthia Lowry. eXp Realty
