This newly remodeled home is a conveniently located horse property close to shopping, schools, and offers a nearly an acre lot (.924 acre) and no HOA! There is plenty of room on the large lot for an accessory dwelling unit, allowed buildings, possible subdivision, and allowed uses under current zoning of R-1-12. Fresh paint, new carpet, new flooring, updated lighting fixtures, new roof, remodeled kitchen with new appliances, and a remodeled bathroom make this property shine. You can enjoy stunning mountain views in this quiet and mature neighborhood. Schedule a tour to see this move-in ready home today. Property is on City Water and also has well components.
Buyer to verify all information; ability to subdivide subject to final approval with appropriate planning/zoning departments, utility providers, building departments, etc.
Accepting backups
Price cut: $30K (8/2)
$648,900
9995 W Wesley Avenue, Lakewood, CO 80227
3beds
1,027sqft
Single Family Residence
Built in 1947
1 Acres Lot
$-- Zestimate®
$632/sqft
$-- HOA
What's special
Stunning mountain viewsNew roofFresh paintNew flooringNew appliancesRemodeled kitchenNearly an acre lot
- 293 days |
- 918 |
- 56 |
Zillow last checked:
Listing updated:
Listed by:
Robert McCombs 719-339-1126,
HomeSmart
Source: REcolorado as distributed by MLS GRID,MLS#: 4835193
Facts & features
Interior
Bedrooms & bathrooms
- Bedrooms: 3
- Bathrooms: 1
- Full bathrooms: 1
- Main level bathrooms: 1
- Main level bedrooms: 3
Bedroom
- Level: Main
- Area: 88 Square Feet
- Dimensions: 8 x 11
Bedroom
- Level: Main
- Area: 88 Square Feet
- Dimensions: 8 x 11
Bedroom
- Level: Main
- Area: 91 Square Feet
- Dimensions: 7 x 13
Bathroom
- Level: Main
- Area: 49 Square Feet
- Dimensions: 7 x 7
Family room
- Level: Main
- Area: 182 Square Feet
- Dimensions: 13 x 14
Kitchen
- Level: Main
- Area: 168 Square Feet
- Dimensions: 12 x 14
Laundry
- Level: Main
- Area: 80 Square Feet
- Dimensions: 4 x 20
Heating
- Forced Air, Natural Gas
Cooling
- None
Appliances
- Included: Dishwasher, Gas Water Heater, Range, Refrigerator, Self Cleaning Oven
Features
- Butcher Counters
- Flooring: Carpet, Laminate, Tile
- Windows: Double Pane Windows
- Has basement: No
Interior area
- Total structure area: 1,027
- Total interior livable area: 1,027 sqft
- Finished area above ground: 1,027
Property
Parking
- Total spaces: 10
- Parking features: Circular Driveway
- Has uncovered spaces: Yes
- Details: Off Street Spaces: 10
Features
- Levels: One
- Stories: 1
- Exterior features: Rain Gutters
Lot
- Size: 1 Acres
- Features: Near Public Transit, Open Space, Sloped
Details
- Parcel number: 012554
- Zoning: R-1-12
- Special conditions: Standard
- Horses can be raised: Yes
Construction
Type & style
- Home type: SingleFamily
- Property subtype: Single Family Residence
Materials
- Block
- Foundation: Block
Condition
- Updated/Remodeled
- Year built: 1947
Utilities & green energy
- Water: Public, Well
Community & HOA
Community
- Subdivision: Carmody-Hillcrest
HOA
- Has HOA: No
Location
- Region: Lakewood
Financial & listing details
- Price per square foot: $632/sqft
- Tax assessed value: $602,631
- Annual tax amount: $3,069
- Date on market: 11/5/2025
- Listing terms: Cash,Conventional,FHA,Jumbo,USDA Loan,VA Loan
- Exclusions: None
- Ownership: Agent Owner
Estimated market value
Not available
Estimated sales range
Not available
Not available
Price history
| Date | Event | Price |
|---|---|---|
| 8/24/2026 | Pending sale | $648,900$632/sqft |
Source:  REcolorado as distributed by MLS GRID #4835193 Report a problem REcolorado as distributed by MLS GRID #4835193 Report a problem | ||
| 8/2/2026 | Price change | $648,900-4.4%$632/sqft |
Source: REcolorado as distributed by MLS GRID #4835193 Report a problem | ||
| 7/9/2026 | Price change | $678,900-2.9%$661/sqft |
Source: REcolorado as distributed by MLS GRID #4835193 Report a problem | ||
| 5/12/2026 | Price change | $699,000-1.4%$681/sqft |
Source: REcolorado as distributed by MLS GRID #4835193 Report a problem | ||
| 2/4/2026 | Price change | $709,000-1.4%$690/sqft |
Source: REcolorado as distributed by MLS GRID #4835193 Report a problem | ||
| 11/5/2025 | Listed for sale | $719,000-5.4%$700/sqft |
Source: REcolorado as distributed by MLS GRID #4835193 Report a problem | ||
| 6/4/2024 | Listing removed | -- |
Source:  HomeSmart Report a problem HomeSmart Report a problem | ||
| 1/15/2024 | Listing removed | -- |
Source: Zillow Rentals Report a problem | ||
| 1/2/2024 | Price change | $2,495-3.9%$2/sqft |
Source: Zillow Rentals Report a problem | ||
| 12/3/2023 | Listed for rent | $2,595$3/sqft |
Source: Zillow Rentals Report a problem | ||
| 5/22/2023 | Price change | $759,900-3.8%$740/sqft |
Source:  elevateMLS #4006058 Report a problem elevateMLS #4006058 Report a problem | ||
| 4/30/2023 | Listed for sale | $790,000$769/sqft |
Source: elevateMLS #4006058 Report a problem | ||
| 3/21/2023 | Listing removed | -- |
Source: HomeSmart Report a problem | ||
| 11/3/2022 | Price change | $790,000-1.1%$769/sqft |
Source: elevateMLS #7441016 Report a problem | ||
| 9/19/2022 | Price change | $798,900-3%$778/sqft |
Source: elevateMLS #7441016 Report a problem | ||
| 8/28/2022 | Price change | $823,900-5.7%$802/sqft |
Source: HomeSmart #4462406 Report a problem | ||
| 8/13/2022 | Price change | $873,900-2.8%$851/sqft |
Source: HomeSmart #4462406 Report a problem | ||
| 8/1/2022 | Listed for sale | $899,000+136.6%$875/sqft |
Source: HomeSmart #4462406 Report a problem | ||
| 6/2/2021 | Sold | $380,000$370/sqft |
Source: Public Record Report a problem | ||
Public tax history
| Year | Property taxes | Tax assessment |
|---|---|---|
| 2025 | $4,396 +0.7% | $37,664 -19% |
| 2024 | $4,365 +44% | $46,473 |
| 2023 | $3,032 -1.2% | $46,473 +47.7% |
| 2022 | $3,069 +19% | $31,470 -2.8% |
| 2021 | $2,580 | $32,377 +18.6% |
| 2020 | $2,580 +1.5% | $27,296 |
| 2019 | $2,542 +35.9% | $27,296 +40.8% |
| 2018 | $1,870 | $19,387 |
| 2017 | $1,870 +37.1% | $19,387 -15.1% |
| 2016 | $1,364 +100% | $22,836 |
| 2015 | $682 -36.3% | $22,836 +22% |
| 2014 | $1,070 +10.6% | $18,721 |
| 2013 | $968 -43.7% | $18,721 +5.3% |
| 2012 | $1,718 -6.9% | $17,783 |
| 2011 | $1,846 +0.1% | $17,783 -7.5% |
| 2010 | $1,845 +72.7% | $19,220 |
| 2009 | $1,068 +0.2% | $19,220 +0.8% |
| 2008 | $1,066 +10.6% | $19,070 |
| 2007 | $964 -43.2% | $19,070 +6.5% |
| 2006 | $1,696 +6.2% | $17,910 +8.7% |
| 2005 | $1,597 +8.6% | $16,470 |
| 2004 | $1,471 +92.9% | $16,470 |
| 2003 | $762 -46.4% | $16,470 -2.3% |
| 2002 | $1,422 +0.1% | $16,850 +14.2% |
| 2001 | $1,421 -0.8% | $14,760 |
| 2000 | $1,433 | $14,760 |
Find assessor info on the county website
Monthly payment
Est. payment
Payment breakdown
Explore the cost of this home by adjusting the details. Changes won't be saved.Climate risks
Neighborhood: 80227
Nearby schools
GreatSchools rating
- 6/10Green Gables Elementary SchoolGrades: PK-5Distance: 0.9 mi
- 6/10Carmody Middle SchoolGrades: 6-8Distance: 0.4 mi
- 6/10Bear Creek High SchoolGrades: 9-12Distance: 1 mi
Schools provided by the listing agent
- Elementary: Green Gables
- Middle: Carmody
- High: Bear Creek
- District: Jefferson County R-1
Source: REcolorado as distributed by MLS GRID. This data may not be complete. We recommend contacting the local school district to confirm school assignments for this home.
- $1,136,2004 bd3 ba2.4k sqft9885 W Wesley Ave, Lakewood, CO 80227Off Market
- $857,7003 bd3 ba1.9k sqft9966 W Wesley Ave, Lakewood, CO 80227Off Market
- $744,6004 bd1 ba1.9k sqft2370 S Kipling St, Lakewood, CO 80227Off Market

- $591,6004 bd1 ba1.9k sqft2370 S Kipling St, Denver, CO 80227Off Market
- $780,0003 bd1 ba1.2k sqft9950 W Wesley Ave, Lakewood, CO 80227Off Market
- $581,6002 bd1 ba1.1k sqft9960 W Wesley Ave, Lakewood, CO 80227Off Market
- $883,3005 bd2 ba2.2k sqft9855 W Wesley Ave, Lakewood, CO 80227Off Market
- $622,3002 bd1 ba1.5k sqft2350 S Kipling St, Lakewood, CO 80227Off Market
A local agent can set up tours, give advice and negotiate with sellers.
Similar homes
- $635,0004 bd2 ba1.3k sqft10325 W 16th Avenue, Lakewood, CO 80215For Sale
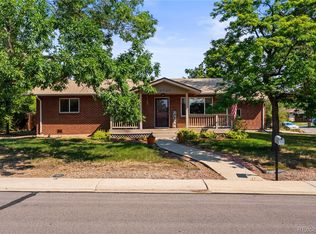
 MLS ID #4429158, Billie Jo Benoit, LoKation. REcolorado as distributed by MLS GRID
 - $675,0003 bd2 ba1.2k sqft3273 S Elm Street, Denver, CO 80222For Sale
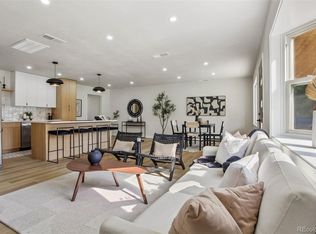 MLS ID #7578138, Steven Sumey, Guide Real Estate. REcolorado as distributed by MLS GRID
 - $540,0003 bd2 ba1.2k sqft4842 S Hoyt Street, Littleton, CO 80123For Sale
 MLS ID #1524846, Tatyana Sturm, EXIT Realty DTC, Cherry Creek, Pikes Peak.. REcolorado as distributed by MLS GRID
 - $660,0004 bd2 ba1.4k sqft2535 S Humboldt Street, Denver, CO 80210For Sale
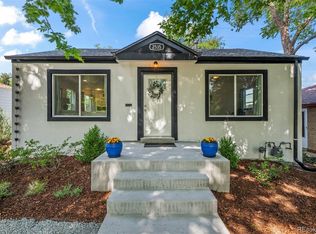 MLS ID #4592378, Christopher Hurwitz, Compass Colorado, LLC - Boulder. REcolorado as distributed by MLS GRID
 - $575,0003 bd3 ba1.5k sqft5688 S Youngfield Way, Littleton, CO 80127For SaleMLS ID #3558112, Kevin Chavarria, Sellstate ACE Properties. REcolorado as distributed by MLS GRID
- $450,0003 bd1 ba1k sqft2865 S Fairfax Street, Denver, CO 80222For SaleMLS ID #8685661, Nathan Crumb, Keller Williams DTC. REcolorado as distributed by MLS GRID
- $499,0003 bd3 ba1.4k sqft4645 S Swadley Court, Morrison, CO 80465For SaleMLS ID #2207532, Chris Wardrep, Orchard Brokerage LLC. REcolorado as distributed by MLS GRID
- $555,0003 bd1 ba1.1k sqft2143 S Bannock Street, Denver, CO 80223For SaleMLS ID #6156016, Jessica Cress, Your Castle Real Estate Inc. REcolorado as distributed by MLS GRID
- $565,0003 bd1 ba1.1k sqft5141 Newton Street, Denver, CO 80221For SaleMLS ID #8695482, Robert Francis, West and Main Homes Inc. REcolorado as distributed by MLS GRID
- $700,0003 bd2 ba1.4k sqft2454 Otis Street, Denver, CO 80214For SaleMLS ID #4093618, Elyse Anderson, Key Team Real Estate Corp.. REcolorado as distributed by MLS GRID
- $500,0003 bd2 ba1.2k sqft3835 W 3RD Avenue, Denver, CO 80219For SaleMLS ID #2562722, Omar Robles Araujo, Keller Williams Realty Downtown LLC. REcolorado as distributed by MLS GRID
- $600,0004 bd2 ba1.4k sqft6095 Cody Street, Arvada, CO 80004For SaleMLS ID #9600608, Wayne Keith & Brooke Swanson, Six Seasons Realty LLC. REcolorado as distributed by MLS GRID
- $435,0003 bd2 ba1.4k sqft2001 W Wesley Avenue, Englewood, CO 80110For SaleMLS ID #2442802, Sallie Simmons, Compass - Denver. REcolorado as distributed by MLS GRID
- $599,0003 bd2 ba1.2k sqft7256 Aspen Meadow Drive, Evergreen, CO 80439For SaleMLS ID #5464150, Tanner Schuetz, Grant Real Estate Company. REcolorado as distributed by MLS GRID
- $425,0003 bd1 ba950 sqft2635 S Linley Court, Denver, CO 80219For SaleMLS ID #5664714, Lars Swenson, Coldwell Banker Realty 54. REcolorado as distributed by MLS GRID
- $520,0003 bd1 ba995 sqft4680 S Sherman Street, Englewood, CO 80113For SaleMLS ID #3860238, Scott Harding, Western Realty. REcolorado as distributed by MLS GRID
- $555,0003 bd1 ba1.2k sqft5275 Dudley St, Arvada, CO 80002For Sale
 MLS ID #1066122, Timothy Gannon, Enclusive Real Estate LLC. IRES as distributed by MLS GRID
 - $350,0002 bd3 ba1k sqft8805 W Floyd Avenue, Lakewood, CO 80227For SaleMLS ID #9773882, Jessica Jimenez, RE/MAX Professionals. REcolorado as distributed by MLS GRID
- $529,0003 bd1 ba1k sqft3440 S Dahlia Street, Denver, CO 80222For SaleMLS ID #1668072, Yvette Ortiz, Jade Real Estate. REcolorado as distributed by MLS GRID
- $555,0003 bd2 ba1.4k sqft3761 S Bannock Street, Englewood, CO 80110For SaleMLS ID #2248586, Amy Olson, Compass - Denver. REcolorado as distributed by MLS GRID
