Skip main navigation
Off market
  • $880,500

    9855 W Wesley Ave, Lakewood, CO 80227

    5beds
    2,283sqft
    SingleFamily
    Built in 1956
    0.92 Acres Lot
    $880,500 Zestimate®
    $386/sqft
    $3,469 Estimated rent

    Home value

    $880,500

    $828,000 - $933,000

    $3,469/mo

    Zestimate® history
    Loading
    Loading...

    Owner options

    List your home for rent

    $3,469/mo

    Rent Zestimate®

    Find your next renter with Zillow Rental Manager. Plus, with online applications, you can quickly screen prospective tenants – for free.

    Learn more

    $3,469/mo

    Rent Zestimate®

    Refinance and save

    $5,094/mo

    Est. payment

    Refinancing to a lower rate could help reduce your monthly payments and save thousands over the life of the loan.

    See today's rates

    $5,094/mo

    Est. payment

    Explore your selling options

    Work with a Zillow partner agent

    Leverage their expertise and Zillow's premium Showcase listings to get your home seen by more buyers.

    Get started

    List with your own agent

    Get your home in front of millions of buyers by listing it on Zillow.

    Learn how to do it

    Sell it yourself

    Take full control of how buyers see your home on Zillow by listing For Sale by Owner (FSBO).

    List your home

    What's special

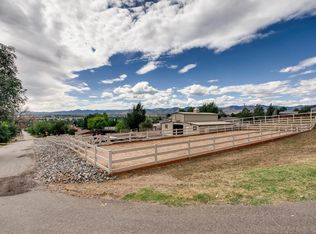
    RARE opportunity in Lakewood to own almost 5 Bedrooms, 2 Baths on almost 1 Acre Horse Property! With RV Storage, Oversized 2-Car Garage, Large Barn/Storage Building that can hold 4 cars or convert to barn for horses, 2nd Building for garage or dream shop for your favorite hobbies and you???ll love the Stunning Views of the Mountains. This Spacious Beautiful Country home has all the added features with wrap around porch, and Back Patio with Gazebo/Hot Tub! Enter in to the welcoming atmosphere with Open Floor Plan laced with Wood Throughout, Panoramic Windows and Skylights! Big Country Kitchen with abundant Wood Cabinets, Stainless Steel Appliances, Gas Stove with Griddle, Lots of counter space and Pantry Storage, Slate Tile flooring and a corner Window! Dining Area with built-in Credenza/Cabinets, and Coffered Ceiling with Recessed Lighting! Huge Great Room Vaulted Ceilings with Skylights, and beautiful Wood flooring! Two Bedrooms on main with ceiling fans for office or guest rooms! Upstairs you???ll find a delightful Loft for Den or office with Amazing views and Wood flooring! Nice Master with newer carpet, large Walk-in Closet and access to ?? Bath with Dual Sinks! Two additional Bedrooms with newer carpet finish off the upper level along with an evaporative cooler for the comfort of whole house! New Storm doors front and back too! Additional Basement/Cellar for storage or various ideas! You???ll have plenty of storage outside in all the outbuildings including a Utility shed for storage. You???ll have your own well and septic system. Close to Red Rocks Park and Bear Creek Green belt and Bear Creek Lake Park. Easy access to Belmar shopping, Mountains or the city! No HOA! Don???t miss this wonderful opportunity to make your dreams come true!

    This property is not currently displayed as for sale or rent on Zillow. This may be different from what's on other websites or public sources.

    Facts & features

    Interior

    Bedrooms & bathrooms
    • Bedrooms: 5
    • Bathrooms: 2
    • Full bathrooms: 2
    Heating
    • Baseboard
    Cooling
    • Evaporative
    Appliances
    • Included: Dishwasher, Dryer, Microwave, Range / Oven, Refrigerator
    • Laundry: In Unit
    Features
    • Ceiling Fan(s), Pantry, Walk-In Closet(s), Vaulted Ceiling(s), Laminate Counters, Entrance Foyer, Open Floorplan
    • Flooring: Tile, Hardwood, Laminate
    • Windows: Double Pane Windows, Window Coverings
    • Basement: Partially finished
    • Has fireplace: Yes
    Interior area
    • Total interior livable area: 2,283 sqft
    • Finished area below ground: 0.00

    Property

    Parking
    • Total spaces: 2
    • Parking features: Carport
    Features
    • Patio & porch: Deck, Patio, Wrap Around, Front Porch
    • Exterior features: Wood
    • Has spa: Yes
    • Spa features: Spa/Hot Tub
    • Fencing: Partial
    • Has view: Yes
    • View description: Mountain
    Lot
    • Size: 0.92 Acres
    Details
    • Parcel number: 4927300014

    Construction

    Type & style
    • Home type: SingleFamily
    • Architectural style: Contemporary
    Materials
    • Frame
    • Roof: Composition
    Condition
    • Year built: 1956

    Utilities & green energy

    • Sewer: Septic Tank

    Community & HOA

    Location
    • Region: Lakewood

    Financial & listing details

    • Price per square foot: $386/sqft
    • Tax assessed value: $879,207
    • Annual tax amount: $5,391
    • Road surface type: Paved

    Price history

    DateEventPrice
    4/5/2021Sold$768,000-3.9%$336/sqft
    Source: Public Record Report a problem
    1/26/2021Pending sale$799,000$350/sqft
    Source: Keller Williams Realty DTC LLC #7768799 Report a problem
    1/26/2021Listed for sale$799,000+0%$350/sqft
    Source: Keller Williams Realty DTC LLC #7768799 Report a problem
    1/13/2021Listing removed--
    Source: REcolorado as distributed by MLS GRID Report a problem
    12/22/2020Price change$798,9000%$350/sqft
    Source: Keller Williams Dtc #7768799 Report a problem
    9/17/2020Listed for sale$799,000-6%$350/sqft
    Source: Keller Williams Dtc #7768799 Report a problem
    9/9/2020Listing removed$850,000$372/sqft
    Source: Brokers Guild Real Estate #8987965 Report a problem
    6/5/2020Listed for sale$850,000$372/sqft
    Source: Brokers Guild Real Estate #8987965 Report a problem

    Public tax history

    YearProperty taxesTax assessment
    2025$5,391 +0.5%$54,950 -7.6%
    2024$5,363 +46%$59,466
    2023$3,674 +19.4%$59,466 +49.3%
    2022$3,076 +22.2%$39,821 -2.8%
    2021$2,517 $40,968 +17.2%
    2020$2,517 +1.3%$34,948
    2019$2,485 +26.8%$34,948 +23.1%
    2018$1,959 $28,400
    2017$1,959 -9.8%$28,400 -13.1%
    2016$2,172 $32,675
    2015$2,172 -19.5%$32,675 +15.1%
    2014$2,697 +6.2%$28,385
    2013$2,538 +2.1%$28,385 +5.2%
    2012$2,487 -5.6%$26,985
    2011$2,636 +0.2%$26,985 -6.2%
    2010$2,630 +0.2%$28,760
    2009$2,624 +0.2%$28,760 +0.5%
    2008$2,617 +4.5%$28,620
    2007$2,505 +2.3%$28,620 +5.4%
    2006$2,448 +10.7%$27,150 +13.2%
    2005$2,212 +9.2%$23,980
    2004$2,027 -21.4%$23,980
    2003$2,579 +1.6%$23,980 -20.3%
    2002$2,539 +18.5%$30,090 +35.2%
    2001$2,143 -0.8%$22,260
    2000$2,161 $22,260
    Find assessor info on the county website

    Neighborhood: 80227

    Nearby schools

    GreatSchools rating
    Schools provided by the listing agent
    • Elementary: Green Gables
    • Middle: Carmody
    • High: Bear Creek
    • District: Jefferson County R-1

    Source: The MLS. This data may not be complete. We recommend contacting the local school district to confirm school assignments for this home.

    Get a cash offer in 3 minutes
    Find out how much your home could sell for in as little as 3 minutes with a no-obligation cash offer.
    Estimated market value
    $880,500
    Get a cash offer in 3 minutes
    Find out how much your home could sell for in as little as 3 minutes with a no-obligation cash offer.
    Estimated market value
    $880,500