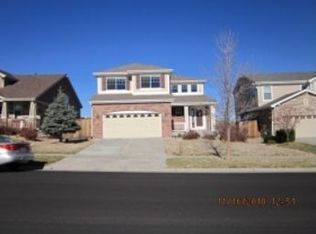
This well-cared-for two-story home offers a standout combination of space, updates, and location, tucked into a quiet, friendly neighborhood within the highly sought-after Cherry Creek School District. With 3 bedrooms and 3 bathrooms, the layout is both functional and flexible, ideal for everyday living and entertaining. Inside, the home feels fresh and move-in ready with new interior paint (2024), updated kitchen lighting (2024), and a bright, open floor plan. The kitchen features granite countertops, all new appliances, generous storage, and modern finishes, flowing seamlessly into the main living areas. The living room showcases soaring ceilings and a striking double-sided gas fireplace, creating a warm and inviting focal point. A surround sound system is already wired, making the home perfect for hosting or relaxing. Upstairs, a charming miniature loft area provides the perfect flex space—ideal for a reading nook, desk, or cozy sitting area, while the primary suite offers a comfortable retreat. Major upgrades provide peace of mind, including a new roof and gutters (2023), exterior paint completed July 2024, several windows replaced in 2024, HVAC system, and a water heater (2014). Enjoy access to nearby parks, walking trails, and community amenities, including a newly remodeled clubhouse and pool with adult and kids’ areas. The YMCA is nearby, and both the elementary and middle schools are within walking distance. Conveniently located just minutes from Southlands shopping and dining, with easy access to E-470 and Denver International Airport, this home delivers comfort, convenience, and a strong sense of community in a safe, peaceful neighborhood with friendly neighbors.
Sold for $534,500
$534,500
24285 E Wagon Trail Avenue, Aurora, CO 80016
3beds
2,204sqft
Single Family Residence
Built in 2004
7,841 Square Feet Lot
$521,900 Zestimate®
$243/sqft
$3,098 Estimated rent
Home value
$521,900
$491,000 - $558,000
$3,098/mo
Zestimate® history
Owner options
List your home for rent
$3,098/mo
Rent Zestimate®
Find your next renter with Zillow Rental Manager. Plus, with online applications, you can quickly screen prospective tenants – for free.
$3,098/mo
Rent Zestimate®
Refinance and save
$3,555/mo
Est. payment
Refinancing to a lower rate could help reduce your monthly payments and save thousands over the life of the loan.
$3,555/mo
Est. payment
Explore your selling options
Work with a Zillow partner agent
Leverage their expertise and Zillow's premium Showcase listings to get your home seen by more buyers.
Get startedList with your own agent
Get your home in front of millions of buyers by listing it on Zillow.
Learn how to do itSell it yourself
Take full control of how buyers see your home on Zillow by listing For Sale by Owner (FSBO).
List your homeWhat's special
Zillow last checked:
Listing updated:
Listed by:
Julia Doherty 720-253-4667 julia@thrivedenver.com,
Thrive Real Estate Group
Bought with:
Jennifer Hebert, 100068069
Coldwell Banker Realty 24
Source: REcolorado as distributed by MLS GRID,MLS#: 7084329
Facts & features
Interior
Bedrooms & bathrooms
- Bedrooms: 3
- Bathrooms: 3
- Full bathrooms: 2
- 1/2 bathrooms: 1
- Main level bathrooms: 1
Bedroom
- Description: Open Space That Is Carpeted With New Paint And A Walk-In Closet
- Features: Primary Suite
- Level: Upper
- Area: 186 Square Feet
- Dimensions: 12 x 15.5
Bedroom
- Description: Carpeted Bedroom For Kids, Guests, Or Home-Office
- Level: Upper
- Area: 121 Square Feet
- Dimensions: 11 x 11
Bedroom
- Description: Carpeted Bedroom For Kids, Guests, Or Home-Office
- Level: Upper
- Area: 110 Square Feet
- Dimensions: 11 x 10
Bathroom
- Description: Private Ensuite
- Level: Upper
- Area: 27.5 Square Feet
- Dimensions: 5.5 x 5
Bathroom
- Description: Full Bath With Vanity And Tub
- Level: Upper
- Area: 27.5 Square Feet
- Dimensions: 5.5 x 5
Bathroom
- Description: Main Floor Bathroom
- Features: En Suite Bathroom
- Level: Main
- Area: 27.5 Square Feet
- Dimensions: 5.5 x 5
Den
- Description: Perfect Area For An At-Home Office Or A Dining Room To Host Guests
- Level: Main
- Area: 114.4 Square Feet
- Dimensions: 11 x 10.4
Dining room
- Description: Cozy Breakfast Nook Or Dining Space
- Level: Main
- Area: 147.4 Square Feet
- Dimensions: 11 x 13.4
Kitchen
- Description: Open Kitchen With Granite Countertops And Stainless Steel Appliances
- Level: Main
- Area: 110 Square Feet
- Dimensions: 10 x 11
Laundry
- Description: Spacious With Storage Shelving
- Level: Main
- Area: 105 Square Feet
- Dimensions: 10.5 x 10
Living room
- Description: Vaulted Ceilings, Natural Lighting, And A Double-Sided Fireplace
- Level: Main
- Area: 227.5 Square Feet
- Dimensions: 13 x 17.5
Heating
- Forced Air
Cooling
- Central Air
Appliances
- Included: Dishwasher, Disposal, Dryer, Microwave, Oven, Refrigerator, Self Cleaning Oven, Washer
Features
- Ceiling Fan(s), Eat-in Kitchen, Granite Counters, Open Floorplan, Pantry, Primary Suite, Sound System, Vaulted Ceiling(s), Walk-In Closet(s)
- Flooring: Carpet, Concrete, Linoleum, Wood
- Windows: Bay Window(s), Double Pane Windows, Window Coverings
- Basement: Partial,Sump Pump,Unfinished
- Number of fireplaces: 1
- Fireplace features: Dining Room, Living Room
Interior area
- Total structure area: 2,204
- Total interior livable area: 2,204 sqft
- Finished area above ground: 1,864
- Finished area below ground: 0
Property
Parking
- Total spaces: 6
- Parking features: Concrete, Insulated Garage, Lighted, Oversized
- Attached garage spaces: 2
- Details: Off Street Spaces: 4
Features
- Levels: Two
- Stories: 2
- Patio & porch: Covered, Front Porch, Patio
- Exterior features: Lighting, Private Yard
- Fencing: Full
- Has view: Yes
- View description: Mountain(s), Plains
Lot
- Size: 7,841 Square Feet
- Features: Level, Sprinklers In Front, Sprinklers In Rear
Details
- Parcel number: 034461230
- Special conditions: Standard
Construction
Type & style
- Home type: SingleFamily
- Property subtype: Single Family Residence
Materials
- Brick
- Roof: Tar/Gravel
Condition
- Year built: 2004
Utilities & green energy
- Sewer: Public Sewer
- Water: Public
- Utilities for property: Cable Available, Electricity Connected, Internet Access (Wired), Natural Gas Available, Natural Gas Connected, Phone Available
Community & HOA
Community
- Security: Carbon Monoxide Detector(s), Security System, Smart Cameras, Smoke Detector(s)
- Senior community: Yes
- Subdivision: Tollgate Crossing
HOA
- Has HOA: Yes
- Amenities included: Clubhouse, Park, Playground, Pool, Trail(s)
- Services included: Reserve Fund, Trash
- HOA fee: $400 annually
- HOA name: Tollgate Crossing
- HOA phone: 303-779-5710
Location
- Region: Aurora
Financial & listing details
- Price per square foot: $243/sqft
- Tax assessed value: $522,100
- Annual tax amount: $4,336
- Date on market: 1/8/2026
- Listing terms: Cash,Conventional,FHA,VA Loan
- Exclusions: Security System, Tv Mounts And Tv's, Window Coverings In Living Room, Dining Room, And In Secondary Bedrooms.
- Ownership: Individual
- Electric utility on property: Yes
Price history
| Date | Event | Price |
|---|---|---|
| 2/6/2026 | Sold | $534,500+1.8%$243/sqft |
Source:  REcolorado as distributed by MLS GRID #7084329 Report a problem REcolorado as distributed by MLS GRID #7084329 Report a problem | ||
| 1/10/2026 | Pending sale | $525,000$238/sqft |
Source: REcolorado as distributed by MLS GRID #7084329 Report a problem | ||
| 1/8/2026 | Listed for sale | $525,000-4.3%$238/sqft |
Source: REcolorado as distributed by MLS GRID #7084329 Report a problem | ||
| 11/4/2025 | Listing removed | $548,500$249/sqft |
Source:  IRES as distributed by MLS GRID #1044349 Report a problem IRES as distributed by MLS GRID #1044349 Report a problem | ||
| 10/7/2025 | Price change | $548,500-1.2%$249/sqft |
Source: IRES as distributed by MLS GRID #1044349 Report a problem | ||
| 9/24/2025 | Listed for sale | $555,000-1.8%$252/sqft |
Source: IRES as distributed by MLS GRID #1044349 Report a problem | ||
| 7/1/2025 | Listing removed | $565,000$256/sqft |
Source: IRES as distributed by MLS GRID #1034343 Report a problem | ||
| 5/29/2025 | Price change | $565,000-1.7%$256/sqft |
Source: IRES as distributed by MLS GRID #1034343 Report a problem | ||
| 5/16/2025 | Listed for sale | $575,000+69.6%$261/sqft |
Source: IRES as distributed by MLS GRID #1034343 Report a problem | ||
| 11/30/2016 | Sold | $339,000-0.3%$154/sqft |
Source: Public Record Report a problem | ||
| 8/25/2016 | Listed for sale | $339,900+43.5%$154/sqft |
Source: Colorado Flat Fee Realty Inc #5293173 Report a problem | ||
| 10/28/2008 | Sold | $236,900-1.3%$107/sqft |
Source: Public Record Report a problem | ||
| 7/5/2008 | Price change | $239,900-2.1%$109/sqft |
Source: Listhub #676114 Report a problem | ||
| 5/25/2008 | Listed for sale | $245,000-1.6%$111/sqft |
Source: Listhub #676114 Report a problem | ||
| 8/23/2006 | Sold | $249,000+9.4%$113/sqft |
Source: Public Record Report a problem | ||
| 4/25/2005 | Sold | $227,563$103/sqft |
Source: Public Record Report a problem | ||
Public tax history
| Year | Property taxes | Tax assessment |
|---|---|---|
| 2025 | $4,336 +9.3% | $32,631 -2% |
| 2024 | $3,967 +6.4% | $33,306 -10.8% |
| 2023 | $3,728 -1.6% | $37,349 +30.4% |
| 2022 | $3,789 | $28,634 -2.8% |
| 2021 | -- | $29,458 +3.6% |
| 2020 | $3,843 +19.1% | $28,428 |
| 2019 | $3,225 | -- |
| 2018 | $3,225 +6.7% | $23,522 |
| 2017 | $3,023 | $23,522 +11.4% |
| 2016 | -- | $21,110 |
| 2015 | -- | $21,110 +23.9% |
| 2014 | $2,781 +16.5% | $17,034 -1.4% |
| 2013 | $2,386 | $17,280 |
| 2012 | -- | $17,280 |
| 2011 | $2,412 +1.9% | $17,280 -3.4% |
| 2010 | $2,367 -7.9% | $17,880 |
| 2009 | $2,569 | $17,880 -7.2% |
| 2008 | -- | $19,271 |
| 2007 | -- | $19,271 +1.2% |
| 2006 | -- | $19,048 +190.7% |
| 2005 | -- | $6,553 |
Find assessor info on the county website
Neighborhood: Tollgate Crossing
Nearby homes
- $491,5003 bd2 ba1.4k sqft24305 E Wagontrail Ave, Aurora, CO 80016Off Market

- $549,9994 bd3 ba2.1k sqft24265 E Wagontrail Ave, Aurora, CO 80016For Sale

- $533,1003 bd3 ba1.8k sqft24245 E Wagontrail Ave, Aurora, CO 80016Off Market
- $475,6003 bd3 ba1.3k sqft24345 E Wagontrail Ave, Aurora, CO 80016Off Market
- $501,2003 bd3 ba1.5k sqft4745 S Eaton Park Way, Aurora, CO 80016Off Market
- $455,9002 bd2 ba1.4k sqft24225 E Wagontrail Ave, Aurora, CO 80016Off Market
- $601,7004 bd3 ba2.8k sqft4746 S Elk Way, Aurora, CO 80016Off Market
- $575,0003 bd3 ba2.8k sqft4744 S Eaton Park Way, Aurora, CO 80016Sold
Nearby schools
GreatSchools rating
- 5/10Buffalo Trail Elementary SchoolGrades: PK-6Distance: 0.7 mi
- 6/10Infinity Middle SchoolGrades: 6-8Distance: 0.8 mi
- 8/10Cherokee Trail High SchoolGrades: 9-12Distance: 2.8 mi
Schools provided by the listing agent
- Elementary: Buffalo Trail
- Middle: Fox Ridge
- High: Cherokee Trail
- District: Cherry Creek 5
Source: REcolorado as distributed by MLS GRID. This data may not be complete. We recommend contacting the local school district to confirm school assignments for this home.
Get a cash offer in 3 minutes
Find out how much your home could sell for in as little as 3 minutes with a no-obligation cash offer.
Estimated market value
$521,900
Get a cash offer in 3 minutes
Find out how much your home could sell for in as little as 3 minutes with a no-obligation cash offer.
Estimated market value
$521,900
- Colorado
- Arapahoe County
- Aurora
- 80016
- Tollgate Crossing
- 24285 E Wagon Trail Avenue
Nearby cities
Nearby neighborhoods
Nearby zip codes
Other Aurora Topics
