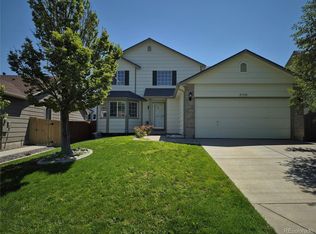
WELCOME TO 5571 S YAKIMA STREET, A SPACIOUS FOUR-BEDROOM, FOUR-BATHROOM HOME IN THE DESIRABLE SADDLE ROCK RIDGE COMMUNITY. ALL FOUR BEDROOMS ARE CONVENIENTLY LOCATED UPSTAIRS, CREATING AN IDEAL LAYOUT THAT KEEPS THE MAIN SLEEPING AREAS TOGETHER, WHILE THE FINISHED BASEMENT PROVIDES ADDITIONAL PRIVACY AND FLEXIBILITY.
THE FINISHED BASEMENT OFFERS A PRIVATE LIVING AREA, BATHROOM, AND SPACE WITH THE POTENTIAL TO ADD A FULL KITCHEN, MAKING IT IDEAL FOR MULTIGENERATIONAL LIVING, A MOTHER-IN-LAW SUITE, EXTENDED-STAY GUESTS, OR POSSIBLE RENTAL INCOME. BUYERS SHOULD INDEPENDENTLY VERIFY ALL RENTAL REQUIREMENTS AND RESTRICTIONS.
THOUGHTFUL CUSTOM UPGRADES THROUGHOUT THE HOME ADD WARMTH, CHARACTER, AND FUNCTIONALITY, INCLUDING HANDCRAFTED SINK CABINETS, PINE ACCENTS SURROUNDING THE FIREPLACE, CEDAR-LINED CLOSET FEATURES, AND DECORATIVE PANELING IN THE PRIMARY BEDROOM.
STEP OUTSIDE INTO AN ENGLISH-INSPIRED GARDEN RETREAT, IDEAL FOR QUIET MORNINGS, WEEKEND GATHERINGS, OR SIMPLY UNWINDING AFTER A LONG DAY. ADDITIONAL FEATURES INCLUDE A TWO-CAR GARAGE AND CONVENIENT ACCESS TO NEIGHBORHOOD PARKS, TRAILS, SOUTHLANDS SHOPPING AND DINING, AND E-470—ALL WITHIN THE CHERRY CREEK SCHOOL DISTRICT.
THIS BEAUTIFULLY MAINTAINED HOME OFFERS EXCEPTIONAL SPACE, CUSTOM CHARACTER, AND FLEXIBILITY FOR A VARIETY OF LIVING ARRANGEMENTS.
Accepting backups
$549,900
5571 S Yakima Street, Aurora, CO 80015
4beds
2,404sqft
:
Get pre-qualifiedN/A
Single Family Residence
Built in 2001
5,227 Square Feet Lot
$545,000 Zestimate®
$229/sqft
$69/mo HOA
What's special
- 2 days |
- 357 |
- 40 |
Zillow last checked:
Listing updated:
Listed by:
Viktoria Natale 720-254-4499 viktoria@natale.email,
Realty One Group Elevations, LLC
Source: REcolorado as distributed by MLS GRID,MLS#: 6306633
Facts & features
Interior
Bedrooms & bathrooms
- Bedrooms: 4
- Bathrooms: 4
- Full bathrooms: 3
- 1/2 bathrooms: 1
- Main level bathrooms: 1
Bedroom
- Description: Primary Bedroom
- Features: Primary Suite
- Level: Upper
Bedroom
- Description: Second Bedroom
- Level: Upper
Bedroom
- Description: Third Bedroom
- Level: Upper
Bedroom
- Description: Fourh Bedroom
- Level: Upper
Bathroom
- Description: Second Floor
- Level: Upper
Bathroom
- Description: Basement
- Level: Upper
Bathroom
- Description: Main Floor
- Level: Main
Bathroom
- Description: Basement
- Level: Basement
Family room
- Description: Main Floor
- Level: Main
Great room
- Description: Main Floor
- Level: Main
Great room
- Description: Basement
- Level: Basement
Kitchen
- Description: Main Floor
- Level: Main
Laundry
- Description: Main Floor
- Level: Main
Living room
- Description: Main Floor
- Level: Upper
Utility room
- Description: Basement
- Level: Basement
Heating
- Forced Air
Cooling
- Central Air
Features
- Eat-in Kitchen, Five Piece Bath, Vaulted Ceiling(s)
- Flooring: Carpet
- Windows: Double Pane Windows
- Basement: Bath/Stubbed,Daylight,Finished,Full
- Number of fireplaces: 1
- Fireplace features: Living Room
- Furnished: Yes
Interior area
- Total structure area: 2,404
- Total interior livable area: 2,404 sqft
- Finished area above ground: 1,688
- Finished area below ground: 586
Video & virtual tour
Property
Parking
- Total spaces: 2
- Parking features: Garage - Attached
- Attached garage spaces: 2
Features
- Levels: Two
- Stories: 2
- Patio & porch: Front Porch
- Exterior features: Private Yard, Rain Gutters
- Fencing: Full
Lot
- Size: 5,227 Square Feet
- Features: Level
- Residential vegetation: Grassed
Details
- Parcel number: 033919602
- Special conditions: Standard
Construction
Type & style
- Home type: SingleFamily
- Architectural style: Traditional
- Property subtype: Single Family Residence
Materials
- Frame
- Foundation: Concrete Perimeter
- Roof: Composition
Condition
- Year built: 2001
Utilities & green energy
- Sewer: Public Sewer
- Water: Public
Community & HOA
Community
- Subdivision: Saddle Rock Ridge
HOA
- Has HOA: Yes
- HOA fee: $69 monthly
- HOA name: Saddle Rock Ridge
- HOA phone: 303-369-1800
Location
- Region: Aurora
Financial & listing details
- Price per square foot: $229/sqft
- Tax assessed value: $542,300
- Annual tax amount: $4,225
- Date on market: 7/23/2026
- Listing terms: 1031 Exchange,Cash,Conventional,FHA,VA Loan
- Exclusions: None
- Ownership: Individual
- Road surface type: Paved
Estimated market value
$545,000
$518,000 - $572,000
$2,964/mo
Price history
| Date | Event | Price |
|---|---|---|
| 7/26/2026 | Pending sale | $549,900$229/sqft |
Source:  REcolorado as distributed by MLS GRID #6306633 Report a problem REcolorado as distributed by MLS GRID #6306633 Report a problem | ||
| 7/24/2026 | Listed for sale | $549,900+163.2%$229/sqft |
Source: REcolorado as distributed by MLS GRID #6306633 Report a problem | ||
| 7/31/2009 | Sold | $208,900$87/sqft |
Source: Public Record Report a problem | ||
| 6/8/2009 | Listed for sale | $208,900-11.1%$87/sqft |
Source: NRT Denver #779423 Report a problem | ||
| 9/7/2006 | Sold | $235,000+12.7%$98/sqft |
Source: Public Record Report a problem | ||
| 6/7/2001 | Sold | $208,537$87/sqft |
Source: Public Record Report a problem | ||
Public tax history
| Year | Property taxes | Tax assessment |
|---|---|---|
| 2025 | $4,135 +11.3% | $33,894 -94.3% |
| 2024 | $3,713 +19.5% | $595,800 +1378.2% |
| 2023 | $3,107 -3.7% | $40,306 +46.4% |
| 2022 | $3,226 | $27,529 -2.8% |
| 2021 | -- | $28,322 +0.6% |
| 2020 | $3,181 +10.6% | $28,157 |
| 2019 | $2,877 | $28,157 +18.1% |
| 2018 | $2,877 +1.5% | $23,839 |
| 2017 | $2,836 | $23,839 +16.4% |
| 2016 | -- | $20,489 |
| 2015 | -- | $20,489 +23.2% |
| 2014 | $2,479 +13.4% | $16,636 -5.4% |
| 2013 | $2,186 | $17,590 |
| 2012 | -- | $17,590 |
| 2011 | $2,219 -2.2% | $17,590 -2% |
| 2010 | $2,270 -4.8% | $17,940 |
| 2009 | $2,385 | $17,940 -7.1% |
| 2008 | -- | $19,303 |
| 2007 | -- | $19,303 +5% |
| 2006 | -- | $18,380 |
| 2005 | -- | $18,380 +7.3% |
| 2002 | $426 +80.8% | $17,130 +816% |
| 2001 | $235 | $1,870 |
Find assessor info on the county website
Monthly payment
Est. payment
Payment breakdown
Explore the cost of this home by adjusting the details. Changes won't be saved.Climate risks
Neighborhood: 80015
Nearby schools
GreatSchools rating
- 5/10Antelope Ridge Elementary SchoolGrades: PK-5Distance: 0.4 mi
- 4/10Thunder Ridge Middle SchoolGrades: 6-8Distance: 1 mi
- 9/10Eaglecrest High SchoolGrades: 9-12Distance: 1.1 mi
Schools provided by the listing agent
- Elementary: Antelope Ridge
- Middle: Thunder Ridge
- High: Cherokee Trail
- District: Cherry Creek 5
Source: REcolorado as distributed by MLS GRID. This data may not be complete. We recommend contacting the local school district to confirm school assignments for this home.
- $524,3003 bd3 ba2.2k sqft5581 S Yakima St, Aurora, CO 80015Off Market
- $614,1006 bd4 ba2.8k sqft5561 S Yakima St, Aurora, CO 80015Off Market
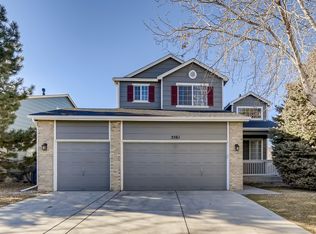
- $567,0005 bd3 ba2.5k sqft5566 S Winnipeg St, Aurora, CO 80015Off Market
- $549,7003 bd3 ba1.6k sqft5591 S Yakima St, Aurora, CO 80015Off Market
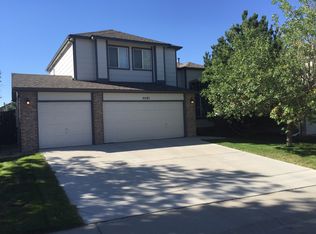
- $544,7004 bd3 ba1.6k sqft5576 S Winnipeg St, Aurora, CO 80015Off Market
- $555,0004 bd4 ba2.2k sqft5551 S Yakima St, Aurora, CO 80015Sold
- $578,2005 bd2 ba2.6k sqft5556 S Winnipeg St, Aurora, CO 80015Off Market
- $498,9003 bd2 ba1.3k sqft5586 S Winnipeg St, Aurora, CO 80015Off Market
A local agent can set up tours, give advice and negotiate with sellers.
Similar homes
- $585,0003 bd3 ba2.5k sqft4820 S Kirk Way, Aurora, CO 80015For Sale
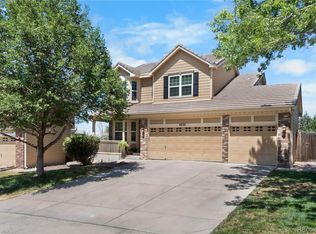
 MLS ID #3605078, Stacie Duffy, Novella Real Estate. REcolorado as distributed by MLS GRID
 - $577,0004 bd3 ba2.7k sqft21878 E Powers Drive, Aurora, CO 80015For Sale
 MLS ID #5931173, Timothy Habib, Resident Realty South Metro. REcolorado as distributed by MLS GRID
 - $539,0003 bd3 ba1.8k sqft22295 E Belleview Lane, Aurora, CO 80015For Sale
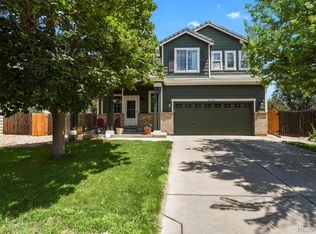 MLS ID #9118411, David P Danek, HomeSmart. REcolorado as distributed by MLS GRID
 - $569,0004 bd4 ba2.6k sqft21924 E Lake Avenue, Aurora, CO 80015For Sale
 MLS ID #7667370, Katherine Prewitt, Cashew Real Estate LLC. REcolorado as distributed by MLS GRID
 - $499,0004 bd2 ba2.2k sqft5873 S Nepal Street, Aurora, CO 80015For SaleMLS ID #2466321, Tobias Trujillo, Ed Prather Real Estate. REcolorado as distributed by MLS GRID
- $579,5003 bd2 ba2.7k sqft5556 S Rome Street, Aurora, CO 80015For SaleMLS ID #4156428, Reem Saidi, RE/MAX Leaders. REcolorado as distributed by MLS GRID
- $585,0004 bd3 ba2.8k sqft5647 S Quatar Court, Centennial, CO 80015For SaleMLS ID #4165679, Gary Parkhurst, Parkhurst Realty. REcolorado as distributed by MLS GRID
- $--4 bd3 ba2.9k sqft23950 E Dorado Pl, Aurora, CO 80016AuctionAuction.com 2
- $585,0005 bd4 ba2.4k sqft22893 E Progress Avenue, Aurora, CO 80015For SaleMLS ID #6417439, Loba Ergeno, The Impact Realty. REcolorado as distributed by MLS GRID
- $530,0003 bd3 ba1.5k sqft5394 S Sicily Way, Aurora, CO 80015For SaleMLS ID #9215621, Reem Saidi, RE/MAX Leaders. REcolorado as distributed by MLS GRID
- $600,0005 bd4 ba2.9k sqft5134 S Ukraine Street, Aurora, CO 80015For SaleMLS ID #6249880, The Keach Group, Redfin Corporation. REcolorado as distributed by MLS GRID
- $599,9004 bd4 ba3k sqft6096 S Shawnee Street, Aurora, CO 80015For SaleMLS ID #2692214, Jennifer Premac, Jennifer Premac, Individual Proprietor. REcolorado as distributed by MLS GRID
- $559,0004 bd3 ba2.1k sqft24265 E Wagon Trail Avenue, Aurora, CO 80016For SaleMLS ID #8748096, Veronica Carcamo-Hernandez, PAK Home Realty. REcolorado as distributed by MLS GRID
- $600,0004 bd3 ba2.7k sqft4956 S Malaya Ct, Aurora, CO 80015For Sale By Owner
- $500,0003 bd2 ba2.3k sqft5772 S Addison Way #30-C, Aurora, CO 80016For Sale By Owner
- $454,9993 bd3 ba1.6k sqft21960 E Crestline Lane, Aurora, CO 80015For SaleMLS ID #8086451, Bianka Martinez, Keller Williams Realty Downtown LLC. REcolorado as distributed by MLS GRID
- $544,9994 bd3 ba1.8k sqft21550 E Alamo Place, Centennial, CO 80015For SaleMLS ID #7457060, Ryan Devin, Keller Williams Advantage Realty LLC. REcolorado as distributed by MLS GRID
- $575,0003 bd2 ba2.6k sqft5954 S Netherland Circle, Centennial, CO 80015For SaleMLS ID #5516401, Alex Huber, eXp Realty, LLC. REcolorado as distributed by MLS GRID
- $499,9004 bd2 ba2.1k sqft5800 S Quatar Circle, Centennial, CO 80015For SaleMLS ID #8847927, Sandra Lehmann, Muldoon Associates Inc. REcolorado as distributed by MLS GRID
- $575,0004 bd4 ba2.4k sqft4860 S Picadilly Court, Aurora, CO 80015For SaleMLS ID #1884065, Steven Karides, Keller Williams DTC. REcolorado as distributed by MLS GRID
