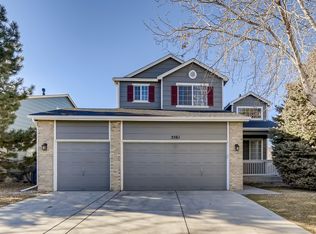
Super clean, well maintained 4 Br/4Ba 2 story home in Saddle Rock Ridge! Cherry Creek schools, close to shopping and transit! The pride of owner ship is seen throughout this home, from the wood floors, stainless gas range and kitchen appliances, to the updated baths on every level. Open concept through the Living rm, family rm and into the kitchen with Cathedral ceilings! The laundry room is huge with plenty of room for storage and a separate Utility room is in the fully finished daylight basement that boasts a 4 th bedroom and FULL bath, just outside the spacious rec room. Nicely landscaped yard and mature trees surround the home. This is the one!! See it soon!
Sold for $555,000
$555,000
5551 S Yakima St, Aurora, CO 80015
4beds
2,272sqft
Single Family Residence
Built in 2000
5,358 Square Feet Lot
$539,700 Zestimate®
$244/sqft
$2,979 Estimated rent
Home value
$539,700
$502,000 - $577,000
$2,979/mo
Zestimate® history
Owner options
List your home for rent
$2,979/mo
Rent Zestimate®
Find your next renter with Zillow Rental Manager. Plus, with online applications, you can quickly screen prospective tenants – for free.
$2,979/mo
Rent Zestimate®
Refinance and save
$3,352/mo
Est. payment
Refinancing to a lower rate could help reduce your monthly payments and save thousands over the life of the loan.
$3,352/mo
Est. payment
Explore your selling options
Work with a Zillow partner agent
Leverage their expertise and Zillow's premium Showcase listings to get your home seen by more buyers.
Get startedList with your own agent
Get your home in front of millions of buyers by listing it on Zillow.
Learn how to do itSell it yourself
Take full control of how buyers see your home on Zillow by listing For Sale by Owner (FSBO).
List your homeWhat's special
Zillow last checked:
Listing updated:
Listed by:
Dennis Culver 303-618-3366,
WK Real Estate
Bought with:
Andrew Glasgo, 100099837
Guide Real Estate
Source: IRES as distributed by MLS GRID,MLS#: 1041973
Facts & features
Interior
Bedrooms & bathrooms
- Bedrooms: 4
- Bathrooms: 4
- Full bathrooms: 2
- 3/4 bathrooms: 1
- 1/2 bathrooms: 1
- Main level bathrooms: 1
Primary bedroom
- Description: Carpet
- Features: 3/4 Primary Bath
- Level: Upper
- Area: 210 Square Feet
- Dimensions: 14 x 15
Bedroom 2
- Description: Carpet
- Level: Upper
- Area: 117 Square Feet
- Dimensions: 9 x 13
Bedroom 3
- Description: Carpet
- Level: Upper
- Area: 110 Square Feet
- Dimensions: 10 x 11
Bedroom 4
- Description: Carpet
- Level: Basement
- Area: 99 Square Feet
- Dimensions: 9 x 11
Family room
- Description: Laminate
- Level: Main
- Area: 221 Square Feet
- Dimensions: 13 x 17
Kitchen
- Description: Laminate
- Level: Main
- Area: 360 Square Feet
- Dimensions: 12 x 30
Laundry
- Description: Laminate
- Level: Basement
- Area: 154 Square Feet
- Dimensions: 11 x 14
Living room
- Description: Laminate
- Level: Main
- Area: 182 Square Feet
- Dimensions: 13 x 14
Recreation room
- Description: Carpet
- Level: Basement
- Area: 240 Square Feet
- Dimensions: 15 x 16
Heating
- Forced Air, Humidity Control, Electronic Air Filter
Cooling
- Central Air, Ceiling Fan(s)
Appliances
- Included: Gas Range, Self Cleaning Oven, Dishwasher, Refrigerator, Washer, Dryer, Microwave
- Laundry: Sink
Features
- Eat-in Kitchen, Cathedral Ceiling(s), Open Floorplan, Pantry, Walk-In Closet(s)
- Windows: Window Coverings, Bay or Bow Window
- Basement: Full,Partially Finished,Daylight
Interior area
- Total structure area: 1,520
- Total interior livable area: 2,272 sqft
- Finished area above ground: 1,520
Property
Parking
- Total spaces: 2
- Parking features: Garage Door Opener
- Attached garage spaces: 2
- Details: Attached
Features
- Levels: Two
- Stories: 2
- Patio & porch: Deck
- Exterior features: Sprinkler System
- Fencing: Fenced,Wood
- Has view: Yes
- View description: City
Lot
- Size: 5,358 Square Feet
- Features: Level, Paved, Curbs, Sidewalks, Street Light, Water Rights Excluded, Mineral Rights Excluded
Details
- Parcel number: 207313412031
- Zoning: SFR
- Special conditions: Private Owner
Construction
Type & style
- Home type: SingleFamily
- Architectural style: Contemporary
- Property subtype: Single Family Residence
Materials
- Frame, Wood Siding
- Foundation: Structural Floor
- Roof: Composition
Condition
- New construction: No
- Year built: 2000
Utilities & green energy
- Electric: Xcel
- Gas: Xcel
- Sewer: Public Sewer
- Water: District
- Utilities for property: Natural Gas Available, Electricity Available, Cable Available, High Speed Avail
Green energy
- Energy efficient items: Windows
Community & HOA
Community
- Subdivision: Saddle Rock Ridge 1st Flg
HOA
- Has HOA: Yes
- Services included: Trash
- HOA fee: $67 monthly
- HOA name: Westwind Management Group
- HOA phone: 303-369-1800
Location
- Region: Aurora
Financial & listing details
- Price per square foot: $244/sqft
- Tax assessed value: $533,400
- Annual tax amount: $4,222
- Date on market: 8/21/2025
- Listing terms: Cash,Conventional
- Exclusions: Seller's Personal Belongings
- Electric utility on property: Yes
- Road surface type: Asphalt
Price history
| Date | Event | Price |
|---|---|---|
| 10/2/2025 | Sold | $555,000+0.9%$244/sqft |
Source:  IRES as distributed by MLS GRID #1041973 Report a problem IRES as distributed by MLS GRID #1041973 Report a problem | ||
| 9/2/2025 | Pending sale | $550,000$242/sqft |
Source:  REcolorado as distributed by MLS GRID #6986628 Report a problem REcolorado as distributed by MLS GRID #6986628 Report a problem | ||
| 8/21/2025 | Listed for sale | $550,000+37.5%$242/sqft |
Source: IRES as distributed by MLS GRID #1041973 Report a problem | ||
| 8/15/2025 | Listing removed | $3,195$1/sqft |
Source: Zillow Rentals Report a problem | ||
| 8/8/2025 | Price change | $3,195-4.6%$1/sqft |
Source: Zillow Rentals Report a problem | ||
| 7/23/2025 | Price change | $3,350-4.3%$1/sqft |
Source: Zillow Rentals Report a problem | ||
| 7/3/2025 | Listed for rent | $3,500$2/sqft |
Source: Zillow Rentals Report a problem | ||
| 5/28/2020 | Sold | $400,000$176/sqft |
Source: Public Record Report a problem | ||
| 4/30/2020 | Pending sale | $400,000$176/sqft |
Source: Coldwell Banker Residential Brokerage - Denver Central #3881420 Report a problem | ||
| 4/27/2020 | Listed for sale | $400,000+33.3%$176/sqft |
Source: Coldwell Banker Residential 18 #3881420 Report a problem | ||
| 12/9/2015 | Sold | $300,000+0%$132/sqft |
Source: Public Record Report a problem | ||
| 10/24/2015 | Listed for sale | $299,900+46.4%$132/sqft |
Source: RE/MAX Professionals #5324871 Report a problem | ||
| 5/11/2001 | Sold | $204,900$90/sqft |
Source: Public Record Report a problem | ||
Public tax history
| Year | Property taxes | Tax assessment |
|---|---|---|
| 2025 | $4,222 +11.3% | $33,338 -9.9% |
| 2024 | $3,791 +20.8% | $37,011 -9.9% |
| 2023 | $3,138 -3.7% | $41,090 +47.8% |
| 2022 | $3,258 | $27,807 -2.8% |
| 2021 | -- | $28,608 +7.1% |
| 2020 | $3,020 +9.8% | $26,706 |
| 2019 | $2,751 | $26,706 +17.3% |
| 2018 | $2,751 +1.5% | $22,766 |
| 2017 | $2,711 | $22,766 +16.6% |
| 2016 | -- | $19,518 |
| 2015 | -- | $19,518 +30.9% |
| 2014 | $2,364 +20.3% | $14,909 -4.5% |
| 2013 | $1,964 | $15,610 |
| 2012 | -- | $15,610 |
| 2011 | $1,983 +3% | $15,610 -2.4% |
| 2010 | $1,925 -14.1% | $15,990 |
| 2009 | $2,241 | $15,990 -13.9% |
| 2008 | -- | $18,570 |
| 2007 | -- | $18,570 +3.9% |
| 2006 | -- | $17,870 |
| 2005 | -- | $17,870 +13.7% |
| 2002 | $1,319 +460.3% | $15,720 +740.6% |
| 2001 | $235 | $1,870 |
Find assessor info on the county website
Neighborhood: 80015
Nearby homes
- $614,1006 bd4 ba2.8k sqft5561 S Yakima St, Aurora, CO 80015Off Market
- $545,7005 bd3 ba2k sqft5541 S Yakima St, Aurora, CO 80015Off Market
- $578,2005 bd2 ba2.6k sqft5556 S Winnipeg St, Aurora, CO 80015Off Market

- $549,9004 bd4 ba2.4k sqft5571 S Yakima St, Aurora, CO 80015Pending

- $507,8003 bd3 ba1.6k sqft5531 S Yakima St, Aurora, CO 80015Off Market
- $557,1004 bd4 ba2.1k sqft5546 S Winnipeg St, Aurora, CO 80015Off Market
- $565,1005 bd3 ba2.5k sqft5566 S Winnipeg St, Aurora, CO 80015Off Market
- $490,5003 bd2 ba1.8k sqft5544 S Yakima St, Aurora, CO 80015Off Market
Nearby schools
GreatSchools rating
- 5/10Antelope Ridge Elementary SchoolGrades: PK-5Distance: 0.4 mi
- 4/10Thunder Ridge Middle SchoolGrades: 6-8Distance: 1 mi
- 9/10Eaglecrest High SchoolGrades: 9-12Distance: 1.1 mi
Schools provided by the listing agent
- Elementary: Antelope Ridge
- Middle: Thunder Ridge
- High: Cherokee Trail
Source: IRES as distributed by MLS GRID. This data may not be complete. We recommend contacting the local school district to confirm school assignments for this home.
Get a cash offer in 3 minutes
Find out how much your home could sell for in as little as 3 minutes with a no-obligation cash offer.
Estimated market value
$539,700
Get a cash offer in 3 minutes
Find out how much your home could sell for in as little as 3 minutes with a no-obligation cash offer.
Estimated market value
$539,700
- Colorado
- Arapahoe County
- Aurora
- 80015
- 5551 S Yakima St
Nearby cities
Nearby neighborhoods
Nearby zip codes
Other Aurora Topics
