Welcome to the inviting layout of this 3-bed, 3-bath home on the largest lot in the neighborhood, featuring an assumable 3.25% mortgage, fresh interior paint, new carpet, and updated LVP flooring. Situated at the top of a quiet cul-de-sac, you can park in the 2-car garage with epoxy flooring and enter through the convenient laundry room/drop zone and adjacent half bath. Or welcome guests through the entry foyer into the living room with vaulted ceilings, exposed wood beams, brand-new luxury vinyl plank flooring, and fresh paint.
Entertain in the large dining room or dine-in kitchen with open sight lines to the family room featuring a gas fireplace and sliding door access to the gigantic deck and hot tub overlooking the enormous, fully fenced yard framed by mature trees.
Upstairs, the primary suite includes an en suite bathroom and vaulted ceiling with fan, while two additional bedrooms share a full hall bath. The unfinished basement offers room to expand with egress windows and rough-in plumbing already in place.
The location is tough to beat—just minutes from grocery stores, restaurants, parks, recreation options, and major transportation routes. A prime location, refreshed interior updates, massive private yard, peace of mind with a home warranty, and an assumable 3.25% mortgage could all be yours! For more pictures and video, visit https://tinyurl.com/5436SWaldenCt
Accepting backups
Price cut: $15K (7/19)
$550,000
5436 S Walden Court, Centennial, CO 80015
3beds
2,520sqft
:
Get pre-qualified$3,364/mo
Single Family Residence
Built in 1983
0.28 Acres Lot
$546,900 Zestimate®
$218/sqft
$6/mo HOA
What's special
- 85 days |
- 755 |
- 41 |
Zillow last checked:
Listing updated:
Listed by:
Andrew Robertson 856-889-6638 andyrobertsonrealestate@gmail.com,
Realty One Group Five Star
Source: REcolorado as distributed by MLS GRID,MLS#: 3138178
Facts & features
Interior
Bedrooms & bathrooms
- Bedrooms: 3
- Bathrooms: 3
- Full bathrooms: 1
- 3/4 bathrooms: 1
- 1/2 bathrooms: 1
- Main level bathrooms: 1
Bedroom
- Description: Vaulted Veiling And Fan, New Window, Ensuite Bathroom
- Features: Primary Suite
- Level: Upper
Bedroom
- Description: New Carpet
- Level: Upper
Bedroom
- Description: Lvp Flooring
- Level: Upper
Bathroom
- Description: Conveniently Located Off Of Family Room And Garage
- Level: Main
Bathroom
- Description: Private Bathroom For Owner's Suite
- Features: En Suite Bathroom, Primary Suite
- Level: Upper
Bathroom
- Description: Enjoy The Skylight And Full Bathtub
- Level: Upper
Bonus room
- Description: Unfinished Basement Is A Blank Canvas
- Level: Basement
Dining room
- Description: Great Light And New Lvp
- Level: Main
Family room
- Description: Gas Fireplace And Sliding Door To Backyard
- Level: Main
Kitchen
- Description: Dine-In Kitchen With Ample Cabinets
- Level: Main
Laundry
- Description: Included Washer And Dryer
- Level: Main
Living room
- Description: Vaulted Ceiling With Wood Beam, New Windows And Fresh Paint
- Level: Main
Heating
- Forced Air, Natural Gas
Cooling
- Central Air
Appliances
- Included: Dishwasher, Disposal, Dryer, Gas Water Heater, Microwave, Range, Refrigerator, Self Cleaning Oven, Washer
Features
- Ceiling Fan(s), Corian Counters, Eat-in Kitchen, Entrance Foyer, High Ceilings, Pantry, Primary Suite, Vaulted Ceiling(s)
- Flooring: Carpet, Tile, Vinyl
- Basement: Bath/Stubbed,Crawl Space,Daylight,Interior Entry,Unfinished
- Number of fireplaces: 1
- Fireplace features: Gas Log, Living Room
Interior area
- Total structure area: 2,520
- Total interior livable area: 2,520 sqft
- Finished area above ground: 1,824
- Finished area below ground: 0
Video & virtual tour
Property
Parking
- Total spaces: 2
- Parking features: Concrete, Dry Walled, Floor Coating
- Attached garage spaces: 2
Features
- Levels: Two
- Stories: 2
- Patio & porch: Covered, Deck, Front Porch
- Exterior features: Private Yard, Rain Gutters
- Has spa: Yes
- Spa features: Spa/Hot Tub, Heated
- Fencing: Full
Lot
- Size: 0.28 Acres
- Features: Cul-De-Sac, Level, Sprinklers In Front, Sprinklers In Rear
Details
- Parcel number: 031719739
- Special conditions: Standard
Construction
Type & style
- Home type: SingleFamily
- Architectural style: Contemporary
- Property subtype: Single Family Residence
Materials
- Brick, Frame, Wood Siding
- Foundation: Concrete Perimeter
Condition
- Year built: 1983
Details
- Warranty included: Yes
Utilities & green energy
- Sewer: Public Sewer
Community & HOA
Community
- Security: Carbon Monoxide Detector(s), Video Doorbell
- Subdivision: Smoky Hill
HOA
- Has HOA: Yes
- HOA fee: $67 annually
- HOA name: Smoky Hill HOA
- HOA phone: 303-634-2879
Location
- Region: Centennial
Financial & listing details
- Price per square foot: $218/sqft
- Tax assessed value: $561,000
- Annual tax amount: $4,591
- Date on market: 5/22/2026
- Listing terms: 1031 Exchange,Cash,Conventional,FHA,VA Loan
- Exclusions: Staging Items And Seller's Personal Property
- Ownership: Individual
- Road surface type: Paved
Estimated market value
$546,900
$520,000 - $574,000
$3,342/mo
Price history
| Date | Event | Price |
|---|---|---|
| 7/27/2026 | Pending sale | $550,000$218/sqft |
Source:  REcolorado as distributed by MLS GRID #3138178 Report a problem REcolorado as distributed by MLS GRID #3138178 Report a problem | ||
| 7/19/2026 | Price change | $550,000-2.7%$218/sqft |
Source: REcolorado as distributed by MLS GRID #3138178 Report a problem | ||
| 6/14/2026 | Price change | $565,000-1.7%$224/sqft |
Source: REcolorado as distributed by MLS GRID #3138178 Report a problem | ||
| 5/21/2026 | Listed for sale | $575,000+38.6%$228/sqft |
Source: REcolorado as distributed by MLS GRID #3138178 Report a problem | ||
| 6/28/2019 | Sold | $415,000+2.5%$165/sqft |
Source: Public Record Report a problem | ||
| 6/11/2019 | Pending sale | $405,000$161/sqft |
Source: Tremont Realty Group #4669631 Report a problem | ||
| 6/6/2019 | Listed for sale | $405,000$161/sqft |
Source: Tremont Realty Group #4669631 Report a problem | ||
Public tax history
| Year | Property taxes | Tax assessment |
|---|---|---|
| 2025 | $4,709 +10.7% | $35,063 -10.6% |
| 2024 | $4,252 +24.5% | $39,215 -9.5% |
| 2023 | $3,415 -0.7% | $43,317 +44.7% |
| 2022 | $3,440 | $29,941 -2.8% |
| 2021 | -- | $30,802 +4.9% |
| 2020 | $3,305 +64.9% | $29,358 |
| 2019 | $2,004 | $29,358 +23.9% |
| 2018 | $2,004 +1.6% | $23,688 |
| 2017 | $1,973 | $23,688 +13.4% |
| 2016 | -- | $20,895 |
| 2015 | -- | $20,895 +26.2% |
| 2014 | $1,580 +37.6% | $16,557 -10.8% |
| 2013 | $1,148 | $18,570 |
| 2012 | -- | $18,570 |
| 2011 | $2,246 +1.8% | $18,570 +0.5% |
| 2010 | $2,206 +47.9% | $18,470 |
| 2009 | $1,492 | $18,470 -8.6% |
| 2008 | -- | $20,210 |
| 2007 | -- | $20,210 +3.6% |
| 2006 | -- | $19,502 |
| 2005 | -- | $19,502 +7.3% |
| 2002 | $1,971 +2.6% | $18,170 +10.1% |
| 2001 | $1,922 | $16,510 |
Find assessor info on the county website
Monthly payment
Est. payment
Payment breakdown
Explore the cost of this home by adjusting the details. Changes won't be saved.Climate risks
Neighborhood: 80015
Nearby schools
GreatSchools rating
- 9/10Trails West Elementary SchoolGrades: PK-5Distance: 0.2 mi
- 7/10Falcon Creek Middle SchoolGrades: 6-8Distance: 1.4 mi
- 9/10Grandview High SchoolGrades: 9-12Distance: 2.4 mi
Schools provided by the listing agent
- Elementary: Trails West
- Middle: Falcon Creek
- High: Grandview
- District: Cherry Creek 5
Source: REcolorado as distributed by MLS GRID. This data may not be complete. We recommend contacting the local school district to confirm school assignments for this home.
- $605,6004 bd4 ba2.5k sqft5446 S Walden Ct, Centennial, CO 80015Off Market
- $517,2003 bd2 ba2.4k sqft5426 S Walden Ct, Centennial, CO 80015Off Market

- $609,2003 bd3 ba1.9k sqft18077 E Berry Ave, Centennial, CO 80015Off Market
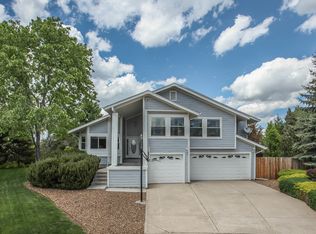
- $581,0004 bd3 ba2.3k sqft18149 E Berry Ave, Centennial, CO 80015Off Market
- $563,4003 bd3 ba2k sqft5435 S Walden Ct, Centennial, CO 80015Off Market
- $587,2004 bd3 ba2.5k sqft5416 S Walden Ct, Centennial, CO 80015Off Market
- $555,5004 bd3 ba1.9k sqft5451 S Ventura Ct, Centennial, CO 80015Off Market
- $631,3004 bd4 ba2.1k sqft18087 E Berry Ave, Centennial, CO 80015Off Market
A local agent can set up tours, give advice and negotiate with sellers.
Similar homes
- $490,0003 bd2 ba1.4k sqft5832 S Netherland Circle, Aurora, CO 80015For Sale

 MLS ID #8752755, Travis Carey, Compass - Denver. REcolorado as distributed by MLS GRID
 - $499,0004 bd3 ba1.9k sqft3856 S Gibralter Street, Aurora, CO 80013For Sale
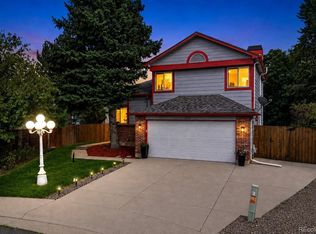 MLS ID #6747963, Erik Denning, Redfin Corporation. REcolorado as distributed by MLS GRID
 - $474,9993 bd3 ba1.5k sqft5066 S Genoa Street, Centennial, CO 80015For Sale
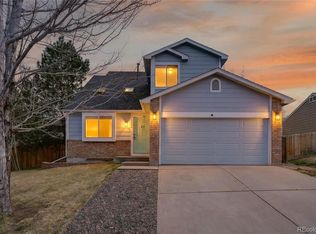 MLS ID #5871075, Jonathan Yun, MB The Real Estate Firm. REcolorado as distributed by MLS GRID
 - $575,0004 bd3 ba2.9k sqft2669 S Moline Court, Aurora, CO 80014For Sale
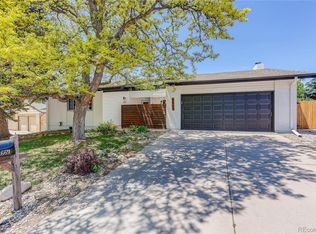 MLS ID #4169673, Anne-Marie Torp, Coldwell Banker Realty 14. REcolorado as distributed by MLS GRID
 - $725,0004 bd3 ba3.7k sqft15896 E Saratoga Place, Aurora, CO 80015For SaleMLS ID #5939874, Bobbi Boldon, TitanOne Realty. REcolorado as distributed by MLS GRID
- $700,0005 bd4 ba3.4k sqft19062 E Chenango Circle, Aurora, CO 80015For SaleMLS ID #2839579, Tobias Trujillo, Ed Prather Real Estate. REcolorado as distributed by MLS GRID
- $540,0005 bd4 ba3k sqft1584 S Fraser Way, Aurora, CO 80012For SaleMLS ID #8788361, Danette Fossceco, HomeSmart. REcolorado as distributed by MLS GRID
- $540,0004 bd3 ba2.2k sqft12643 E Ohio Avenue, Aurora, CO 80012For SaleMLS ID #9447014, Kevin Crook, Ed Prather Real Estate. REcolorado as distributed by MLS GRID
- $499,0005 bd3 ba2.2k sqft19713 E Girard Avenue, Aurora, CO 80013For SaleMLS ID #7094235, Valerie Stewart, eXp Realty, LLC. REcolorado as distributed by MLS GRID
- $505,0003 bd3 ba2.1k sqft22150 E Milan Place, Aurora, CO 80018For SaleMLS ID #4396825, Siavash Khorshidian, Compass - Denver. REcolorado as distributed by MLS GRID
- $489,9004 bd2 ba2k sqft3448 S Kalispell Street, Aurora, CO 80013For SaleMLS ID #7079546, Matthew Yost, Realty One Group Platinum Elite Colorado. REcolorado as distributed by MLS GRID
- $454,9003 bd2 ba1.4k sqft18971 E Mercer Drive, Aurora, CO 80013For SaleMLS ID #2084136, Kristen Corporon, Brix Real Estate LLC. REcolorado as distributed by MLS GRID
- $550,0003 bd3 ba2.5k sqft23033 Blackwolf Way, Parker, CO 80138For SaleMLS ID #6461952, Leanne Osgood, Osgood Team Real Estate. REcolorado as distributed by MLS GRID
- $637,4005 bd4 ba3.4k sqft6111 S Kirk Street, Centennial, CO 80016For SaleMLS ID #3326268, Steven Hayden, eLIST Realty LLC. REcolorado as distributed by MLS GRID
- $500,0005 bd3 ba2.1k sqft1702 S Naples Street, Aurora, CO 80017For SaleMLS ID #2490693, Scott Kimball, eXp Realty, LLC. REcolorado as distributed by MLS GRID
- $525,0004 bd3 ba2.6k sqft408 Scranton Street, Aurora, CO 80011For SaleMLS ID #8053442, Kyle Hiner, Compass - Denver. REcolorado as distributed by MLS GRID
- $459,9003 bd3 ba2k sqft1581 S Fairplay Way, Aurora, CO 80012For SaleMLS ID #8822492, Cameron Burgess, LPT Realty. REcolorado as distributed by MLS GRID
- $479,0004 bd2 ba1.5k sqft19554 E Princeton Place, Aurora, CO 80013For SaleMLS ID #7576183, Ayad Toma, RE/MAX Leaders. REcolorado as distributed by MLS GRID
- $484,1003 bd2 ba1.3k sqft2624 S Gibralter Street, Aurora, CO 80013For SaleMLS ID #8705361, Brittany Brennan, Thrive Real Estate Group. REcolorado as distributed by MLS GRID
- $499,0004 bd3 ba2.8k sqft1341 S Blackhawk Way, Aurora, CO 80012For SaleMLS ID #3803979, Catalina Moreno, Guide Real Estate. REcolorado as distributed by MLS GRID
