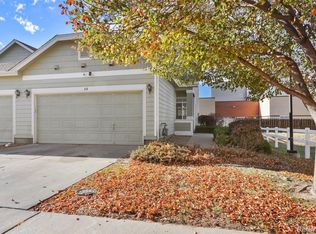
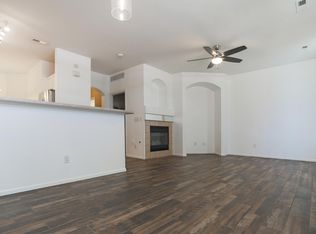
Back on the market due to previous buyers personal circumstances. No issues with the home or HOA. We have a clean inspection and appraisal to show for it!! Offering a $5000 seller concession. This basically perfect townhouse in Cornerstone has been impeccably cared for, boasting fresh paint throughout, brand new Luxury Vinyl Plank flooring in the main living areas, updated light fixtures, new kitchen faucet, smart thermostat, and more. Enter through the private front entrance into a light and bright open concept space that is calming and inviting. Enjoy reading and evenings by the fire in your main living room, or step out to your front patio for morning cup of coffee. Enjoy a convenient office/study space or use it as a dining room for meals with family and friends. The fully equipped kitchen is set up for efficiency with plenty of cabinets, and also offers eat in space and a bar height peninsula for added seating. Your laundry space is also located here in the kitchen, stacked washer and dryer included! Continue back to the private area of your home where you will find a generously sized primary suite that includes a walk-in closet and a full bathroom with soaking tub and separate shower. Both the primary and secondary bedroom look out over a quiet green space behind the property. The full hall bath completes this part of the home. You will have a full sized 2 car garage with epoxy floors. New roof was installed in 2022. This home is main-level living at its finest with no steps at all! The Cornerstone community itself is well-maintained, with beautifully landscaped common areas and walking paths, perfect for leisurely strolls. The location of this neighborhood gives quick access to local shopping/dining, Downtown Denver, Anschutz Medical Campus, and DIA. Whether you're a first-time homebuyer, investor, downsizing, or simply looking for a low-maintenance lifestyle in a prime location, don't miss the chance to make this charming townhouse your new home!
Sold for $390,000
$390,000
14400 Albrook Drive #60, Denver, CO 80239
2beds
1,272sqft
Townhouse
Built in 2003
3,245 Square Feet Lot
$364,600 Zestimate®
$307/sqft
$2,423 Estimated rent
Home value
$364,600
$343,000 - $386,000
$2,423/mo
Zestimate® history
Owner options
List your home for rent
$2,423/mo
Rent Zestimate®
Find your next renter with Zillow Rental Manager. Plus, with online applications, you can quickly screen prospective tenants – for free.
$2,423/mo
Rent Zestimate®
Refinance and save
$2,518/mo
Est. payment
Refinancing to a lower rate could help reduce your monthly payments and save thousands over the life of the loan.
$2,518/mo
Est. payment
Explore your selling options
Work with a Zillow partner agent
Leverage their expertise and Zillow's premium Showcase listings to get your home seen by more buyers.
Get startedList with your own agent
Get your home in front of millions of buyers by listing it on Zillow.
Learn how to do itSell it yourself
Take full control of how buyers see your home on Zillow by listing For Sale by Owner (FSBO).
List your homeWhat's special
Zillow last checked:
Listing updated:
Listed by:
Three Lanterns Group 720-663-9196 melody@threelanternsgroup.com,
Colorado Home Realty,
Melody Switzer 720-663-9196,
Colorado Home Realty
Bought with:
Christie Vincent, 100035544
Keller Williams Action Realty LLC
Source: REcolorado as distributed by MLS GRID,MLS#: 7690377
Facts & features
Interior
Bedrooms & bathrooms
- Bedrooms: 2
- Bathrooms: 2
- Full bathrooms: 2
- Main level bathrooms: 2
- Main level bedrooms: 2
Primary bedroom
- Description: Sizable With Vaulted Ceiling And Fan, Walk-In Closet
- Level: Main
Bedroom
- Description: 2nd Bedroom With A Great Closet
- Level: Main
Primary bathroom
- Description: Attached Primary Bathroom With Soaking Tub And Shower
- Level: Main
Bathroom
- Description: Large Hall Bathroom
- Level: Main
Dining room
- Description: Dining Area In Kitchen With New Modern Light Fixture
- Level: Main
Kitchen
- Description: Eat-In Countertop And Plenty Of Cabinet Space
- Level: Main
Laundry
- Description: Washer And Dryer Included
- Level: Main
Living room
- Description: Light And Bright With Beautiful New Lvp Flooring And Gas Fireplace
- Level: Main
Office
- Description: Gorgeous Office Off The Entry With Lots Of Windows, Could Be Made Into A Bedroom
- Level: Main
Heating
- Forced Air, Natural Gas
Cooling
- Central Air
Appliances
- Included: Dishwasher, Disposal, Dryer, Microwave, Oven, Refrigerator, Washer
Features
- Ceiling Fan(s), Eat-in Kitchen, Five Piece Bath, High Ceilings, Laminate Counters, No Stairs, Open Floorplan, Primary Suite, Smart Thermostat, Smoke Free, Vaulted Ceiling(s), Walk-In Closet(s)
- Flooring: Carpet, Laminate, Tile
- Windows: Bay Window(s), Double Pane Windows
- Has basement: No
- Number of fireplaces: 1
- Fireplace features: Gas, Living Room
- Common walls with other units/homes: End Unit,No One Above,No One Below
Interior area
- Total structure area: 1,272
- Total interior livable area: 1,272 sqft
- Finished area above ground: 1,272
Property
Parking
- Total spaces: 2
- Parking features: Dry Walled, Floor Coating
- Attached garage spaces: 2
Features
- Levels: One
- Stories: 1
- Entry location: Exterior Access
- Patio & porch: Patio
Lot
- Size: 3,245 Square Feet
- Features: Corner Lot, Greenbelt, Landscaped, Near Public Transit
Details
- Parcel number: 124404060
- Zoning: R-2-A
- Special conditions: Standard
Construction
Type & style
- Home type: Townhouse
- Property subtype: Townhouse
- Attached to another structure: Yes
Materials
- Frame, Wood Siding
- Roof: Composition
Condition
- Year built: 2003
Utilities & green energy
- Sewer: Public Sewer
- Water: Public
- Utilities for property: Electricity Connected, Natural Gas Connected
Community & HOA
Community
- Security: Security System
- Subdivision: Cornerstone
HOA
- Has HOA: Yes
- Services included: Maintenance Grounds, Snow Removal
- HOA fee: $238 monthly
- HOA name: Brightstar Management Group
- HOA phone: 303-952-4004
Location
- Region: Denver
Financial & listing details
- Price per square foot: $307/sqft
- Annual tax amount: $1,623
- Date on market: 9/12/2024
- Listing terms: Cash,Conventional,FHA,VA Loan
- Exclusions: Staging And Sellers Personal Property
- Ownership: Individual
- Electric utility on property: Yes
- Road surface type: Paved
Price history
| Date | Event | Price |
|---|---|---|
| 12/9/2024 | Sold | $390,000$307/sqft |
Source:  REcolorado as distributed by MLS GRID #7690377 Report a problem REcolorado as distributed by MLS GRID #7690377 Report a problem | ||
| 11/11/2024 | Pending sale | $390,000$307/sqft |
Source: REcolorado as distributed by MLS GRID #7690377 Report a problem | ||
| 11/7/2024 | Price change | $390,000-1.3%$307/sqft |
Source: REcolorado as distributed by MLS GRID #7690377 Report a problem | ||
| 10/31/2024 | Listed for sale | $395,000$311/sqft |
Source: REcolorado as distributed by MLS GRID #7690377 Report a problem | ||
| 10/21/2024 | Pending sale | $395,000$311/sqft |
Source: REcolorado as distributed by MLS GRID #7690377 Report a problem | ||
| 10/17/2024 | Listed for sale | $395,000$311/sqft |
Source: REcolorado as distributed by MLS GRID #7690377 Report a problem | ||
| 9/30/2024 | Pending sale | $395,000$311/sqft |
Source: REcolorado as distributed by MLS GRID #7690377 Report a problem | ||
| 9/12/2024 | Listed for sale | $395,000$311/sqft |
Source: REcolorado as distributed by MLS GRID #7690377 Report a problem | ||
Public tax history
Tax history is unavailable.
Neighborhood: Montbello
Nearby homes
- $339,9002 bd3 ba1.3k sqft14400 Albrook Dr UNIT 80, Denver, CO 80239For Sale

- $415,0003 bd3 ba1.3k sqft14400 Albrook Dr UNIT 48, Denver, CO 80239Sold
- $362,6003 bd3 ba1.3k sqft14400 E Albrook Dr #14, Denver, CO 80239Off Market

- $331,0002 bd3 ba1.3k sqft14400 E Albrook Dr #43, Denver, CO 80239Off Market
- $--2 bd3 ba1.3k sqft14400 Albrook Dr UNIT 50, Denver, CO 80239Auction
- $428,3003 bd3 ba-- sqft14400 Albrook Dr UNIT 54, Denver, CO 80239Off Market
- $332,5002 bd3 ba1.5k sqft14400 Albrook Dr UNIT 58, Denver, CO 80239Off Market
- $--2 bd2 ba-- sqft14400 Albrook Dr #F320A52C6, Denver, CO 80239Off Market
Nearby schools
GreatSchools rating
- 2/10McGlone Elementary SchoolGrades: PK-8Distance: 0.5 mi
- 4/10Denver Center for International Studies at MontbelloGrades: 9-12Distance: 0.7 mi
- 2/10Northeast Early CollegeGrades: 9-12Distance: 1.2 mi
Schools provided by the listing agent
- Elementary: McGlone
- Middle: DSST: Green Valley Ranch
- High: Montbello
- District: Denver 1
Source: REcolorado as distributed by MLS GRID. This data may not be complete. We recommend contacting the local school district to confirm school assignments for this home.
Get a cash offer in 3 minutes
Find out how much your home could sell for in as little as 3 minutes with a no-obligation cash offer.
Estimated market value
$364,600
Get a cash offer in 3 minutes
Find out how much your home could sell for in as little as 3 minutes with a no-obligation cash offer.
Estimated market value
$364,600
- Colorado
- Denver County
- Denver
- 80239
- Montbello
- 14400 Albrook Drive Unit 60
Nearby cities
Nearby neighborhoods
Nearby zip codes
Other Denver Topics
