Not your typical layout—this 4-bedroom, 3-bath unit brings space, flow, and flexibility all in one. The open floor plan connects the main living areas, making it easy to live, host, or adapt to your needs. Natural light adds to the feel, while the layout offers separation where it counts. The home shows some deferred maintenance, giving you the opportunity to make updates and bring it to full move-in ready condition over time. Located near Utah Park for outdoor space and close to Town Center at Aurora for shopping and dining, with convenient access to major roads for an easy commute.
Foreclosure
$249,000
15047 E Louisiana Drive #A, Aurora, CO 80012
4beds
2,356sqft
Condominium
Built in 1979
-- sqft lot
$245,500 Zestimate®
$106/sqft
$470/mo HOA
What's special
Separation where it counts
- 126 days
- 693
- 34
Zillow last checked:
Listing updated:
Listed by:
Christopher Lawrence reo@trilrealty.com,
Trillionaire Realty
Source: REcolorado as distributed by MLS GRID,MLS#: 3127349
Facts & features
Interior
Bedrooms & bathrooms
- Bedrooms: 4
- Bathrooms: 3
- Full bathrooms: 2
- 3/4 bathrooms: 1
- Main level bathrooms: 2
- Main level bedrooms: 2
Bedroom
- Description: Room Size Is Approximate
- Features: Primary Suite
- Level: Main
- Area: 180 Square Feet
- Dimensions: 15 x 12
Bedroom
- Description: Room Size Is Approximate
- Level: Main
- Area: 156 Square Feet
- Dimensions: 13 x 12
Bedroom
- Description: Room Size Is Approximate
- Level: Basement
- Area: 121 Square Feet
- Dimensions: 11 x 11
Bedroom
- Description: Room Size Is Approximate
- Level: Basement
- Area: 144 Square Feet
- Dimensions: 12 x 12
Bathroom
- Description: Room Size Is Approximate
- Features: Primary Suite
- Level: Main
- Area: 45 Square Feet
- Dimensions: 9 x 5
Bathroom
- Description: Room Size Is Approximate
- Level: Main
- Area: 40 Square Feet
- Dimensions: 8 x 5
Bathroom
- Description: Room Size Is Approximate
- Level: Basement
- Area: 0 Square Feet
- Dimensions: 0 x 5
Dining room
- Description: Room Size Is Approximate
- Level: Main
- Area: 81 Square Feet
- Dimensions: 9 x 9
Family room
- Description: Room Size Is Approximate
- Level: Basement
- Area: 330 Square Feet
- Dimensions: 22 x 15
Kitchen
- Description: Room Size Is Approximate
- Level: Main
- Area: 80 Square Feet
- Dimensions: 10 x 8
Laundry
- Description: Room Size Is Approximate
- Level: Basement
- Area: 35 Square Feet
- Dimensions: 7 x 5
Living room
- Description: Room Size Is Approximate
- Level: Main
- Area: 228 Square Feet
- Dimensions: 19 x 12
Utility room
- Description: Room Size Is Approximate
- Level: Basement
- Area: 136 Square Feet
- Dimensions: 17 x 8
Heating
- Forced Air
Cooling
- Central Air
Appliances
- Included: Dishwasher, Microwave, Range
- Laundry: In Unit
Features
- Built-in Features, Ceiling Fan(s)
- Flooring: Carpet, Laminate
- Windows: Bay Window(s)
- Basement: Finished,Full
- Number of fireplaces: 1
- Fireplace features: Living Room
- Common walls with other units/homes: 1 Common Wall
Interior area
- Total structure area: 2,356
- Total interior livable area: 2,356 sqft
- Finished area above ground: 1,124
- Finished area below ground: 108
Property
Parking
- Total spaces: 2
- Parking features: Garage - Attached
- Attached garage spaces: 2
Features
- Levels: Two
- Stories: 2
- Entry location: Ground
- Exterior features: Playground
Lot
- Size: 871 Square Feet
- Features: Landscaped, Near Public Transit
Details
- Parcel number: 031373514
- Special conditions: Standard,Real Estate Owned
Construction
Type & style
- Home type: Condo
- Property subtype: Condominium
- Attached to another structure: Yes
Materials
- Concrete, Stucco
- Foundation: Concrete Perimeter
- Roof: Composition
Condition
- Updated/Remodeled
- Year built: 1979
Utilities & green energy
- Sewer: Public Sewer
- Water: Public
Community & HOA
Community
- Subdivision: Nevin Village
HOA
- Has HOA: Yes
- Services included: Maintenance Grounds, Maintenance Structure, Sewer, Snow Removal, Water
- HOA fee: $470 monthly
- HOA name: Design 45 HOA
- HOA phone: 303-750-0994
Location
- Region: Aurora
Financial & listing details
- Price per square foot: $106/sqft
- Tax assessed value: $375,800
- Annual tax amount: $2,527
- Date on market: 4/28/2026
- Listing terms: Cash,Conventional,FHA,VA Loan
- Exclusions: Tbd
- Ownership: Bank/GSE
- Road surface type: Gravel
Foreclosure details
Estimated market value
$245,500
$233,000 - $258,000
$3,058/mo
Price history
| Date | Event | Price |
|---|---|---|
| 1/30/2023 | Sold | $387,500+61.5%$164/sqft |
Source: Public Record Report a problem | ||
| 9/1/2022 | Sold | $240,000$102/sqft |
Source: Public Record Report a problem | ||
Public tax history
| Year | Property taxes | Tax assessment |
|---|---|---|
| 2025 | $2,284 +10.4% | $23,488 -1.4% |
| 2024 | $2,069 +1.1% | $23,832 -9% |
| 2023 | $2,047 +47% | $26,201 +28.5% |
| 2022 | $1,392 | $20,385 -2.8% |
| 2021 | -- | $20,971 +27.4% |
| 2020 | $970 +70.9% | $16,466 |
| 2019 | $568 | $16,466 +53.4% |
| 2018 | $568 +15% | $10,735 |
| 2017 | $494 | $10,735 +34.1% |
| 2016 | -- | $8,008 |
| 2015 | -- | $8,008 +54.5% |
| 2014 | $363 +48.8% | $5,182 +1.4% |
| 2013 | $244 | $5,110 |
| 2012 | -- | $5,110 |
| 2011 | $635 +1.1% | $5,110 -34.8% |
| 2010 | $629 +53% | $7,840 |
| 2009 | $411 | $7,840 -23.5% |
| 2008 | -- | $10,253 |
| 2007 | -- | $10,253 +5.1% |
| 2006 | -- | $9,759 |
| 2005 | -- | $9,759 -2% |
| 2002 | $765 +14.2% | $9,960 +17.5% |
| 2001 | $670 | $8,480 |
Find assessor info on the county website
Monthly payment
Climate risks
Neighborhood: Willow Park
Nearby schools
Schools provided by the listing agent
- Elementary: Jewell
- Middle: Aurora Hills
- High: Gateway
- District: Adams-Arapahoe 28J
Source: REcolorado as distributed by MLS GRID. This data may not be complete. We recommend contacting the local school district to confirm school assignments for this home.
- $309,2003 bd2 ba1.8k sqft15047 E Louisiana Dr UNIT B, Aurora, CO 80012Off Market
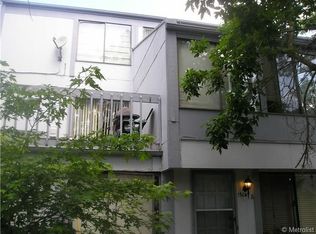
- $294,9003 bd3 ba1.9k sqft15047 E Louisiana Dr UNIT C, Aurora, CO 80012Off Market

- $375,0004 bd3 ba1.8k sqft15057 E Louisiana Dr UNIT C, Aurora, CO 80012Sold

- $347,7003 bd3 ba1.8k sqft15057 E Louisiana Drive #C, Aurora, CO 80012Off Market
Similar homes
- $252,5003 bd3 ba1.5k sqft14005 E Utah Circle #3, Aurora, CO 80012For Sale

 MLS ID #8801183, Dave Edwards, Key Real Estate Group LLC. REcolorado as distributed by MLS GRID
 - $255,0002 bd2 ba1.3k sqft11105 E Alameda Avenue #202, Aurora, CO 80012For Sale
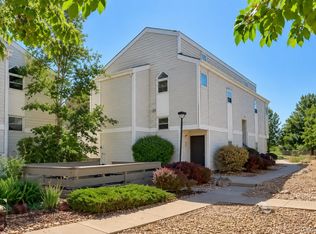 MLS ID #7894944, Jason Corriere, Corriere Group LLC. REcolorado as distributed by MLS GRID
 - $259,0002 bd2 ba1.2k sqft1273 S Crystal Way, Aurora, CO 80012For Sale
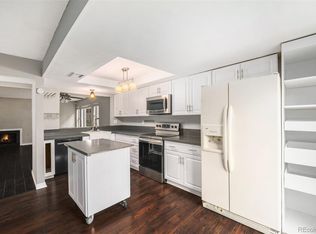 MLS ID #7695704, Kelly Taylor Blakesley, Atlas Real Estate Group. REcolorado as distributed by MLS GRID
 - $250,0002 bd2 ba1.7k sqftHeather Gardens, Aurora, CO 80014For Sale
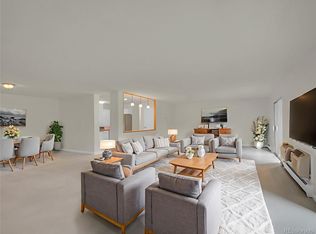 MLS ID #8654669, Rick Dire, Realty One Group Premier. REcolorado as distributed by MLS GRID
 - $249,9002 bd2 ba1.3k sqft13800, Aurora, CO 80014For SaleMLS ID #4212723, Rod Laing, Primary Real Estate Brokerage. REcolorado as distributed by MLS GRID
- $275,0002 bd2 ba1.2k sqft1312 S Carson Way, Aurora, CO 80012For SaleMLS ID #5430511, Scott Elliott, Keller Williams Real Estate LLC. REcolorado as distributed by MLS GRID
- $255,0003 bd2 ba1.4k sqft12056 E 25th Avenue, Aurora, CO 80010For SaleMLS ID #2002687, Tomas Kovalevskis, ViaTerra Two. REcolorado as distributed by MLS GRID
- $289,9002 bd2 ba1.2k sqft14102 E Linvale Pl #219-606, Aurora, CO 80014For Sale
 MLS ID #1067113, Kathy Humphrey, RE/MAX of Boulder, Inc. IRES as distributed by MLS GRID
 - $219,9002 bd2 ba1.2k sqft13618 E Bethany Place Bldg 204 #207, Aurora, CO 80014For SaleMLS ID #8046435, Shady Eshak, HomeSmart. REcolorado as distributed by MLS GRID
- $249,0002 bd2 ba1.2k sqft705 S Alton Way #4C, Denver, CO 80247For SaleMLS ID #1641561, Kathy Goodman, HomeSmart. REcolorado as distributed by MLS GRID
- $180,0003 bd3 ba1.3k sqft364 S Ironton Street #427, Aurora, CO 80012For SaleMLS ID #1827719, Rachel Schiel, Century 21 Signature Realty North, Inc.. REcolorado as distributed by MLS GRID
- $289,9002 bd2 ba1.2k sqftBldg 204, Aurora, CO 80014For SaleMLS ID #8820523, Christopher Kiker, Keller Williams DTC. REcolorado as distributed by MLS GRID
- $269,0002 bd2 ba1.2k sqft13601 E Marina #508, Aurora, CO 80014For SaleMLS ID #4688345, Duke Harris, HomeSmart Realty. REcolorado as distributed by MLS GRID
- $319,0003 bd2 ba1.5k sqft1650 S Ivory Circle #D, Aurora, CO 80017For SaleMLS ID #2538938, Arthur Bergeron, Megastar Realty. REcolorado as distributed by MLS GRID
- $247,0003 bd2 ba1.2k sqftC, Denver, CO 80231For SaleMLS ID #5366199, Keith Brown, HomeSmart Realty. REcolorado as distributed by MLS GRID
- $319,0002 bd2 ba1.2k sqftSomerset, Aurora, CO 80014For SaleMLS ID #3692139, Djuana DuBois, Heather Gardens Brokers. REcolorado as distributed by MLS GRID
- $345,0003 bd3 ba1.9k sqft1360 S Idalia Street #D, Aurora, CO 80017For SaleMLS ID #6787162, Ake Bambore, A&T Colorado Realty. REcolorado as distributed by MLS GRID
- $314,8883 bd3 ba1.3k sqft1089 S Walden Way #109, Aurora, CO 80017For SaleMLS ID #4098429, Gabriel Westbrook, Resident Realty South Metro. REcolorado as distributed by MLS GRID
- $269,9002 bd2 ba1.3k sqft4248 S Granby Court #C, Aurora, CO 80014For SaleMLS ID #5442416, Andrew Schmidt, Realty One Group Premier. REcolorado as distributed by MLS GRID
- $369,0004 bd3 ba1.6k sqft3762 S Danube Circle, Aurora, CO 80013For SaleMLS ID #2420596, Janet Frederick, RE/MAX Professionals. REcolorado as distributed by MLS GRID
