Skip main navigation
Sold for $375,000
  • $375,000

    15057 E Louisiana Drive #C, Aurora, CO 80012

    4beds
    1,862sqft
    Condominium
    Built in 1979
    -- sqft lot
    $352,100 Zestimate®
    $201/sqft
    $2,772 Estimated rent

    Home value

    $352,100

    $331,000 - $373,000

    $2,772/mo

    Zestimate® history
    Loading
    Loading...

    Owner options

    List your home for rent

    $2,772/mo

    Rent Zestimate®

    Find your next renter with Zillow Rental Manager. Plus, with online applications, you can quickly screen prospective tenants – for free.

    Learn more

    $2,772/mo

    Rent Zestimate®

    Refinance and save

    $2,651/mo

    Est. payment

    Refinancing to a lower rate could help reduce your monthly payments and save thousands over the life of the loan.

    See today's rates

    $2,651/mo

    Est. payment

    Explore your selling options

    Work with a Zillow partner agent

    Leverage their expertise and Zillow's premium Showcase listings to get your home seen by more buyers.

    Get started

    List with your own agent

    Get your home in front of millions of buyers by listing it on Zillow.

    Learn how to do it

    Sell it yourself

    Take full control of how buyers see your home on Zillow by listing For Sale by Owner (FSBO).

    List your home

    What's special

    Mature treesStylish backsplashLarge balconyStainless-steel appliancesFlexible living optionsMain-floor bedroomLarge primary bedroom
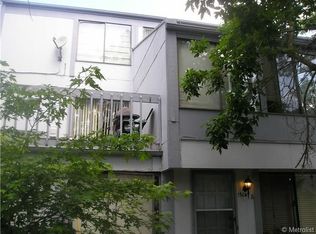
    Huge bedrooms, renovated kitchen, tons of space that is great for roommates! Discover this beautifully updated townhouse in Aurora, featuring 4 spacious bedrooms and 3 modern bathrooms across an enormous 1,860 finished square feet. The heart of the home, a modern kitchen, boasts gleaming granite countertops, newer cabinets, stylish backsplash, and stainless-steel appliances, all bathed in natural light from large windows. New carpet and vinyl flooring enhance the inviting atmosphere throughout. Enjoy the luxury of a large primary bedroom with a walk-in closet and en-suite bath, complemented by two additional bedrooms that offer flexible living options, and a main-floor bedroom that can serve as an office. The attached 2-car garage provides ample storage and 220 for car charging, while the large balcony, surrounded by mature trees, offers a peaceful retreat. Conveniently located across from a park and just minutes from Light Rail, Aurora Mall, and various dining and shopping options, this townhouse is an exceptional value that you must see to appreciate!

    Zillow last checked:

    Listing updated:

    Listed by:

    Nate Biggs 303-257-6495 NathanMBiggs@gmail.com,

    Your Castle Real Estate Inc

    Bought with:

    Thomas Clark, 100073384

    HomeSmart

    Source: REcolorado as distributed by MLS GRID,MLS#: 9452437MLS Logo

    Facts & features

    Interior

    Bedrooms & bathrooms
    • Bedrooms: 4
    • Bathrooms: 3
    • Full bathrooms: 2
    • 1/2 bathrooms: 1
    • Main level bathrooms: 1
    • Main level bedrooms: 1
    Primary bedroom
    • Level: Upper
    Bedroom
    • Level: Main
    Bedroom
    • Level: Upper
    Bedroom
    • Level: Upper
    Primary bathroom
    • Level: Upper
    Bathroom
    • Level: Main
    Bathroom
    • Level: Upper
    Dining room
    • Level: Main
    Family room
    • Level: Main
    Kitchen
    • Level: Main
    Laundry
    • Level: Main
    Heating
    • Forced Air, Natural Gas
    Cooling
    • Attic Fan, Central Air
    Appliances
    • Included: Dishwasher, Disposal, Microwave, Range, Refrigerator
    Features
    • Granite Counters, High Ceilings
    • Flooring: Carpet, Vinyl
    • Windows: Double Pane Windows
    • Has basement: No
    • Number of fireplaces: 1
    • Fireplace features: Family Room
    • Common walls with other units/homes: No One Above,1 Common Wall
    Interior area
    • Total structure area: 1,862
    • Total interior livable area: 1,862 sqft
    • Finished area above ground: 1,862

    Property

    Parking
    • Total spaces: 2
    • Parking features: Garage - Attached
    • Attached garage spaces: 2
    Features
    • Levels: Two
    • Stories: 2
    • Entry location: Stairs
    Lot
    • Size: 871 Square Feet
    Details
    • Parcel number: 031373506
    • Special conditions: Standard

    Construction

    Type & style
    • Home type: Condo
    • Architectural style: Contemporary
    • Property subtype: Condominium
    • Attached to another structure: Yes
    Materials
    • Frame, Wood Siding
    • Roof: Composition
    Condition
    • Updated/Remodeled
    • Year built: 1979

    Utilities & green energy

    • Water: Public
    • Utilities for property: Electricity Connected, Natural Gas Connected

    Community & HOA

    Community
    • Subdivision: Nevin Village Green
    HOA
    • Has HOA: Yes
    • HOA fee: $435 monthly
    • HOA name: Design 45 Homeowners Association
    • HOA phone: 303-750-0994
    Location
    • Region: Aurora

    Financial & listing details

    • Price per square foot: $201/sqft
    • Tax assessed value: $336,100
    • Annual tax amount: $1,964
    • Date on market: 9/14/2024
    • Listing terms: Cash,Conventional,FHA,VA Loan
    • Exclusions: None
    • Ownership: Individual
    • Electric utility on property: Yes
    • Road surface type: Paved

    Price history

    DateEventPrice
    12/30/2024Sold$375,000$201/sqft
    Source: REcolorado as distributed by MLS GRID #9452437 Report a problem
    10/19/2024Pending sale$375,000$201/sqft
    Source: REcolorado as distributed by MLS GRID #9452437 Report a problem
    9/13/2024Listed for sale$375,000+59.6%$201/sqft
    Source: REcolorado as distributed by MLS GRID #9452437 Report a problem
    10/2/2021Listing removed--
    Source: Zillow Rental Network Premium Report a problem
    9/21/2021Listed for rent$2,395+9.1%$1/sqft
    Source: Zillow Rental Network Premium Report a problem
    4/12/2021Listing removed--
    Source: Zillow Rental Network Premium Report a problem
    3/30/2021Listed for rent$2,195$1/sqft
    Source: Zillow Rental Network Premium Report a problem
    1/11/2018Sold$235,000$126/sqft
    Source: Public Record Report a problem
    11/27/2017Pending sale$235,000$126/sqft
    Source: HOMES ACROSS COLORADO #2841949 Report a problem
    11/18/2017Price change$235,000-6%$126/sqft
    Source: HOMES ACROSS COLORADO #2841949 Report a problem
    11/17/2017Listed for sale$250,000+67.9%$134/sqft
    Source: HOMES ACROSS COLORADO #2841949 Report a problem
    3/2/2001Sold$148,900+53.5%$80/sqft
    Source: Public Record Report a problem
    12/4/1996Sold$97,000$52/sqft
    Source: Public Record Report a problem

    Public tax history

    YearProperty taxesTax assessment
    2025$2,025 +3.1%$21,006 -0.6%
    2024$1,964 -10.3%$21,132 -15.7%
    2023$2,191 -3.1%$25,058 +14.9%
    2022$2,261 $21,817 -2.8%
    2021-- $22,444 +22.9%
    2020$1,901 +44.3%$18,261
    2019$1,318 $18,261 +46.5%
    2018$1,318 +15%$12,463
    2017$1,146 $12,463 +30.9%
    2016-- $9,521
    2015-- $9,521 +55.5%
    2014$863 +49.8%$6,122 +10.9%
    2013$577 $5,520
    2012-- $5,520
    2011$638 +1.1%$5,520 -29.9%
    2010$631 -37.3%$7,870
    2009$1,007 $7,870 -37.4%
    2008-- $12,569
    2007-- $12,569 +1.6%
    2006-- $12,370
    2005-- $12,370 -5.1%
    2002$1,001 +22.3%$13,040 +25.7%
    2001$819 $10,370
    Find assessor info on the county website

    Neighborhood: Willow Park

    Nearby schools

    GreatSchools rating
    Schools provided by the listing agent
    • Elementary: Jewell
    • Middle: Aurora Hills
    • High: Gateway
    • District: Adams-Arapahoe 28J

    Source: REcolorado as distributed by MLS GRID. This data may not be complete. We recommend contacting the local school district to confirm school assignments for this home.

    Get a cash offer in 3 minutes
    Find out how much your home could sell for in as little as 3 minutes with a no-obligation cash offer.
    Estimated market value
    $352,100
    Get a cash offer in 3 minutes
    Find out how much your home could sell for in as little as 3 minutes with a no-obligation cash offer.
    Estimated market value
    $352,100