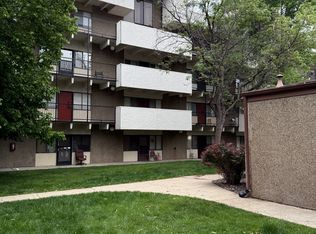

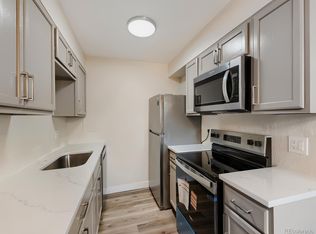
Private rooftop patio with sweeping city and mountain views-a standout feature for this condo! This two-story penthouse condo lives like a townhouse. This home features an open floor plan, updated kitchen, 3 bedrooms, and 3 bathrooms. Flexible layout with bedroom and bath on the main level and additional bedrooms upstairs. Includes two covered carport spaces with storage. The building has an elevator for easy access. HOA fee includes heat and A/C from central systems. Located in the Cherry Creek School District, close to shopping, Lowry Dog Park, and adjacent to the Highline Canal walking trail. This property qualifies for the Community Reinvestment Act, providing 1.75% of closing costs and other lender incentives.
For sale
Price increase: $10K (7/1)
$180,000
364 S Ironton Street #427, Aurora, CO 80012
3beds
1,360sqft
Condominium
Built in 1974
-- sqft lot
$179,700 Zestimate®
$132/sqft
$884/mo HOA
What's special
- 152 days
- 2,533
- 133
Zillow last checked:
Listing updated:
Listed by:
Rachel Schiel 303-882-7338 JustSoldByRachel@gmail.com,
Century 21 Signature Realty North, Inc.
Source: REcolorado as distributed by MLS GRID,MLS#: 1827719
Facts & features
Interior
Bedrooms & bathrooms
- Bedrooms: 3
- Bathrooms: 3
- Full bathrooms: 3
- Main level bathrooms: 1
- Main level bedrooms: 1
Bedroom
- Features: Primary Suite
- Level: Upper
Bedroom
- Level: Upper
Bedroom
- Level: Main
Bathroom
- Features: Primary Suite
- Level: Upper
Bathroom
- Level: Upper
Bathroom
- Level: Main
Kitchen
- Level: Main
Living room
- Level: Main
Heating
- Forced Air, Hot Water
Cooling
- Central Air
Appliances
- Included: Dishwasher, Disposal, Microwave, Range, Refrigerator, Washer
- Laundry: Common Area, In Unit
Features
- Open Floorplan, Pantry, Walk-In Closet(s)
- Flooring: Carpet, Tile, Vinyl
- Has basement: No
- Common walls with other units/homes: 2+ Common Walls
Interior area
- Total structure area: 1,360
- Total interior livable area: 1,360 sqft
- Finished area above ground: 1,360
Property
Parking
- Total spaces: 3
- Parking features: Carport
- Carport spaces: 2
- Details: Off Street Spaces: 1
Features
- Levels: Two
- Stories: 2
- Entry location: Exterior Access
- Patio & porch: Rooftop
- Exterior features: Balcony, Elevator
- Has view: Yes
- View description: City, Mountain(s)
Details
- Parcel number: 031169208
- Special conditions: Short Sale
Construction
Type & style
- Home type: Condo
- Property subtype: Condominium
- Attached to another structure: Yes
Materials
- Concrete, Other, Stucco
- Roof: Rolled/Hot Mop
Condition
- Updated/Remodeled
- Year built: 1974
Utilities & green energy
- Sewer: Public Sewer
- Water: Public
- Utilities for property: Electricity Connected
Community & HOA
Community
- Subdivision: Edenbrook
HOA
- Has HOA: Yes
- Amenities included: Coin Laundry, Elevator(s), Parking
- Services included: Reserve Fund, Heat, Maintenance Grounds, Maintenance Structure, Sewer, Snow Removal, Trash, Water
- HOA fee: $884 monthly
- HOA name: Edenbrook Condominium Association
- HOA phone: 303-369-0800
Location
- Region: Aurora
Financial & listing details
- Price per square foot: $132/sqft
- Tax assessed value: $296,700
- Annual tax amount: $1,596
- Date on market: 4/10/2026
- Listing terms: 1031 Exchange,Cash,Conventional,USDA Loan,VA Loan
- Exclusions: Seller's Personal Property
- Ownership: Individual
- Electric utility on property: Yes
Estimated market value
$179,700
$171,000 - $189,000
$2,225/mo
Price history
| Date | Event | Price |
|---|---|---|
| 8/26/2026 | Listed for sale | $180,000$132/sqft |
Source:  REcolorado as distributed by MLS GRID #1827719 Report a problem REcolorado as distributed by MLS GRID #1827719 Report a problem | ||
| 8/20/2026 | Pending sale | $180,000$132/sqft |
Source: REcolorado as distributed by MLS GRID #1827719 Report a problem | ||
| 7/1/2026 | Price change | $180,000+5.9%$132/sqft |
Source: REcolorado as distributed by MLS GRID #1827719 Report a problem | ||
| 6/25/2026 | Price change | $170,000-5.6%$125/sqft |
Source: REcolorado as distributed by MLS GRID #1827719 Report a problem | ||
| 4/21/2026 | Price change | $180,000-10%$132/sqft |
Source: REcolorado as distributed by MLS GRID #1827719 Report a problem | ||
| 4/10/2026 | Listed for sale | $200,000-34.4%$147/sqft |
Source: REcolorado as distributed by MLS GRID #1827719 Report a problem | ||
| 2/29/2024 | Sold | $305,000+17.3%$224/sqft |
Source: REcolorado as distributed by MLS GRID #9983241 Report a problem | ||
| 2/12/2024 | Listing removed | -- |
Source: Zillow Rentals Report a problem | ||
| 2/9/2024 | Listed for rent | $2,395$2/sqft |
Source: Zillow Rentals Report a problem | ||
| 12/27/2023 | Listing removed | -- |
Source: Zillow Rentals Report a problem | ||
| 11/29/2023 | Price change | $2,395-4%$2/sqft |
Source: Zillow Rentals Report a problem | ||
| 11/6/2023 | Listed for rent | $2,495+8.5%$2/sqft |
Source: Zillow Rentals Report a problem | ||
| 2/28/2021 | Listing removed | -- |
Source: Zillow Rental Manager Report a problem | ||
| 2/23/2021 | Listed for rent | $2,300$2/sqft |
Source: Zillow Rental Manager Report a problem | ||
| 9/16/2020 | Sold | $260,000+0.4%$191/sqft |
Source: Public Record Report a problem | ||
| 7/9/2020 | Pending sale | $259,000$190/sqft |
Source: Realpro Real Estate Professionals #6374018 Report a problem | ||
| 7/3/2020 | Listed for sale | $259,000+181.5%$190/sqft |
Source: Realpro Real Estate Professionals #6374018 Report a problem | ||
| 6/22/2015 | Sold | $92,000+0.7%$68/sqft |
Source: Public Record Report a problem | ||
| 9/21/2014 | Listing removed | $91,351$67/sqft |
Source: Baile & Green Enterprises, LLC dba Realty Executives of Aurora #8844501 Report a problem | ||
| 7/19/2014 | Listed for sale | $91,351+140.4%$67/sqft |
Source: Baile & Green Enterprises, LLC dba Realty Executives of Aurora #8844501 Report a problem | ||
| 9/15/2010 | Sold | $38,000-64.1%$28/sqft |
Source: Public Record Report a problem | ||
| 9/13/2008 | Listing removed | $105,900$78/sqft |
Source: Keller Williams Realty #634613 Report a problem | ||
| 4/5/2008 | Listed for sale | $105,900+2.8%$78/sqft |
Source: Postlets #634613 Report a problem | ||
| 8/4/2003 | Sold | $103,000$76/sqft |
Source: Public Record Report a problem | ||
Public tax history
| Year | Property taxes | Tax assessment |
|---|---|---|
| 2025 | $1,643 +13.4% | $18,544 -11.4% |
| 2024 | $1,448 +24.7% | $20,938 -15.8% |
| 2023 | $1,161 +31.7% | $24,862 +55.1% |
| 2022 | $882 | $16,034 +28.8% |
| 2021 | -- | $12,448 +13.2% |
| 2020 | $790 +33.2% | $10,997 |
| 2019 | $593 | $10,997 +36.7% |
| 2018 | $593 +1.4% | $8,042 |
| 2017 | $584 | $8,042 +50.6% |
| 2016 | -- | $5,341 |
| 2015 | -- | $5,341 +89% |
| 2014 | $394 +67.4% | $2,826 -54.6% |
| 2013 | $235 | $6,230 |
| 2012 | -- | $6,230 |
| 2011 | $226 +2.7% | $6,230 +114.1% |
| 2010 | $220 -59.3% | $2,910 |
| 2009 | $540 | $2,910 -58.8% |
| 2008 | -- | $7,061 |
| 2007 | -- | $7,061 -17.1% |
| 2006 | -- | $8,518 |
| 2005 | -- | $8,518 +2.1% |
| 2002 | $615 +20.1% | $8,340 +26.6% |
| 2001 | $512 | $6,590 |
Find assessor info on the county website
Monthly payment
Est. payment
Payment breakdown
Explore the cost of this home by adjusting the details. Changes won't be saved.Climate risks
Neighborhood: Expo Park
Nearby schools
Schools provided by the listing agent
- Elementary: Highline Community
- Middle: Prairie
- High: Overland
- District: Cherry Creek 5
Source: REcolorado as distributed by MLS GRID. This data may not be complete. We recommend contacting the local school district to confirm school assignments for this home.

Similar homes
- $172,0002 bd1 ba816 sqft968 S Peoria Street, Aurora, CO 80012For Sale

 MLS ID #9981316, Victor Lee, eXp Realty, LLC. REcolorado as distributed by MLS GRID
 - $195,0002 bd1 ba755 sqft12454 E Tennessee Circle #D, Aurora, CO 80012For Sale
 MLS ID #6824193, Brianne Erger, Your Castle Real Estate Inc. REcolorado as distributed by MLS GRID
 - $195,0002 bd1 ba894 sqft14852 E Kentucky Drive #923, Aurora, CO 80012For Sale
 MLS ID #5915258, Christopher Gravina. eXp Realty
 - $175,0002 bd1 ba852 sqft875 S Quebec Street #24, Denver, CO 80247For Sale
 MLS ID #3145454, Cody Phillips, NAV Real Estate. REcolorado as distributed by MLS GRID
 - $175,0002 bd1 ba930 sqft3022 S Wheeling Way Bldg 207 #112, Aurora, CO 80014For SaleMLS ID #9244415, Suzanne Dern, Equity Colorado Real Estate. REcolorado as distributed by MLS GRID
- $189,0002 bd1 ba870 sqftWindsor Gardens, Denver, CO 80203For SaleMLS ID #7476209, Susan D Duncan, RE/MAX Professionals. REcolorado as distributed by MLS GRID
- $225,0002 bd2 ba1k sqftCedar Cove Condos, Aurora, CO 80012For SaleMLS ID #8152031, Jennifer Montoya, Coldwell Banker Realty BK. REcolorado as distributed by MLS GRID
- $175,0002 bd1 ba945 sqft605 S Alton Way #12C, Denver, CO 80247For Sale
 MLS ID #1057239, L Clinton Porter, Real. IRES as distributed by MLS GRID
 - $179,9991 bd1 ba786 sqft12514 E Cornell Avenue #203, Aurora, CO 80014For SaleMLS ID #4318835, Lidiya Koptev, JPAR Modern Real Estate. REcolorado as distributed by MLS GRID
- $175,0002 bd2 ba1k sqft1155 N Ash Street #707, Denver, CO 80220For SaleMLS ID #6695202, Melanye Phipps, First Water Real Estate, LLC. REcolorado as distributed by MLS GRID
- $189,9001 bd1 ba855 sqft9180 E Center Avenue Bldg 55 #7C, Denver, CO 80247For SaleMLS ID #8428744, Thomas Shockcor, Shockcor Inc. REcolorado as distributed by MLS GRID
- $195,0002 bd1 ba945 sqft740 S Alton Way #2B, Denver, CO 80247For SaleMLS ID #8830949, Edward Vaughn, Keller Williams Preferred Realty. REcolorado as distributed by MLS GRID
- $186,0001 bd1 ba870 sqftHeather Gardens, Aurora, CO 80014For SaleMLS ID #9010579, Fara Novin, RE/MAX Professionals. REcolorado as distributed by MLS GRID
- $195,0002 bd1 ba973 sqft9725 E Harvard Avenue #362, Denver, CO 80231For SaleMLS ID #3834774, Breanne Bader, Compass - Denver. REcolorado as distributed by MLS GRID
- $213,0002 bd2 ba1.3k sqft3082 S Wheeling Way Bldg 208 #205, Aurora, CO 80014For SaleMLS ID #4985714, Nick Zimmerman, A to Z Realty. REcolorado as distributed by MLS GRID
- $179,0002 bd1 ba793 sqft2190 S Holly Street #116, Denver, CO 80222For SaleMLS ID #3281533, Samy Alkaihal, Real Broker, LLC DBA Real. REcolorado as distributed by MLS GRID
- $190,0003 bd2 ba1.4k sqft17418 E Coolidge Place LOT 153, Aurora, CO 80011For SaleMLS ID #5023618, Kristen White, Keller Williams DTC. REcolorado as distributed by MLS GRID
- $220,0003 bd2 ba1.1k sqft9700 E Iliff Avenue #C20, Denver, CO 80231For SaleMLS ID #8218733, Nicole Sabo, Your Castle Real Estate Inc. REcolorado as distributed by MLS GRID
- $220,0002 bd2 ba1.2k sqft615 S Alton Way #7D, Denver, CO 80247For SaleMLS ID #6917227, LaShon Carter, Corcoran Perry & Co.. REcolorado as distributed by MLS GRID
- $225,0002 bd2 ba1k sqft12526 E Cornell Avenue #304, Aurora, CO 80014For SaleMLS ID #5956141, Jodi Alderson, HomeSmart. REcolorado as distributed by MLS GRID
