Move right into this beautifully remodeled 3-bedroom, 2-bath manufactured home offering 1,404 square feet of stylish, turnkey living in a well-maintained community. Thoughtfully updated throughout, this home combines modern finishes with an open-concept design that feels bright, spacious, and inviting.
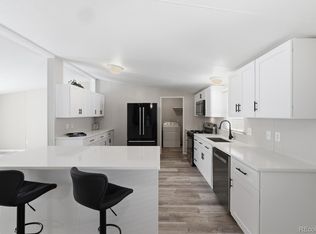
The heart of the home is the beautifully updated kitchen, featuring abundant cabinetry, generous counter space, and a seamless flow into the spacious family room—perfect for entertaining, family gatherings, or simply enjoying everyday life. Best of all, all kitchen and laundry appliances are included, making your move easy.
One of this home's standout features is the incredible oversized front deck, offering both covered and uncovered spaces to enjoy every season. Whether you're hosting friends, grilling, relaxing with a book, or sipping your morning coffee, this outdoor living space truly extends your home.
The private primary suite serves as a comfortable retreat with its own en-suite bathroom, while two additional bedrooms provide flexibility for family, guests, or a home office. A separate laundry room adds everyday convenience and extra storage.
Located in a desirable, well-kept manufactured home community with a land lease, this home offers an exceptional opportunity for affordable homeownership without sacrificing style or comfort. With its extensive remodel, open floor plan, oversized outdoor living area, included appliances, and move-in-ready condition, this home delivers outstanding value.
Don't miss your chance to own this beautifully updated home—schedule your private showing today!
For sale
$190,000
17418 E Coolidge Place LOT 153, Aurora, CO 80011
3beds
1,404sqft
Manufactured Home
Built in 2001
-- sqft lot
$-- Zestimate®
$135/sqft
$-- HOA
What's special
Modern finishesIncredible oversized front deckIncluded appliancesAbundant cabinetryBeautifully updated kitchenGenerous counter spaceBright spacious and inviting
- 13 days |
- 423 |
- 49 |
Zillow last checked:
Listing updated:
Listed by:
Kristen White 720-607-4337 Kristen@FRRsold.com,
Keller Williams DTC,
Team Front Range 720-201-7630,
Keller Williams DTC
Source: REcolorado as distributed by MLS GRID,MLS#: 5023618
Facts & features
Interior
Bedrooms & bathrooms
- Bedrooms: 3
- Bathrooms: 2
- Full bathrooms: 1
- 3/4 bathrooms: 1
- Main level bathrooms: 2
- Main level bedrooms: 3
Bedroom
- Features: Primary Suite
- Level: Main
Bedroom
- Level: Main
Bedroom
- Level: Main
Bathroom
- Features: Primary Suite
- Level: Main
Bathroom
- Level: Main
Family room
- Level: Main
Kitchen
- Level: Main
Laundry
- Level: Main
Heating
- Forced Air
Cooling
- None
Appliances
- Included: Dishwasher, Disposal, Dryer, Microwave, Range, Refrigerator, Washer
Features
- Eat-in Kitchen, No Stairs, Open Floorplan, Primary Suite
- Flooring: Carpet, Laminate
Interior area
- Total structure area: 1,404
- Total interior livable area: 1,404 sqft
- Finished area above ground: 1,404
- Finished area below ground: 0
Property
Parking
- Total spaces: 3
- Details: Off Street Spaces: 3
Features
- Patio & porch: Covered, Deck
- Park: Woodshire East
Details
- Parcel number: M0015893
- On leased land: Yes
- Lease amount: $1,080
- Land lease expiration date: 1798675200000
- Special conditions: Standard
Construction
Type & style
- Home type: MobileManufactured
- Architectural style: Modular
- Property subtype: Manufactured Home
Materials
- Frame
- Roof: Other
Condition
- Year built: 2001
Utilities & green energy
- Sewer: Public Sewer
- Water: Public
Community & HOA
HOA
- Has HOA: Yes
- Services included: Sewer, Water
- HOA name: Woodshire East
- HOA phone: 303-341-2354
Location
- Region: Aurora
Financial & listing details
- Price per square foot: $135/sqft
- Tax assessed value: $72,300
- Annual tax amount: $534
- Date on market: 8/4/2026
- Listing terms: Cash,Conventional
- Exclusions: Sellers Personal Property
- Ownership: Individual
- Body type: Double Wide
Estimated market value
Not available
Estimated sales range
Not available
Not available
Price history
| Date | Event | Price |
|---|---|---|
| 8/4/2026 | Listed for sale | $190,000$135/sqft |
Source:  REcolorado as distributed by MLS GRID #5023618 Report a problem REcolorado as distributed by MLS GRID #5023618 Report a problem | ||
Public tax history
| Year | Property taxes | Tax assessment |
|---|---|---|
| 2025 | $106 -1.6% | $4,520 +1.6% |
| 2024 | $108 -79.2% | $4,450 |
| 2023 | $518 -4.2% | $4,450 -2.4% |
| 2022 | $541 | $4,560 -3% |
| 2021 | -- | $4,700 +11.1% |
| 2020 | $498 | $4,230 -0.7% |
| 2019 | $498 +39% | $4,260 +40.6% |
| 2018 | $358 | $3,030 |
| 2017 | $358 | $3,030 -3.5% |
| 2016 | -- | $3,140 |
| 2015 | $333 -11.6% | $3,140 -13% |
| 2014 | $376 | $3,610 |
| 2013 | -- | $3,610 |
| 2012 | -- | $3,610 |
| 2011 | -- | $3,610 |
| 2010 | -- | $3,610 |
| 2009 | -- | $3,610 -9.3% |
| 2008 | -- | $3,980 |
| 2007 | -- | $3,980 -2.5% |
| 2006 | -- | $4,080 |
| 2005 | -- | $4,080 -15.2% |
| 2004 | -- | $4,810 |
| 2003 | $448 +36.3% | $4,810 -5.3% |
| 2002 | $329 -36.7% | $5,080 -11.3% |
| 2001 | $519 | $5,730 |
| 2000 | -- | $5,730 |
Find assessor info on the county website
Monthly payment
Climate risks
Neighborhood: Friendly Village
Nearby schools
GreatSchools rating
- 4/10Edna And John W. Mosley P-8Grades: PK-8Distance: 1.8 mi
- 5/10Vista Peak 9-12 PreparatoryGrades: 9-12Distance: 4.7 mi
Schools provided by the listing agent
- Elementary: Edna and John W. Mosely
- Middle: Vista Peak
- High: Vista Peak
- District: Adams-Arapahoe 28J
Source: REcolorado as distributed by MLS GRID. This data may not be complete. We recommend contacting the local school district to confirm school assignments for this home.
- $120,100-- bd-- ba1.2k sqft17408 E Coolidge Pl #152, Aurora, CO 80011Off Market
- $135,700-- bd-- ba1.4k sqft17428 E Coolidge Pl #154, Aurora, CO 80011Off Market
- $116,300-- bd-- ba1.1k sqft17409 E Coolidge Pl #151, Aurora, CO 80011Off Market
- $151,0003 bd2 ba1.1k sqft1664 Van Buren Way, Aurora, CO 80011Sold

- $183,900-- bd-- ba1.8k sqft17419 E Coolidge Pl #150, Aurora, CO 80011Off Market
- $167,2005 bd3 ba1.8k sqft17419 E Coolidge Pl, Aurora, CO 80011Off Market
- $120,700-- bd-- ba1.1k sqft17438 E Coolidge Pl #155, Aurora, CO 80011Off Market
- $112,000-- bd-- ba960 sqft17429 E Coolidge Pl #149, Aurora, CO 80011Off Market
Similar homes
- $190,0004 bd2 ba1.9k sqft1615 Quintero Street LOT 322, Aurora, CO 80011For Sale

 MLS ID #2125797, Francisco Talavera-Ruiz, Megastar Realty. REcolorado as distributed by MLS GRID
 - $175,0003 bd2 ba1.4k sqft1848 Pitkin LOT 415, Aurora, CO 80011For Sale
 MLS ID #8462626, Roxana Renteria, Remax inMotion. REcolorado as distributed by MLS GRID
 - $160,0003 bd2 ba1.4k sqft17510 E Coolidge Place LOT 77, Aurora, CO 80011For Sale
 MLS ID #2724092, Patricia Olivo Tellez, Keller Williams Realty Downtown LLC. REcolorado as distributed by MLS GRID
 - $139,0004 bd2 ba1.4k sqft1631 Pagosa Way LOT 154, Aurora, CO 80011For Sale
 MLS ID #9163987, Maira Montoya, Black & White Realty, LLC. REcolorado as distributed by MLS GRID
 - $97,0003 bd2 ba924 sqft14470 E 13th Avenue LOT A19, Aurora, CO 80011For SaleMLS ID #7539475, Cinthia Gonzalez, Megastar Realty. REcolorado as distributed by MLS GRID
- $95,0003 bd2 ba896 sqft14470 E 13th Avenue LOT C-29, Aurora, CO 80011For SaleMLS ID #8607279, Ricardo Novelo, You 1st Realty - Unity. REcolorado as distributed by MLS GRID
- $270,0002 bd2 ba1.3k sqft1379 S Idalia Street #C, Aurora, CO 80017For SaleMLS ID #3444193, Maria Mosqueda, 5281 Exclusive Homes Realty. REcolorado as distributed by MLS GRID
- $155,0003 bd2 ba1.4k sqft9595 Pecos Street LOT 644, Thornton, CO 80260For SaleMLS ID #9712932, Roxana Renteria, Remax inMotion. REcolorado as distributed by MLS GRID
- $180,0003 bd3 ba1.3k sqft364 S Ironton Street #427, Aurora, CO 80012For SaleMLS ID #1827719, Rachel Schiel, Century 21 Signature Realty North, Inc.. REcolorado as distributed by MLS GRID
- $169,5001 bd1 ba754 sqft14602 E 2nd Avenue #204C, Aurora, CO 80011For SaleMLS ID #5163796, Luis Rodriguez, Keller Williams Realty Downtown LLC. REcolorado as distributed by MLS GRID
- $215,0002 bd2 ba969 sqft10150 E Virginia Avenue Bldg 18 #205, Denver, CO 80247For SaleMLS ID #5334332, Deborah Hunt-Regan, Resident Realty North Metro LLC. REcolorado as distributed by MLS GRID
- $155,0003 bd2 ba1.6k sqft9595 Pecos Street LOT 88, Thornton, CO 80260For SaleMLS ID #5061607, Christina Ordonez, Megastar Realty. REcolorado as distributed by MLS GRID
- $225,0002 bd2 ba1k sqftCedar Cove Condos, Aurora, CO 80012For SaleMLS ID #8152031, Jennifer Montoya, Coldwell Banker Realty BK. REcolorado as distributed by MLS GRID
- $175,0003 bd2 ba1.2k sqft6500 E 88th Avenue, Henderson, CO 80640For SaleMLS ID #4958578, Alex Banegas, Engel & Volkers Denver. REcolorado as distributed by MLS GRID
- $205,0001 bd1 ba734 sqft18301 E Kepner Place #201, Aurora, CO 80017For SaleMLS ID #5585881, Ricardo Novelo, You 1st Realty - Unity. REcolorado as distributed by MLS GRID
- $189,0004 bd2 ba1.4k sqft2910 Oriole Street, Denver, CO 80260For SaleMLS ID #4373265, Alejandra Cano, Select Realty LLC. REcolorado as distributed by MLS GRID
- $174,0002 bd1 ba816 sqft968 S Peoria Street, Aurora, CO 80012For SaleMLS ID #9981316, Victor Lee, eXp Realty, LLC. REcolorado as distributed by MLS GRID
- $253,0002 bd2 ba925 sqft5255 Memphis Street Bldg 7 #702, Denver, CO 80239For SaleMLS ID #3320928, Brian Trampler, Corcoran Perry & Co.. REcolorado as distributed by MLS GRID
- $99,0004 bd2 ba1.6k sqft6500 E 88th Ave Lot 50, Henderson, CO 80640For SaleMLS ID #8100030, Magdalena Tarango, Metro 21 Real Estate Group. REcolorado as distributed by MLS GRID
- $189,0004 bd2 ba1.4k sqft9710 Lark Street LOT 191, Denver, CO 80260For SaleMLS ID #9780699, Alejandra Cano, Select Realty LLC. REcolorado as distributed by MLS GRID
