Welcome home! This charming and affordable manufactured home was built in 2023. Modern, bright, and open layout with spacious living area, contemporary kitchen and a large Primary suite separated from the spare bedrooms by the living room and kitchen. This inviting residence offers a comfortable and functional layout with bright living spaces, a spacious modern farmhouse kitchen with white cabinets, stainless steel appliances and a breakfast nook that opens up to the living room. Enjoy the convenience of updated systems and newer construction, providing peace of mind and lower maintenance. Large storage shed. Prime Metro Denver location, this home offers easy access to shopping, dining, schools, parks and major highways.
Property features a dedicated EV charging outlet for convenient at-home electric vehicle charging.
For sale
Price cut: $4.9K (7/2)
$195,000
9710 Lark Street LOT 191, Denver, CO 80260
4beds
1,438sqft
Manufactured Home
Built in 2023
-- sqft lot
$-- Zestimate®
$136/sqft
$-- HOA
What's special
Contemporary kitchenSpacious modern farmhouse kitchenInviting residenceLarge storage shedStainless steel appliancesWhite cabinetsBright living spaces
- 46 days |
- 249 |
- 18 |
Zillow last checked:
Listing updated:
Listed by:
Alejandra Cano 720-560-2187 alexabogen@gmail.com,
Select Realty LLC
Source: REcolorado as distributed by MLS GRID,MLS#: 9780699
Facts & features
Interior
Bedrooms & bathrooms
- Bedrooms: 4
- Bathrooms: 2
- Full bathrooms: 2
- Main level bathrooms: 2
- Main level bedrooms: 4
Bedroom
- Level: Main
Bedroom
- Level: Main
Bedroom
- Level: Main
Bedroom
- Features: Primary Suite
- Level: Main
Bathroom
- Features: En Suite Bathroom
- Level: Main
Bathroom
- Features: Primary Suite
- Level: Main
Heating
- Forced Air
Cooling
- Central Air
Appliances
- Included: Dishwasher, Disposal, Range, Range Hood, Refrigerator
Features
- Kitchen Island, Laminate Counters, No Stairs, Open Floorplan, Primary Suite, Smoke Free, Walk-In Closet(s)
- Flooring: Laminate
Interior area
- Total structure area: 1,438
- Total interior livable area: 1,438 sqft
- Finished area above ground: 1,438
- Finished area below ground: 0
Property
Parking
- Total spaces: 4
- Parking features: Open
- Has uncovered spaces: Yes
- Details: Off Street Spaces: 2, Reserved Spaces: 2
Features
- Fencing: Partial
- Park: DENVER CASCADE
Details
- Parcel number: M0019490
- On leased land: Yes
- Lease amount: $1,350
- Land lease expiration date: 1785456000000
- Special conditions: Standard
Construction
Type & style
- Home type: MobileManufactured
- Architectural style: Contemporary
- Property subtype: Manufactured Home
Materials
- Wood Siding
- Roof: Composition
Condition
- Year built: 2023
Utilities & green energy
- Sewer: Public Sewer
Community & HOA
HOA
- Has HOA: No
Location
- Region: Federal Heights
Financial & listing details
- Price per square foot: $136/sqft
- Tax assessed value: $189,000
- Annual tax amount: $1,395
- Date on market: 6/12/2026
- Listing terms: Cash,Conventional
- Exclusions: Washer And Dryer
- Ownership: Individual
- Body type: Double Wide

Alex Cano
(720) 560-2187
By pressing Contact Agent, you agree that the real estate professional identified above may call/text you about your search, which may involve use of automated means and pre-recorded/artificial voices. You don't need to consent as a condition of buying any property, goods, or services. Message/data rates may apply. You also agree to our Terms of Use. Zillow does not endorse any real estate professionals. We may share information about your recent and future site activity with your agent to help them understand what you're looking for in a home.
Estimated market value
Not available
Estimated sales range
Not available
Not available
Price history
| Date | Event | Price |
|---|---|---|
| 7/2/2026 | Price change | $195,000-2.5%$136/sqft |
Source:  REcolorado as distributed by MLS GRID #9780699 Report a problem REcolorado as distributed by MLS GRID #9780699 Report a problem | ||
| 6/12/2026 | Listed for sale | $199,900$139/sqft |
Source: REcolorado as distributed by MLS GRID #9780699 Report a problem | ||
Public tax history
| Year | Property taxes | Tax assessment |
|---|---|---|
| 2025 | $273 +175.9% | $11,810 +82.3% |
| 2024 | $99 | $6,480 |
Find assessor info on the county website
Monthly payment
Climate risks
Neighborhood: 80260
Nearby schools
GreatSchools rating
- 4/10Federal Heights Elementary SchoolGrades: PK-5Distance: 0.2 mi
- 4/10Northglenn Middle SchoolGrades: 6-8Distance: 3 mi
- 4/10Northglenn High SchoolGrades: 9-12Distance: 1.4 mi
Schools provided by the listing agent
- Elementary: Federal Heights
- Middle: Northglenn
- High: Northglenn
- District: Adams 12 5 Star Schl
Source: REcolorado as distributed by MLS GRID. This data may not be complete. We recommend contacting the local school district to confirm school assignments for this home.
- $96,000-- bd-- ba1k sqft9715 Lark St #178, Federal Heights, CO 80260Off Market
- $109,000-- bd-- ba1.1k sqft9725 Lark St #177, Federal Heights, CO 80260Off Market
- $108,500-- bd-- ba924 sqft9705 Lark St #179, Federal Heights, CO 80260Off Market
- $90,0002 bd2 ba1k sqft9775 Lark St, Denver, CO 80260For Sale
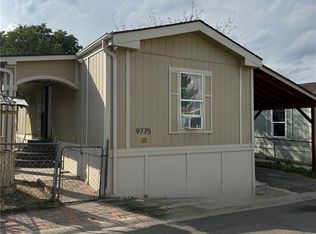
- $116,400-- bd-- ba1.2k sqft9720 Lark St #192, Federal Heights, CO 80260Off Market
- $92,400-- bd-- ba924 sqft9720 Tern St #161, Federal Heights, CO 80260Off Market
- $96,100-- bd-- ba1k sqft9710 Tern St #160, Federal Heights, CO 80260Off Market
- $121,300-- bd-- ba1.4k sqft9735 Lark St #176, Federal Heights, CO 80260Off Market
Similar homes
- $189,0004 bd2 ba1.4k sqft2910 Oriole Street, Denver, CO 80260For Sale

 MLS ID #4373265, Alejandra Cano, Select Realty LLC. REcolorado as distributed by MLS GRID
 - $155,0003 bd2 ba1.4k sqft9595 Pecos Street LOT 644, Thornton, CO 80260For Sale
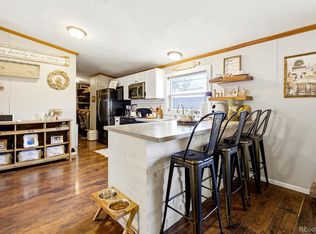 MLS ID #9712932, Roxana Renteria, Remax inMotion. REcolorado as distributed by MLS GRID
 - $139,0003 bd2 ba1.2k sqft2551 W 92nd Avenue LOT 185, Denver, CO 80260For Sale
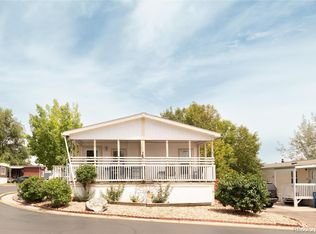 MLS ID #4508863, Lorena Gonzalez, Astra Real Estate Colorado LLC. REcolorado as distributed by MLS GRID
 - $155,0003 bd2 ba1.6k sqft9595 Pecos Street LOT 88, Thornton, CO 80260For Sale
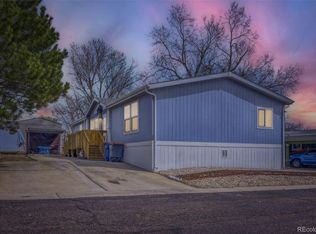 MLS ID #5061607, Christina Ordonez, Megastar Realty. REcolorado as distributed by MLS GRID
 - $149,0004 bd2 ba1.2k sqft1201 W Thornton Parkway LOT 103, Thornton, CO 80260For SaleMLS ID #9835962, Brenda Ochoa Leyva, PAK Home Realty. REcolorado as distributed by MLS GRID
- $155,0003 bd2 ba1.4k sqft9100 Tejon LOT 13, Federal Heights, CO 80260For SaleMLS ID #8081018, Sandra Morales, HomeSmart. REcolorado as distributed by MLS GRID
- $159,9003 bd2 ba1.2k sqft2885 E Midway Blvd Lot 1247, Broomfield, CO 80234For Sale By Owner
- $110,0003 bd2 ba1.2k sqft2931 Alder Street, Denver, CO 80260For SaleMLS ID #5425489, Moises Nalvarte, RE/MAX Professionals. REcolorado as distributed by MLS GRID
- $110,0003 bd2 ba1.2k sqft1801 W 92nd Avenue LOT 404, Denver, CO 80260For SaleMLS ID #9679799, Faith Young, Keller Williams Advantage Realty LLC. REcolorado as distributed by MLS GRID
- $119,9003 bd2 ba1.1k sqft9100 Tejon Street LOT 95, Denver, CO 80260For SaleMLS ID #3467954, Jennifer Walthall, Metro 21 Real Estate Group. REcolorado as distributed by MLS GRID
- $169,9004 bd2 ba1.5k sqft12205 Perry Street LOT 64, Broomfield, CO 80020For SaleMLS ID #2559762, Sara Pierina Cano Zans, Megastar Realty. REcolorado as distributed by MLS GRID
- $185,0003 bd2 ba1.4k sqft1848 Pitkin LOT 415, Aurora, CO 80011For SaleMLS ID #8462626, Roxana Renteria, Remax inMotion. REcolorado as distributed by MLS GRID
- $175,0003 bd2 ba1.2k sqft6500 E 88th Avenue, Henderson, CO 80640For SaleMLS ID #4958578, Alex Banegas, Engel & Volkers Denver. REcolorado as distributed by MLS GRID
- $189,0004 bd2 ba1.3k sqft1828 Pitkin Street LOT 416, Aurora, CO 80011For SaleMLS ID #8655829, Araceli Sandoval, Megastar Realty. REcolorado as distributed by MLS GRID
- $114,0004 bd2 ba1.6k sqft2885 E Midway Boulevard LOT 201, Denver, CO 80234For SaleMLS ID #9017020, Jennifer Walthall, Metro 21 Real Estate Group. REcolorado as distributed by MLS GRID
- $170,0003 bd2 ba1.6k sqft860 W 132nd Avenue LOT 235, Denver, CO 80234For SaleMLS ID #5165545, Taurino Villalobos, Megastar Realty. REcolorado as distributed by MLS GRID
- $135,0004 bd2 ba1.5k sqft2885 E Mid WAY Boulevard LOT 115, Denver, CO 80234For SaleMLS ID #7482780, Yulissa Moreno, Keller Williams Realty Downtown LLC. REcolorado as distributed by MLS GRID
- $275,0004 bd3 ba1.5k sqft1083 Milky Way, Thornton, CO 80260For SaleMLS ID #5188666, Jim Martinko, RE/MAX Northwest Inc. REcolorado as distributed by MLS GRID
- $215,0002 bd2 ba1k sqft6955 Mariposa Street #D, Denver, CO 80221For SaleMLS ID #7389382, Ashley Herrera, Keller Williams Realty Downtown LLC. REcolorado as distributed by MLS GRID
- $197,0003 bd2 ba1.5k sqft4500 19th Street LOT 474, Boulder, CO 80304For SaleMLS ID #4511277, Brian Aragon, Redfin Corporation. REcolorado as distributed by MLS GRID
