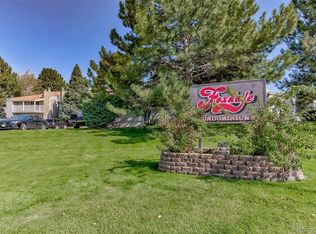
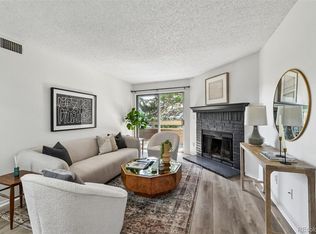
Experience the perfect blend of character and comfort in this charming second-floor condo, nestled within a beautifully maintained community. The moment you step inside, you’re greeted by dramatic vaulted ceilings and a bright skylight that fills the open living space with natural warmth. The layout is designed for both relaxation and functionality, featuring an inviting fireplace and a private, oversized balcony complete with an extra storage closet. Convenience is key with in-unit laundry hookups and an abundance of storage, including a spacious walk-in closet in the master suite and additional built-ins in the hallway and bathroom. This well-kept home boasts thoughtful updates and a unique personality that sets it apart from the standard apartment feel. Beyond your front door, enjoy premium community amenities including a sparkling pool, tennis courts, assigned parking, and pristine grounds maintenance. Perfectly situated in a highly convenient location, this home offers a quiet retreat without sacrificing proximity to everything you need.
For sale
$205,000
18301 E Kepner Place #201, Aurora, CO 80017
1beds
734sqft
Condominium
Built in 1982
-- sqft lot
$-- Zestimate®
$279/sqft
$248/mo HOA
What's special
Inviting fireplaceSparkling poolUnique personalityAbundance of storagePristine grounds maintenancePrivate oversized balconyDramatic vaulted ceilings
- 136 days |
- 45 |
- 0 |
Zillow last checked:
Listing updated:
Listed by:
Ricardo Novelo 719-308-4642 rick@you1st.com,
You 1st Realty - Unity
Source: REcolorado as distributed by MLS GRID,MLS#: 5585881
Facts & features
Interior
Bedrooms & bathrooms
- Bedrooms: 1
- Bathrooms: 1
- Full bathrooms: 1
- Main level bathrooms: 1
- Main level bedrooms: 1
Bedroom
- Features: Primary Suite
- Level: Main
Bathroom
- Features: Primary Suite
- Level: Main
Dining room
- Level: Main
Kitchen
- Level: Main
Laundry
- Description: Located In Hallway Closet.
- Level: Main
Living room
- Level: Main
Heating
- Forced Air
Cooling
- Central Air
Appliances
- Included: Dishwasher, Range, Refrigerator
Features
- Has basement: No
- Common walls with other units/homes: End Unit
Interior area
- Total structure area: 734
- Total interior livable area: 734 sqft
- Finished area above ground: 734
Property
Parking
- Total spaces: 1
- Details: Reserved Spaces: 1
Features
- Levels: One
- Stories: 1
- Entry location: Stairs
- Exterior features: Balcony
Details
- Parcel number: 032343231
- Special conditions: Standard
Construction
Type & style
- Home type: Condo
- Property subtype: Condominium
- Attached to another structure: Yes
Materials
- Vinyl Siding
- Roof: Composition
Condition
- Year built: 1982
Utilities & green energy
- Sewer: Public Sewer
- Water: Public
- Utilities for property: Electricity Connected, Natural Gas Connected
Community & HOA
Community
- Subdivision: Foxdale
HOA
- Has HOA: Yes
- Amenities included: Pool, Tennis Court(s)
- Services included: Insurance, Maintenance Grounds, Maintenance Structure, Sewer, Snow Removal, Trash, Water
- HOA fee: $248 monthly
- HOA name: REL Management
- HOA phone: 303-337-0963
Location
- Region: Aurora
Financial & listing details
- Price per square foot: $279/sqft
- Tax assessed value: $199,700
- Annual tax amount: $1,343
- Date on market: 4/5/2026
- Listing terms: Cash,Conventional
- Exclusions: Sellers Personal Property.
- Ownership: Individual
- Electric utility on property: Yes
Estimated market value
Not available
Estimated sales range
Not available
Not available
Price history
| Date | Event | Price |
|---|---|---|
| 4/5/2026 | Listed for sale | $205,000+137%$279/sqft |
Source:  REcolorado as distributed by MLS GRID #5585881 Report a problem REcolorado as distributed by MLS GRID #5585881 Report a problem | ||
| 9/4/2015 | Sold | $86,500+15.5%$118/sqft |
Source: Public Record Report a problem | ||
| 10/28/2008 | Listing removed | $74,900$102/sqft |
Source: Listhub #685309 Report a problem | ||
| 5/25/2008 | Listed for sale | $74,900-6.4%$102/sqft |
Source: Listhub #685309 Report a problem | ||
| 1/4/2001 | Sold | $80,000+42.9%$109/sqft |
Source: Public Record Report a problem | ||
| 8/2/1999 | Sold | $56,000+33.3%$76/sqft |
Source: Public Record Report a problem | ||
| 2/4/1997 | Sold | $42,000$57/sqft |
Source: Public Record Report a problem | ||
Public tax history
| Year | Property taxes | Tax assessment |
|---|---|---|
| 2025 | $998 +3.1% | $12,481 +19.9% |
| 2024 | $968 -14.1% | $10,412 -26.9% |
| 2023 | $1,126 -3.1% | $14,234 +26.9% |
| 2022 | $1,163 | $11,217 -2.8% |
| 2021 | -- | $11,540 +9.3% |
| 2020 | $1,100 +30.6% | $10,560 |
| 2019 | $842 | $10,560 +32.6% |
| 2018 | $842 +15% | $7,963 |
| 2017 | $732 | $7,963 +67.3% |
| 2016 | -- | $4,760 |
| 2015 | -- | $4,760 +77% |
| 2014 | $432 +70.4% | $2,690 -14.3% |
| 2013 | $253 | $3,140 |
| 2012 | -- | $3,140 |
| 2011 | $312 +1.1% | $3,140 -18.4% |
| 2010 | $309 -30.4% | $3,850 |
| 2009 | $444 | $3,850 -30.4% |
| 2008 | -- | $5,533 |
| 2007 | -- | $5,533 -7.7% |
| 2006 | -- | $5,994 |
| 2005 | -- | $5,994 -3.5% |
| 2002 | $477 +29.6% | $6,210 +33.3% |
| 2001 | $368 | $4,660 |
Find assessor info on the county website
Monthly payment
Est. payment
Payment breakdown
Explore the cost of this home by adjusting the details. Changes won't be saved.Climate risks
Neighborhood: Tollgate Overlook
Nearby schools
GreatSchools rating
- 8/10Murphy Creek K-8 SchoolGrades: PK-8Distance: 3.5 mi
- 5/10Vista Peak 9-12 PreparatoryGrades: 9-12Distance: 4.2 mi
Schools provided by the listing agent
- Elementary: Murphy Creek K-8
- Middle: Murphy Creek K-8
- High: Vista Peak
- District: Adams-Arapahoe 28J
Source: REcolorado as distributed by MLS GRID. This data may not be complete. We recommend contacting the local school district to confirm school assignments for this home.
- $260,0002 bd2 ba1k sqft18302 E Kepner Pl UNIT 207, Aurora, CO 80017Sold

- $174,9001 bd1 ba734 sqft18301 E Kepner Pl UNIT 105, Aurora, CO 80017Off Market

- $170,6001 bd1 ba734 sqft18301 E Kepner Pl UNIT 102, Aurora, CO 80017Off Market
- $169,5001 bd1 ba734 sqft18301 E Kepner Pl UNIT 101, Aurora, CO 80017Off Market

- $166,3001 bd1 ba734 sqft18301 E Kepner Pl UNIT 103, Aurora, CO 80017Off Market
- $161,2001 bd1 ba734 sqft18301 E Kepner Pl UNIT 104, Aurora, CO 80017Off Market
- $166,9001 bd1 ba734 sqft18301 E Kepner Pl UNIT 107, Aurora, CO 80017Off Market
- $160,7001 bd1 ba734 sqft18301 E Kepner Pl UNIT 108, Aurora, CO 80017Off Market
A local agent can set up tours, give advice and negotiate with sellers.
Similar homes
- $215,0002 bd2 ba945 sqft14142 E Colorado Drive #104, Aurora, CO 80012For Sale

 MLS ID #3281796, Chris Chennault, Real Broker, LLC DBA Real. REcolorado as distributed by MLS GRID
 - $179,0001 bd1 ba794 sqft15350 E Arizona Avenue #201, Aurora, CO 80017For Sale
 MLS ID #5596664, Jeff Lovato, Keller Williams Integrity Real Estate LLC. REcolorado as distributed by MLS GRID
 - $199,0002 bd2 ba816 sqftSunnyside Condominiums, Aurora, CO 80012For Sale
 MLS ID #2369473, Elizabeth Krejcik, Altos Realty Advisors, Inc.. REcolorado as distributed by MLS GRID
 - $220,0002 bd2 ba945 sqft14484 E Colorado Drive #204, Aurora, CO 80012For Sale
 MLS ID #3204746, Dave Hettrick, RE/MAX Professionals. REcolorado as distributed by MLS GRID
 - $200,0001 bd1 ba709 sqft3872 S Fraser St #O03, Aurora, CO 80014For Sale
 MLS ID #1063864, Amy Thompson, Coldwell Banker Realty-Grant. IRES as distributed by MLS GRID
 - $200,0001 bd1 ba800 sqft17505 E Mansfield Avenue #1421R, Aurora, CO 80013For SaleMLS ID #3287710, Cindy Fry, RE/MAX Professionals. REcolorado as distributed by MLS GRID
- $218,0002 bd1 ba994 sqft932 S Dearborn Way #11, Aurora, CO 80012For SaleMLS ID #2686522, Zack Hewlett, Novella Real Estate. REcolorado as distributed by MLS GRID
- $204,5002 bd1 ba870 sqftWindsor Gardens, Denver, CO 80247For SaleMLS ID #7933194, The Grossman Team, Madison & Company Properties. REcolorado as distributed by MLS GRID
- $214,9002 bd1 ba968 sqft1192 S Eagle Circle #C, Aurora, CO 80012For SaleMLS ID #8569954, Aitana Gonzales, Avenues Unlimited. REcolorado as distributed by MLS GRID
- $190,0001 bd1 ba734 sqft14500 E 2nd Avenue #105A, Aurora, CO 80011For SaleMLS ID #9444596, Marjorie Engle, eXp Realty, LLC. REcolorado as distributed by MLS GRID
- $283,8002 bd2 ba948 sqft13363 E Asbury Dr APT 201, Aurora, CO 80014Off Market
- $250,0001 bd2 ba784 sqft17648 E Loyola Drive #B, Aurora, CO 80013For SaleMLS ID #5614277, Sherise Chism, Redfin Corporation. REcolorado as distributed by MLS GRID
- $235,0002 bd2 ba1k sqft14469 E 1st Drive #B05, Aurora, CO 80011For SaleMLS ID #9782424, Timothy Byers, Colorado Realty Partners. REcolorado as distributed by MLS GRID
- $283,5002 bd2 ba907 sqft1308 S Danube Way #102, Aurora, CO 80017For SaleMLS ID #4768749, Natalie Kovalenko, Golden Key Real Estate. REcolorado as distributed by MLS GRID
- $233,0001 bd1 ba872 sqft11123 E Alameda Ave #101, Aurora, CO 80012For SaleMLS ID #1065383, Brady Efting, Compass-Denver. IRES as distributed by MLS GRID
- $219,0002 bd1 ba810 sqft1282 S Uvalda Street, Aurora, CO 80012For SaleMLS ID #4231541, Katrina Hunt, LPT Realty. REcolorado as distributed by MLS GRID
- $200,0002 bd2 ba927 sqft4645 S Lowell Boulevard #F, Denver, CO 80236For SaleMLS ID #7774334, Nicholas Downey, Madison & Company Properties. REcolorado as distributed by MLS GRID
- $259,9002 bd2 ba1k sqft155 S Sable Boulevard #S24, Aurora, CO 80012For SaleMLS ID #7952181, Neymar Lopez, eXp Realty, LLC. REcolorado as distributed by MLS GRID
- $165,0001 bd1 ba855 sqft9340 East Center, Denver, CO 80247For SaleMLS ID #8366710, Andrew Noll, HomeSmart. REcolorado as distributed by MLS GRID
- $200,0001 bd1 ba544 sqft17478 E Rice Circle #C, Aurora, CO 80015For SaleMLS ID #6780792, Michaela Schmitz, Your Castle Real Estate Inc. REcolorado as distributed by MLS GRID
