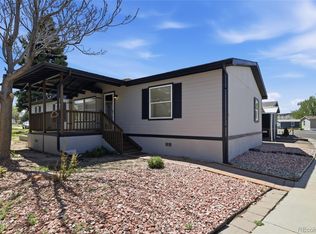
Brand-new central air conditioning will be installed prior to closing! Completely remodeled and move-in ready! This beautifully updated 4-bedroom, 2-bathroom home offers 1,456 square feet of thoughtfully renovated living space with modern finishes throughout. From the moment you arrive, you’ll notice the fresh exterior paint, new landscaping, resealed driveway, new roof, new gutters, attached two-car carport, and two storage sheds.
Inside, you’ll find an open and inviting floor plan featuring fresh interior paint, new luxury vinyl flooring throughout the main living areas, new carpet in the bedrooms, and new blinds throughout. The stunning kitchen has been completely remodeled with new cabinetry, beautiful countertops, a large center island, farmhouse sink, and newer appliances, including a gas range, microwave, refrigerator, and dishwasher. The washer and dryer are also included, making this home truly move-in ready.
Both bathrooms have been fully renovated with stylish finishes, and additional improvements include new window screens and new water valves throughout the home, offering both comfort and peace of mind.
Every detail has been thoughtfully updated, allowing you to simply move in and enjoy. This is a rare opportunity to own a beautifully remodeled home with modern upgrades, generous living space, and exceptional value.
For sale
$139,000
1631 Pagosa Way LOT 154, Aurora, CO 80011
4beds
1,456sqft
Manufactured Home
Built in 2001
-- sqft lot
$135,500 Zestimate®
$95/sqft
$-- HOA
What's special
- 12 days |
- 731 |
- 55 |
Zillow last checked:
Listing updated:
Listed by:
Maira Montoya 720-998-6666 mmontoya@blackwhiteRE.com,
Black & White Realty, LLC
Source: REcolorado as distributed by MLS GRID,MLS#: 9163987
Facts & features
Interior
Bedrooms & bathrooms
- Bedrooms: 4
- Bathrooms: 2
- Full bathrooms: 1
- 3/4 bathrooms: 1
- Main level bathrooms: 2
- Main level bedrooms: 4
Bedroom
- Level: Main
Bedroom
- Features: Primary Suite
- Level: Main
Bedroom
- Level: Main
Bedroom
- Level: Main
Bathroom
- Level: Main
Bathroom
- Level: Main
Dining room
- Level: Main
Kitchen
- Level: Main
Laundry
- Level: Main
Living room
- Level: Main
Heating
- Forced Air
Cooling
- Central Air
Appliances
- Included: Cooktop, Dishwasher, Disposal, Dryer, Microwave, Oven, Refrigerator, Washer
Features
- Ceiling Fan(s), High Ceilings, Kitchen Island, No Stairs, Open Floorplan, Primary Suite, Quartz Counters
- Flooring: Carpet, Vinyl
- Windows: Double Pane Windows, Window Treatments
Interior area
- Total structure area: 1,456
- Total interior livable area: 1,456 sqft
- Finished area above ground: 1,456
- Finished area below ground: 0
Property
Parking
- Total spaces: 2
- Parking features: Asphalt
- Carport spaces: 2
Features
- Patio & porch: Covered, Front Porch
- Exterior features: Rain Gutters
- Fencing: None
- Park: Friendly Village of Aurora
Lot
- Features: Landscaped
Details
- Parcel number: M0015933
- On leased land: Yes
- Lease amount: $1,313
- Land lease expiration date: 1798675200000
- Special conditions: Standard
Construction
Type & style
- Home type: MobileManufactured
- Property subtype: Manufactured Home
Materials
- Vinyl Siding
Condition
- Year built: 2001
Utilities & green energy
- Electric: 110V, 220 Volts
- Sewer: Public Sewer
- Water: Public
- Utilities for property: Cable Available, Electricity Connected, Natural Gas Available
Community & HOA
HOA
- Has HOA: Yes
- Amenities included: Clubhouse, Park, Playground
- Services included: Maintenance Grounds, Sewer, Snow Removal, Trash, Water
- HOA name: Friendly Village of Aurora
- HOA phone: 303-360-9530
Location
- Region: Aurora
Financial & listing details
- Price per square foot: $95/sqft
- Tax assessed value: $72,300
- Annual tax amount: $267
- Date on market: 7/30/2026
- Listing terms: Cash,Conventional,FHA,Other
- Exclusions: Staging Items
- Ownership: Individual
- Electric utility on property: Yes
- Road surface type: Paved
- Body type: Double Wide
Estimated market value
$135,500
$129,000 - $142,000
$2,023/mo
Price history
| Date | Event | Price |
|---|---|---|
| 7/30/2026 | Listed for sale | $139,000$95/sqft |
Source:  REcolorado as distributed by MLS GRID #9163987 Report a problem REcolorado as distributed by MLS GRID #9163987 Report a problem | ||
Public tax history
| Year | Property taxes | Tax assessment |
|---|---|---|
| 2025 | $53 -1.5% | $4,520 +1.6% |
| 2024 | $54 -79.2% | $4,450 |
| 2023 | $259 -4.2% | $4,450 -2.4% |
| 2022 | $270 | $4,560 -3% |
| 2021 | -- | $4,700 +11.1% |
| 2020 | $498 | $4,230 -0.7% |
| 2019 | $498 +39% | $4,260 +40.6% |
| 2018 | $358 | $3,030 |
| 2017 | $358 | $3,030 -3.5% |
| 2016 | -- | $3,140 |
| 2015 | $333 -11.6% | $3,140 -13% |
| 2014 | $376 | $3,610 |
| 2013 | -- | $3,610 |
| 2012 | -- | $3,610 |
| 2011 | -- | $3,610 |
| 2010 | -- | $3,610 |
| 2009 | -- | $3,610 -9.3% |
| 2008 | -- | $3,980 |
| 2007 | -- | $3,980 -2.5% |
| 2006 | -- | $4,080 |
| 2005 | -- | $4,080 -15.2% |
| 2004 | -- | $4,810 |
| 2003 | $499 +104.4% | $4,810 -15% |
| 2002 | $244 +220.8% | $5,660 +573.8% |
| 2001 | $76 | $840 |
| 2000 | -- | $840 |
Find assessor info on the county website
Monthly payment
Climate risks
Neighborhood: Friendly Village
Nearby schools
GreatSchools rating
- 2/10Altura Elementary SchoolGrades: PK-5Distance: 1.3 mi
- 3/10East Middle SchoolGrades: 6-8Distance: 1.4 mi
- 2/10Hinkley High SchoolGrades: 9-12Distance: 1.1 mi
Schools provided by the listing agent
- Elementary: Altura
- Middle: East
- High: Hinkley
- District: Adams-Arapahoe 28J
Source: REcolorado as distributed by MLS GRID. This data may not be complete. We recommend contacting the local school district to confirm school assignments for this home.
- $112,100-- bd-- ba728 sqft17015 E Buchanan Pl #57, Aurora, CO 80011Off Market
- $120,000-- bd-- ba882 sqft17005 E Buchanan Pl #58, Aurora, CO 80011Off Market
- $176,300-- bd-- ba1.6k sqft17025 E Buchanan Pl #56, Aurora, CO 80011Off Market
- $95,000-- bd-- ba1k sqft17035 E Buchanan Pl #55, Aurora, CO 80011Off Market
- $110,400-- bd-- ba720 sqft17014 E Buchanan Pl #40, Aurora, CO 80011Off Market
- $122,700-- bd-- ba840 sqft17024 E Buchanan Pl #41, Aurora, CO 80011Off Market
- $108,0002 bd2 ba924 sqft1661 Pagosa Way #148, Aurora, CO 80011Sold
- $126,000-- bd-- ba938 sqft17034 E Buchanan Pl #42, Aurora, CO 80011Off Market
Similar homes
- $105,0003 bd2 ba1.2k sqft17027 E Coolidge Place LOT 76, Aurora, CO 80011Pending

 MLS ID #4408059, Andrew Garcia, Brokers Guild Homes. REcolorado as distributed by MLS GRID
 - $135,0003 bd2 ba1.6k sqft1816 Pagosa Way LOT 112, Aurora, CO 80011For Sale
 MLS ID #4895769, Maira Montoya, Black & White Realty, LLC. REcolorado as distributed by MLS GRID
 - $175,0003 bd2 ba1.4k sqft1848 Pitkin LOT 415, Aurora, CO 80011For Sale
 MLS ID #8462626, Roxana Renteria, Remax inMotion. REcolorado as distributed by MLS GRID
 - $160,0003 bd2 ba1.4k sqft17510 E Coolidge Place LOT 77, Aurora, CO 80011For Sale
 MLS ID #2724092, Patricia Olivo Tellez, Keller Williams Realty Downtown LLC. REcolorado as distributed by MLS GRID
 - $119,9003 bd2 ba1.2k sqft1705 Clark Street LOT 453, Aurora, CO 80011For SaleMLS ID #1993492, Cesar Reyes, Megastar Realty. REcolorado as distributed by MLS GRID
- $189,0004 bd2 ba1.3k sqft1828 Pitkin Street LOT 416, Aurora, CO 80011For SaleMLS ID #8655829, Araceli Sandoval, Megastar Realty. REcolorado as distributed by MLS GRID
- $110,0003 bd2 ba1k sqft1743 Pagosa Way LOT 136, Aurora, CO 80011For SaleMLS ID #3453028, Jorge L Valdez, Casablanca Realty Homes, LLC. REcolorado as distributed by MLS GRID
- $95,0003 bd2 ba896 sqft14470 E 13th Avenue LOT C-29, Aurora, CO 80011For SaleMLS ID #8607279, Ricardo Novelo, You 1st Realty - Unity. REcolorado as distributed by MLS GRID
- $97,0003 bd2 ba924 sqft14470 E 13th Avenue LOT A19, Aurora, CO 80011For SaleMLS ID #7539475, Cinthia Gonzalez, Megastar Realty. REcolorado as distributed by MLS GRID
- $85,0003 bd2 ba896 sqft1614 Van Buren Way LOT 317, Aurora, CO 80011For SaleMLS ID #7429211, Faith Young, Keller Williams Advantage Realty LLC. REcolorado as distributed by MLS GRID
- $149,0004 bd2 ba1.2k sqft1201 W Thornton Parkway LOT 103, Thornton, CO 80260PendingMLS ID #9835962, Brenda Ochoa Leyva, PAK Home Realty. REcolorado as distributed by MLS GRID
- $89,9003 bd2 ba1.1k sqft14470 E 13th Avenue #C12, Aurora, CO 80011For SaleMLS ID #6769733, Magdalena Tarango, Metro 21 Real Estate Group. REcolorado as distributed by MLS GRID
- $70,0002 bd2 ba896 sqft15814 colfax ave LOT 37, Aurora, CO 80011For SaleMLS ID #9288252, Ashley Banuelos Correa, Keller Williams Realty Downtown LLC. REcolorado as distributed by MLS GRID
- $159,9003 bd2 ba1.2k sqft2885 E Midway Blvd Lot 1247, Broomfield, CO 80234For Sale By Owner
- $72,5003 bd3 ba920 sqft14470 E 13th Avenue LOT C15, Aurora, CO 80011For SaleMLS ID #5092730, Jennifer Walthall, Metro 21 Real Estate Group. REcolorado as distributed by MLS GRID
- $155,0003 bd2 ba1.6k sqft9595 Pecos Street LOT 88, Thornton, CO 80260For SaleMLS ID #5061607, Christina Ordonez, Megastar Realty. REcolorado as distributed by MLS GRID
- $84,9004 bd2 ba1.5k sqft26900 E Colfax Avenue LOT 156, Aurora, CO 80018For SaleMLS ID #3649056, Jamie Goodvin, JPAR Modern Real Estate. REcolorado as distributed by MLS GRID
- $71,0002 bd1 ba728 sqft14701 E Colfax Avenue LOT E58, Aurora, CO 80011For SaleMLS ID #6467892, Moises Nalvarte, RE/MAX Professionals. REcolorado as distributed by MLS GRID
- $133,0004 bd2 ba1.6k sqft4210 E 100 th Avenue LOT 0550, Thornton, CO 80229For SaleMLS ID #7982383, Andy Garcia, Megastar Realty. REcolorado as distributed by MLS GRID
- $129,9003 bd2 ba1k sqft9595 Pecos Street LOT 72, Denver, CO 80260For SaleMLS ID #9233674, Magdalena Tarango, Metro 21 Real Estate Group. REcolorado as distributed by MLS GRID
