Welcome to Renaud Place. This townhouse offers 3 bedrooms, 1 full bath, and 1 half bath, along with a spacious 2-car garage.
Priced to attract investors and owner-occupants alike, this property features a large living/family room anchored by a cozy fireplace, creating an inviting space for relaxing or entertaining. The updated kitchen includes modern finishes and ample cabinet and counter space for everyday convenience.
Step outside to enjoy the large, peaceful deck—an ideal setting for outdoor dining, morning coffee, or simply unwinding after a busy day.
Conveniently located near shopping, dining, parks, and major commuter routes, this townhouse offers a great opportunity to own in a desirable Lakewood community. Don't miss the chance to make this versatile property your next investment or home.
For sale
Price cut: $12K (7/21)
$295,000
1176 S Marshall Street, Lakewood, CO 80232
3beds
1,595sqft
:
Get pre-qualified$2,182/mo
Townhouse
Built in 1978
1,830 Square Feet Lot
$295,000 Zestimate®
$185/sqft
$339/mo HOA
What's special
- 53 days |
- 1,058 |
- 41 |
Zillow last checked:
Listing updated:
Listed by:
Mark Kinslow II 303-740-7676,
Key Real Estate Group LLC,
Dave Edwards 303-740-7676,
Key Real Estate Group LLC
Source: REcolorado as distributed by MLS GRID,MLS#: 8584132
Facts & features
Interior
Bedrooms & bathrooms
- Bedrooms: 3
- Bathrooms: 2
- Full bathrooms: 1
- 1/2 bathrooms: 1
Bedroom
- Level: Lower
Bedroom
- Level: Lower
Bedroom
- Level: Lower
Bathroom
- Level: Upper
Bathroom
- Level: Lower
Dining room
- Level: Upper
Family room
- Level: Upper
Kitchen
- Level: Upper
Laundry
- Level: Lower
Heating
- Forced Air
Cooling
- Central Air
Appliances
- Included: Dishwasher, Dryer, Oven, Range, Refrigerator, Self Cleaning Oven, Washer
- Laundry: In Unit
Features
- High Ceilings
- Flooring: Laminate, Tile, Vinyl
- Has basement: No
- Number of fireplaces: 1
- Fireplace features: Family Room
- Common walls with other units/homes: 2+ Common Walls
Interior area
- Total structure area: 1,595
- Total interior livable area: 1,595 sqft
- Finished area above ground: 1,595
Property
Parking
- Total spaces: 2
- Parking features: Garage - Attached
- Attached garage spaces: 2
Features
- Entry location: Exterior Access
- Patio & porch: Deck
- Exterior features: Rain Gutters
Lot
- Size: 1,830 Square Feet
Details
- Parcel number: 142475
- Special conditions: Standard
Construction
Type & style
- Home type: Townhouse
- Architectural style: Contemporary
- Property subtype: Townhouse
- Attached to another structure: Yes
Materials
- Frame, Vinyl Siding
- Foundation: Concrete Perimeter
- Roof: Composition
Condition
- Fixer
- Year built: 1978
Utilities & green energy
- Sewer: Public Sewer
- Water: Public
Community & HOA
Community
- Security: Carbon Monoxide Detector(s), Smoke Detector(s)
- Subdivision: Renaud Place
HOA
- Has HOA: Yes
- Services included: Reserve Fund, Insurance, Maintenance Grounds, Maintenance Structure, Recycling, Sewer, Snow Removal, Trash, Water
- HOA fee: $339 monthly
- HOA name: Renaud Place
- HOA phone: 303-985-9623
Location
- Region: Lakewood
Financial & listing details
- Price per square foot: $185/sqft
- Tax assessed value: $409,690
- Annual tax amount: $2,511
- Date on market: 6/15/2026
- Listing terms: Cash,Conventional
- Exclusions: None
- Ownership: Government
Estimated market value
$295,000
$280,000 - $310,000
$2,598/mo
Price history
| Date | Event | Price |
|---|---|---|
| 7/21/2026 | Price change | $295,000-3.9%$185/sqft |
Source:  REcolorado as distributed by MLS GRID #8584132 Report a problem REcolorado as distributed by MLS GRID #8584132 Report a problem | ||
| 6/15/2026 | Listed for sale | $307,000+18.1%$192/sqft |
Source: REcolorado as distributed by MLS GRID #8584132 Report a problem | ||
| 8/21/2017 | Sold | $260,000$163/sqft |
Source: Public Record Report a problem | ||
| 7/14/2017 | Listed for sale | $260,000+26.8%$163/sqft |
Source: STERLING REAL ESTATE GROUP INC #5387747 Report a problem | ||
| 5/15/2015 | Sold | $205,000-6.8%$129/sqft |
Source: Public Record Report a problem | ||
| 4/3/2015 | Listed for sale | $220,000+59%$138/sqft |
Source: BROKERS GUILD CHERRY CREEK LTD #9391361 Report a problem | ||
| 12/7/2000 | Sold | $138,400$87/sqft |
Source: Public Record Report a problem | ||
Public tax history
| Year | Property taxes | Tax assessment |
|---|---|---|
| 2025 | $2,002 +0.5% | $25,605 +17.3% |
| 2024 | $1,992 +8.3% | $21,837 |
| 2023 | $1,840 -1.4% | $21,837 +10.9% |
| 2022 | $1,866 +7.7% | $19,683 -2.8% |
| 2021 | $1,733 | $20,250 +7.3% |
| 2020 | $1,733 +1.3% | $18,868 |
| 2019 | $1,711 +15.9% | $18,868 +20% |
| 2018 | $1,476 | $15,719 |
| 2017 | $1,476 +22.8% | $15,719 +17.1% |
| 2016 | $1,201 | $13,421 |
| 2015 | $1,201 +41% | $13,421 +52.4% |
| 2014 | $852 0% | $8,804 |
| 2013 | $852 +2% | $8,804 -1% |
| 2012 | $835 -14.8% | $8,892 |
| 2011 | $980 +0.2% | $8,892 -15.3% |
| 2010 | $978 -11.9% | $10,500 |
| 2009 | $1,111 +0.2% | $10,500 -11.7% |
| 2008 | $1,108 -8.2% | $11,890 |
| 2007 | $1,207 +2.4% | $11,890 -7.4% |
| 2006 | $1,179 +2.5% | $12,840 +4.9% |
| 2005 | $1,150 +9% | $12,240 |
| 2004 | $1,055 +2.5% | $12,240 |
| 2003 | $1,029 +1.7% | $12,240 +4% |
| 2002 | $1,012 +8.8% | $11,770 +24% |
| 2001 | $930 -0.8% | $9,490 |
| 2000 | $938 | $9,490 |
Find assessor info on the county website
Monthly payment
Est. payment
Payment breakdown
Explore the cost of this home by adjusting the details. Changes won't be saved.Climate risks
Neighborhood: Greenbrier Cloverdale
Nearby schools
GreatSchools rating
- 3/10Lasley Elementary SchoolGrades: K-6Distance: 0.3 mi
- 3/10Alameda International High SchoolGrades: 7-12Distance: 0.9 mi
Schools provided by the listing agent
- Elementary: Lasley
- Middle: Alameda Int'l
- High: Alameda Int'l
- District: Jefferson County R-1
Source: REcolorado as distributed by MLS GRID. This data may not be complete. We recommend contacting the local school district to confirm school assignments for this home.
- $425,0003 bd3 ba1.5k sqft1178 S Marshall St, Lakewood, CO 80232Sold

- $377,6003 bd2 ba1.5k sqft1170 S Marshall St, Lakewood, CO 80232Off Market
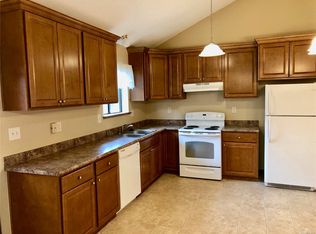
- $385,4003 bd2 ba1.5k sqft1164 S Marshall St, Lakewood, CO 80232Off Market

- $394,5003 bd2 ba1.5k sqft1180 S Marshall St, Lakewood, CO 80232Off Market
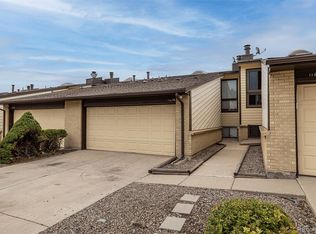
- $353,0002 bd2 ba1.5k sqft1158 S Marshall St, Lakewood, CO 80232Off Market
- $352,4003 bd2 ba822 sqft1186 S Marshall St, Lakewood, CO 80232Off Market
- $393,500-- bd2 ba1.5k sqft1152 S Marshall St, Lakewood, CO 80232Off Market
- $388,0003 bd2 ba1.5k sqft1188 S Marshall St, Lakewood, CO 80232Off Market
A local agent can set up tours, give advice and negotiate with sellers.
Similar homes
- $300,0004 bd2 ba1.7k sqft4576 W Bingham Place, Denver, CO 80219For Sale

 MLS ID #2600116, Mikala Herz, LIVE Real Estate. REcolorado as distributed by MLS GRID
 - $345,0002 bd2 ba1.5k sqft8733 W Cornell Avenue #4, Denver, CO 80227For Sale
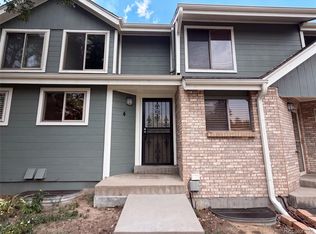 MLS ID #5610209, Tara Jones, Opendoor Brokerage LLC. REcolorado as distributed by MLS GRID
 - $245,0003 bd3 ba1.5k sqft5661 S Lowell Boulevard, Littleton, CO 80123For Sale
 MLS ID #8040094, Brion Fortune, All Properties LLC. REcolorado as distributed by MLS GRID
 - $245,9002 bd1 ba958 sqftHampden Villa, Lakewood, CO 80227For Sale
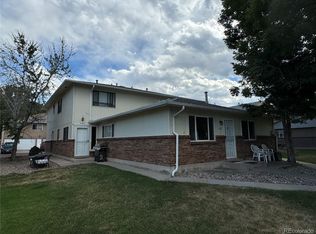 MLS ID #9188030, Raymond Stanley, Ray Stanley Properties. REcolorado as distributed by MLS GRID
 - $274,9002 bd1 ba967 sqft333 Wright Street #308, Denver, CO 80228For SaleMLS ID #1533460, Mary Nielsen, Brokers Guild Homes. REcolorado as distributed by MLS GRID
- $366,5003 bd2 ba1.5k sqftPheasant Creek at The Bear, Lakewood, CO 80227For SaleMLS ID #4404826, Kelly Molliconi, Sterling Real Estate Group Inc. REcolorado as distributed by MLS GRID
- $384,5004 bd4 ba1.9k sqft442 Vance Street #7, Denver, CO 80226For SaleMLS ID #2970254, Melissa Helguero, Cels Homes Real Estate LLC. REcolorado as distributed by MLS GRID
- $298,0002 bd2 ba2k sqft847 S Evanston Circle, Aurora, CO 80012For SaleMLS ID #8138005, Joshua Simpson, Coldwell Banker Realty 44. REcolorado as distributed by MLS GRID
- $299,9002 bd3 ba1.3k sqft8909 Field Street #99, Broomfield, CO 80021For SaleMLS ID #2298048, Cristina Stoian, Eagna Real Estate. REcolorado as distributed by MLS GRID
- $375,0003 bd3 ba1.4k sqftCherry Creek Townhouses, Denver, CO 80237For SaleMLS ID #4596491, Phillip Svoboda, Blueshift Real Estate Services LLC. REcolorado as distributed by MLS GRID
- $259,9002 bd1 ba944 sqft3354 S Flower St #7, Lakewood, CO 80227For Sale
 MLS ID #1057132, Tammy Fisher, eXp Realty - Loveland. IRES as distributed by MLS GRID
 - $367,5003 bd4 ba1.6k sqftPheasant Creek, Lakewood, CO 80227For SaleMLS ID #5429330, Van Lewis, RE/MAX Alliance. REcolorado as distributed by MLS GRID
- $290,0002 bd1 ba861 sqft1225 S Oneida Street #252, Denver, CO 80224For SaleMLS ID #8767507, Steve Karas, Thrive Real Estate Group. REcolorado as distributed by MLS GRID
- $270,0002 bd1 ba967 sqft331 Wright Street #203, Denver, CO 80228For SaleMLS ID #3584754, Anthony Welborn, Your Castle Realty LLC. REcolorado as distributed by MLS GRID
- $375,0003 bd2 ba1.1k sqft1850 S Tejon Street, Denver, CO 80223For SaleMLS ID #4620842, Josh Yeddis, Compass - Denver. REcolorado as distributed by MLS GRID
- $259,9002 bd2 ba1.5k sqft6770 E Mississippi Avenue #C, Denver, CO 80224For SaleMLS ID #7757794, Tatyana Chashnik, HomeSmart. REcolorado as distributed by MLS GRID
- $359,5002 bd4 ba2.1k sqft7476 E Arkansas Avenue #3-03, Denver, CO 80231For SaleMLS ID #7714766, Levent Ozdemir, Re Professionals Llc. REcolorado as distributed by MLS GRID
- $365,0003 bd3 ba1.8k sqft7141 S Webster Street, Littleton, CO 80128For SaleMLS ID #3350039, Tara Jones, Opendoor Brokerage LLC. REcolorado as distributed by MLS GRID
- $275,0003 bd3 ba1.5k sqft1165 Milky Way, Thornton, CO 80260For SaleMLS ID #5542432, Mark Dobrovolny, RE/MAX Momentum. REcolorado as distributed by MLS GRID
- $375,0002 bd4 ba1.5k sqft11131 W 17th Avenue #101, Denver, CO 80215For SaleMLS ID #9268695, Anthony Limpede, Coldwell Banker Realty 54. REcolorado as distributed by MLS GRID
