Completely remodeled from top to bottom, this exceptional 2-bedroom, 1-bath residence offers 979 square feet of thoughtfully designed living space with high-end finishes throughout. Renovated within the past three years and meticulously maintained, this home stands out as one of the finest in the community. The beautifully updated kitchen features refaced cabinetry, quartz countertops, designer tile backsplash, recessed LED lighting, waterproof luxury vinyl flooring, a new sink, faucet and cabinet hardware, and newer appliances. The open living spaces include premium carpeting, fresh paint throughout, updated LED ceiling fans, and stylish contemporary light fixtures. The stunning bathroom has been completely transformed with oversized designer tile flooring, shower surrounds, a floating vanity, updated fixtures, a new toilet, and sleek glass shower doors. Storage is abundant with five closets, including a walk-in closet, and three professionally designed Closet Company organization systems backed by a lifetime warranty. Additional improvements include a new hot water heater (2025), new front entry and storm doors, updated interior door hardware, a fully replaced sewer line, double-pane UV-protected windows with a lifetime warranty, and a stackable washer and dryer. The property also includes a 1-car attached garage with additional storage cabinets, plus one reserved parking space in the outdoor lot. There is also abundant guest parking throughout the community. Residents enjoy outstanding amenities including a seasonal outdoor swimming pool, clubhouse, and beautifully maintained grounds. The HOA provides exceptional value by covering water, sewer, trash, snow removal, roof maintenance, exterior maintenance, and grounds-care, allowing for truly low-maintenance living. With its extensive upgrades, quality craftsmanship, and pride of ownership, this move-in-ready home offers a rare opportunity to own one of the most beautifully updated residences in the neighborhood.
For sale
$248,000
6825 E Arizona Avenue #E, Denver, CO 80224
2beds
979sqft
Condominium
Built in 1973
-- sqft lot
$244,600 Zestimate®
$253/sqft
$496/mo HOA
What's special
- 6 days |
- 111 |
- 8 |
Zillow last checked:
Listing updated:
Listed by:
David Heller 303-570-8329 dheller@irisrealtygroup.com,
The Iris Realty Group Inc
Source: REcolorado as distributed by MLS GRID,MLS#: 5505753
Facts & features
Interior
Bedrooms & bathrooms
- Bedrooms: 2
- Bathrooms: 1
- Full bathrooms: 1
Bedroom
- Level: Upper
Bedroom
- Level: Upper
Bathroom
- Features: Primary Suite
- Level: Upper
Heating
- Forced Air
Cooling
- Central Air
Appliances
- Included: Dishwasher, Disposal, Dryer, Gas Water Heater, Microwave, Range, Refrigerator, Washer
Features
- Ceiling Fan(s), Eat-in Kitchen, Open Floorplan, Quartz Counters, Smoke Free
- Flooring: Carpet, Tile, Vinyl
- Windows: Double Pane Windows
- Has basement: No
- Common walls with other units/homes: End Unit
Interior area
- Total structure area: 979
- Total interior livable area: 979 sqft
- Finished area above ground: 979
Video & virtual tour
Property
Parking
- Total spaces: 2
- Parking features: Garage - Attached
- Attached garage spaces: 1
- Details: Off Street Spaces: 1
Features
- Levels: Two
- Stories: 2
- Entry location: Exterior Access
Details
- Parcel number: 620113018
- Zoning: R-2-A
- Special conditions: Standard
Construction
Type & style
- Home type: Condo
- Property subtype: Condominium
- Attached to another structure: Yes
Materials
- Frame, Wood Siding
- Foundation: Slab
- Roof: Composition
Condition
- Updated/Remodeled
- Year built: 1973
Utilities & green energy
- Water: Public
Community & HOA
Community
- Security: Carbon Monoxide Detector(s), Smoke Detector(s)
- Subdivision: Park Monaco
HOA
- Has HOA: Yes
- Amenities included: Clubhouse, Pool
- Services included: Insurance, Maintenance Grounds, Maintenance Structure, Sewer, Snow Removal, Trash, Water
- HOA fee: $496 monthly
- HOA name: Park Monaco
- HOA phone: 720-961-5150
Location
- Region: Denver
Financial & listing details
- Price per square foot: $253/sqft
- Annual tax amount: $1,439
- Date on market: 7/15/2026
- Listing terms: 1031 Exchange,Cash,Conventional,VA Loan
- Exclusions: Seller's Personal Property.
- Ownership: Individual
Estimated market value
$244,600
$232,000 - $257,000
$1,704/mo
Price history
| Date | Event | Price |
|---|---|---|
| 7/15/2026 | Listed for sale | $248,000$253/sqft |
Source:  REcolorado as distributed by MLS GRID #5505753 Report a problem REcolorado as distributed by MLS GRID #5505753 Report a problem | ||
| 2/14/2026 | Listing removed | $2,150$2/sqft |
Source: Zillow Rentals Report a problem | ||
| 2/12/2026 | Price change | $2,150-2.2%$2/sqft |
Source: Zillow Rentals Report a problem | ||
| 2/5/2026 | Price change | $2,199-2.3%$2/sqft |
Source: Zillow Rentals Report a problem | ||
| 12/27/2025 | Listed for rent | $2,250-2.2%$2/sqft |
Source: Zillow Rentals Report a problem | ||
| 12/15/2025 | Listing removed | $2,300$2/sqft |
Source: Zillow Rentals Report a problem | ||
| 10/17/2025 | Price change | $2,300-6.1%$2/sqft |
Source: Zillow Rentals Report a problem | ||
| 10/9/2025 | Listed for rent | $2,450+48.5%$3/sqft |
Source: Zillow Rentals Report a problem | ||
| 3/1/2021 | Listing removed | -- |
Source: Owner Report a problem | ||
| 7/26/2020 | Listing removed | $1,650$2/sqft |
Source: Owner Report a problem | ||
| 7/23/2020 | Listed for rent | $1,650$2/sqft |
Source: Owner Report a problem | ||
Public tax history
Tax history is unavailable.
Monthly payment
Est. payment
Payment breakdown
Explore the cost of this home by adjusting the details. Changes won't be saved.Climate risks
Neighborhood: Washington Virginia Vale
Nearby schools
GreatSchools rating
- 3/10McMeen Elementary SchoolGrades: PK-5Distance: 0.6 mi
- 3/10Hill Campus Of Arts And SciencesGrades: 6-8Distance: 2.4 mi
- 5/10George Washington High SchoolGrades: 9-12Distance: 0.8 mi
Schools provided by the listing agent
- Elementary: McMeen
- Middle: Hill
- High: George Washington
- District: Denver 1
Source: REcolorado as distributed by MLS GRID. This data may not be complete. We recommend contacting the local school district to confirm school assignments for this home.
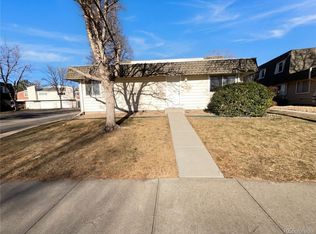
- $268,0004 bd2 ba1.7k sqft6805 E Arizona Ave APT A, Denver, CO 80224Sold
- $288,2002 bd3 ba1.4k sqft6735 E Arizona Ave APT D, Denver, CO 80224Off Market
- $231,0002 bd1 ba979 sqft6735 E Arizona Ave APT E, Denver, CO 80224Off Market
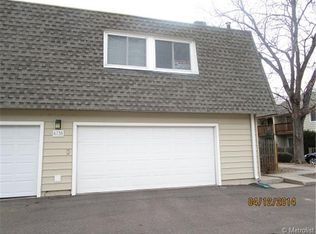
- $253,0002 bd2 ba1.4k sqft6785 E Arizona Ave APT C, Denver, CO 80224Off Market
- $155,8001 bd1 ba614 sqft6785 E Arizona Ave APT E, Denver, CO 80224Off Market
- $160,8001 bd1 ba614 sqft6785 E Arizona Ave APT F, Denver, CO 80224Off Market
- $325,4002 bd2 ba1.4k sqft6805 E Arizona Ave APT C, Denver, CO 80224Off Market
- $278,1002 bd1 ba972 sqft6805 E Arizona Ave APT D, Denver, CO 80224Off Market
A local agent can set up tours, give advice and negotiate with sellers.
Similar homes
- $245,0003 bd2 ba1k sqft6800 E Tennessee Avenue #212, Denver, CO 80224For Sale
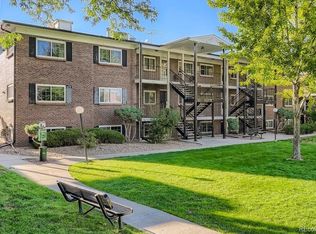
 MLS ID #6724794, Bruce Durrell, Different Realty Services. REcolorado as distributed by MLS GRID
 - $215,0002 bd1 ba864 sqft6800 E Tennessee Ave #631, Denver, CO 80224For Sale

 MLS ID #1055885, Jorgen Mandl, Group Centerra. IRES as distributed by MLS GRID
 - $269,0002 bd2 ba1k sqft6680 E Mississippi Avenue #7, Denver, CO 80224For Sale
 MLS ID #2654725, Colleen Cozad, Equity Colorado Real Estate. REcolorado as distributed by MLS GRID
 - $--2 bd1 ba864 sqft6800 E Tennessee Ave APT 162, Denver, CO 80224Auction
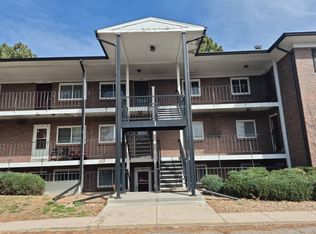 Auction.com 2
 - $239,9643 bd2 ba1k sqftBowling Green, Denver, CO 80224For SaleMLS ID #3793797, Matthew Collins, Keller Williams Integrity Real Estate LLC. REcolorado as distributed by MLS GRID
- $260,0002 bd1 ba1k sqftClub Monaco, Denver, CO 80224For SaleMLS ID #4979013, Shana Stokes, Realty One Group Five Star. REcolorado as distributed by MLS GRID
- $250,0002 bd1 ba810 sqft6650 E Arizona Avenue #137, Denver, CO 80224For SaleMLS ID #3284025, Karyn Walker, Redfin Corporation. REcolorado as distributed by MLS GRID
- $265,0002 bd2 ba1.4k sqftCandlewyck, Denver, CO 80247For SaleMLS ID #9976156, Caitlin Scolari, Compass - Denver. REcolorado as distributed by MLS GRID
- $320,0003 bd3 ba1.2k sqft1145 S Oneida Street #D, Denver, CO 80224For SaleMLS ID #1546798, Anudari Erdenebileg, Aspire Real Estate LLC. REcolorado as distributed by MLS GRID
- $--2 bd1 ba745 sqft4880 E Kentucky Ave Unit D, Denver, CO 80246AuctionAuction.com 2
- $249,0002 bd2 ba1.1k sqft7877 E Mississippi Avenue #506, Denver, CO 80247For SaleMLS ID #5297618, Dave Edwards, Key Real Estate Group LLC. REcolorado as distributed by MLS GRID
- $220,0002 bd2 ba1.2k sqft615 S Alton Way #7D, Denver, CO 80247For SaleMLS ID #6917227, LaShon Carter, Corcoran Perry & Co.. REcolorado as distributed by MLS GRID
- $288,0002 bd2 ba1k sqft1885 S Quebec Way #B24, Denver, CO 80231For SaleMLS ID #1063557, Jenny Wiens, Compass-Denver. IRES as distributed by MLS GRID
- $290,0002 bd1 ba861 sqft1225 S Oneida Street #252, Denver, CO 80224For SaleMLS ID #8767507, Steve Karas, Thrive Real Estate Group. REcolorado as distributed by MLS GRID
- $280,0002 bd2 ba1.3k sqftPark Monaco, Denver, CO 80224For SaleMLS ID #2188177, Mark Lampert, Ann Lampert Realty. REcolorado as distributed by MLS GRID
- $262,5001 bd1 ba861 sqft6650 E Arizona Avenue #132, Denver, CO 80224For SaleMLS ID #9789971, Angela Fladebo, Orchard Brokerage LLC. REcolorado as distributed by MLS GRID
- $260,0002 bd1 ba870 sqft1811 S Quebec Way #196, Denver, CO 80231For SaleMLS ID #3452832, Jill Nurse, Coldwell Banker Realty 24. REcolorado as distributed by MLS GRID
- $239,9002 bd2 ba1.3k sqftWindsor Gardens, Denver, CO 80247For SaleMLS ID #7434359, The Grossman Team, Madison & Company Properties. REcolorado as distributed by MLS GRID
- $275,0001 bd1 ba861 sqftRaintree, Denver, CO 80224For SaleMLS ID #8018978, Shelly Nelson, Novella Real Estate. REcolorado as distributed by MLS GRID
- $255,0002 bd2 ba1.1k sqft1885 S Quebec Way #C15, Denver, CO 80231For SaleMLS ID #1061606, Adam Miltenberger, Wonderland Realty. IRES as distributed by MLS GRID
