Rare high-floor, park-front, corner unit w/ garage spot within Cheesman Towers West. Experience nature in the heart of the City in this 2 bed, 2 bath, remodeled end-unit perched above & overlooking beautiful Cheesman Park! This home offers a private retreat with Panoramic views of the park to the East, & City, Capitol, & Mountain views to the West from the Primary Suite Balcony. The 4-season enclosed Sunroom stretches throughout the length of the condo and offers full slider windows to bring the outdoors in when desired. Updates include premium plank flooring, fresh paint, kitchen, baths, & new contemporary light fixtures. The open floorpan connects large living room, kitchen, dining, and Sunroom, making it ideal for gatherings. The kitchen encompasses granite counters, pantry with pull-out shelving, stainless appliances, & soft-close cabinets & drawers. Both bathrooms have granite counters and tiled showers. Spacious front walk-in closet offers abundant storage or is the perfect opportunity for a stylish “Cloffice” setup. Secure dedicated garage parking space, plus an additional storage unit (if another garage spot is desired, renting a 2nd spot can be possible and economical.) Just steps outside the building’s front door, you'll find yourself on the scenic path that winds through the park. This incredible building offers tons of amenities, including an enclosed year-round Heated Pool, Expansive Terrace nestled along the Park, Gym, Steam Room, and Gathering Room, complete with billiards, games, large island, kitchenette, and plenty of seating. The location is extremely walkable & includes grocery stores, ice cream, shops, bars, & restaurants. Central to Top Attractions, including the Botanical Gardens just across the park, Cherry Creek North, 9th & Co., Denver Zoo, City Park, Nature & Science Museum, Cap Hill, Broadway, Downtown, & more. View our walk through Tour at: https://bit.ly/1200HumboldtUnit604
Sold for $474,000
$474,000
1200 N Humboldt Street #604, Denver, CO 80218
2beds
1,108sqft
Condominium
Built in 1966
-- sqft lot
$468,900 Zestimate®
$428/sqft
$2,356 Estimated rent
Home value
$468,900
$441,000 - $497,000
$2,356/mo
Zestimate® history
Owner options
List your home for rent
$2,356/mo
Rent Zestimate®
Find your next renter with Zillow Rental Manager. Plus, with online applications, you can quickly screen prospective tenants – for free.
$2,356/mo
Rent Zestimate®
Refinance and save
$3,545/mo
Est. payment
Refinancing to a lower rate could help reduce your monthly payments and save thousands over the life of the loan.
$3,545/mo
Est. payment
Explore your selling options
Work with a Zillow partner agent
Leverage their expertise and Zillow's premium Showcase listings to get your home seen by more buyers.
Get startedList with your own agent
Get your home in front of millions of buyers by listing it on Zillow.
Learn how to do itSell it yourself
Take full control of how buyers see your home on Zillow by listing For Sale by Owner (FSBO).
List your homeWhat's special
High-floor park-front corner unitOverlooking beautiful cheesman parkNew contemporary light fixturesFresh paintStainless appliancesPantry with pull-out shelvingSoft-close cabinets and drawers
Zillow last checked:
Listing updated:
Listed by:
Melissa Massey 720-443-1180 realtor.massey@gmail.com,
Massey Real Estate Group LLC
Bought with:
Jessica Thomas, 100056191
Compass - Denver
Source: REcolorado as distributed by MLS GRID,MLS#: 3440526
Facts & features
Interior
Bedrooms & bathrooms
- Bedrooms: 2
- Bathrooms: 2
- Full bathrooms: 1
- 3/4 bathrooms: 1
- Main level bathrooms: 2
- Main level bedrooms: 2
Bedroom
- Description: Large Bedroom With Great Closet
- Level: Main
- Area: 130 Square Feet
- Dimensions: 10 x 13
Bathroom
- Description: Tile Shower
- Level: Main
Other
- Description: Large Primary Suite With Private Balcony
- Level: Main
- Area: 192 Square Feet
- Dimensions: 12 x 16
Other
- Description: Tile Shower & New Toilet
- Level: Main
Kitchen
- Description: Open, Well-Lit, Stainless Appliances & Soft-Close Drawers
- Level: Main
- Area: 110 Square Feet
- Dimensions: 11 x 10
Living room
- Description: Open-Concept Living Room W/New Luxury Vinyl Floors & Paint
- Level: Main
- Area: 418 Square Feet
- Dimensions: 22 x 19
Sun room
- Description: Large Enclosed Balcony W/Park Views & Updated Slider Windows
- Level: Main
- Area: 168 Square Feet
- Dimensions: 7 x 24
Heating
- Baseboard, Hot Water
Cooling
- Central Air
Appliances
- Included: Convection Oven, Dishwasher, Disposal, Microwave, Range, Refrigerator
- Laundry: Common Area
Features
- Entrance Foyer, Granite Counters, Kitchen Island, No Stairs, Open Floorplan, Pantry, Primary Suite, Smoke Free, Walk-In Closet(s)
- Flooring: Carpet, Tile, Vinyl
- Windows: Window Coverings
- Has basement: No
- Common walls with other units/homes: End Unit
Interior area
- Total structure area: 1,108
- Total interior livable area: 1,108 sqft
- Finished area above ground: 1,108
Property
Parking
- Total spaces: 1
- Parking features: Lighted, Underground
- Garage spaces: 1
Features
- Levels: One
- Stories: 1
- Patio & porch: Covered, Patio
- Exterior features: Balcony, Lighting, Rain Gutters
- Pool features: Indoor
- Spa features: Steam Room
- Has view: Yes
- View description: City, Mountain(s)
Lot
- Features: Borders Public Land, Corner Lot, Near Public Transit
Details
- Parcel number: 502219119
- Zoning: G-MU-20
- Special conditions: Standard
Construction
Type & style
- Home type: Condo
- Architectural style: Mid-Century Modern
- Property subtype: Condominium
- Attached to another structure: Yes
Materials
- Brick, Concrete
- Roof: Other
Condition
- Updated/Remodeled
- Year built: 1966
Utilities & green energy
- Sewer: Public Sewer
- Water: Public
Community & HOA
Community
- Security: 24 Hour Security, Secured Garage/Parking, Security Entrance, Smoke Detector(s)
- Subdivision: Cheesman Park
HOA
- Has HOA: Yes
- Amenities included: Bike Storage, Clubhouse, Coin Laundry, Elevator(s), Fitness Center, Gated, Laundry, Management, Parking, Pool, Sauna, Security, Storage
- Services included: Reserve Fund, Insurance, Maintenance Grounds, Maintenance Structure, Recycling, Security, Sewer, Snow Removal, Trash, Water
- HOA fee: $762 monthly
- HOA name: Weststar Management
- HOA phone: 720-941-9200
Location
- Region: Denver
Financial & listing details
- Price per square foot: $428/sqft
- Tax assessed value: $554,600
- Annual tax amount: $2,593
- Date on market: 3/20/2025
- Listing terms: Cash,Conventional,VA Loan
- Exclusions: Staging Items And Seller / Tenant's Personal Possessions
- Ownership: Individual
- Road surface type: Paved
Price history
| Date | Event | Price |
|---|---|---|
| 1/27/2026 | Sold | $474,000-4.2%$428/sqft |
Source:  REcolorado as distributed by MLS GRID #3440526 Report a problem REcolorado as distributed by MLS GRID #3440526 Report a problem | ||
| 1/16/2026 | Pending sale | $494,900$447/sqft |
Source: REcolorado as distributed by MLS GRID #3440526 Report a problem | ||
| 10/30/2025 | Price change | $494,900-0.8%$447/sqft |
Source: REcolorado as distributed by MLS GRID #3440526 Report a problem | ||
| 10/1/2025 | Price change | $498,9000%$450/sqft |
Source: REcolorado as distributed by MLS GRID #3440526 Report a problem | ||
| 9/4/2025 | Price change | $499,000-4.9%$450/sqft |
Source: REcolorado as distributed by MLS GRID #3440526 Report a problem | ||
| 6/12/2025 | Price change | $524,9000%$474/sqft |
Source: REcolorado as distributed by MLS GRID #3440526 Report a problem | ||
| 3/20/2025 | Listed for sale | $525,000+69.4%$474/sqft |
Source: REcolorado as distributed by MLS GRID #3440526 Report a problem | ||
| 7/31/2021 | Listing removed | -- |
Source: Zillow Rental Manager Report a problem | ||
| 6/26/2021 | Price change | $2,295-4.2%$2/sqft |
Source: Zillow Rental Manager Report a problem | ||
| 6/14/2021 | Price change | $2,395-4%$2/sqft |
Source: Zillow Rental Manager Report a problem | ||
| 5/24/2021 | Listed for rent | $2,495+0.8%$2/sqft |
Source: Zillow Rental Manager Report a problem | ||
| 5/2/2021 | Listing removed | -- |
Source: Zillow Rental Network Premium Report a problem | ||
| 4/30/2021 | Price change | $2,475+18.1%$2/sqft |
Source: Zillow Rental Network Premium Report a problem | ||
| 4/27/2021 | Listed for rent | $2,095$2/sqft |
Source: Zillow Rental Network Premium Report a problem | ||
| 5/19/2017 | Listing removed | $2,095$2/sqft |
Source: Woodruff Real Estate and Development, LLC dba Woodruff Real Estate and Property Management Report a problem | ||
| 4/28/2017 | Price change | $2,095-11.8%$2/sqft |
Source: Woodruff Real Estate and Development, LLC dba Woodruff Real Estate and Property Management Report a problem | ||
| 4/4/2017 | Price change | $2,375-12%$2/sqft |
Source: Woodruff Real Estate and Development, LLC dba Woodruff Real Estate and Property Management Report a problem | ||
| 3/11/2017 | Listed for rent | $2,700$2/sqft |
Source: Woodruff Real Estate and Development, LLC dba Woodruff Real Estate and Property Management Report a problem | ||
| 2/21/2013 | Sold | $310,000-2.8%$280/sqft |
Source: Public Record Report a problem | ||
| 12/27/2012 | Listed for sale | $319,000+68%$288/sqft |
Source: Fuller Sotheby's International Realty #1148408 Report a problem | ||
| 11/15/2012 | Sold | $189,900$171/sqft |
Source: Public Record Report a problem | ||
Public tax history
| Year | Property taxes | Tax assessment |
|---|---|---|
| 2024 | $2,593 -6.1% | $33,470 -8.3% |
| 2023 | $2,763 +3.6% | $36,500 +5.1% |
| 2022 | $2,668 -0.8% | $34,740 -2.8% |
| 2021 | $2,688 +2.9% | $35,750 -1.3% |
| 2020 | $2,613 +9.3% | $36,236 -13.4% |
| 2019 | $2,391 | $41,839 +35.4% |
| 2018 | $2,391 +0.3% | $30,910 |
| 2017 | $2,384 +5.4% | $30,910 +6.8% |
| 2016 | $2,262 +53.9% | $28,950 |
| 2015 | $1,470 0% | $28,950 +63.6% |
| 2014 | $1,471 -0.4% | $17,700 |
| 2013 | $1,477 | $17,700 |
Find assessor info on the county website
Neighborhood: Cheesman Park
Nearby homes
- $560,0003 bd2 ba1.4k sqft1200 N Humboldt St APT 1103, Denver, CO 80218Sold

- $500,0002 bd2 ba1.1k sqft1200 N Humboldt St APT 601, Denver, CO 80218Sold
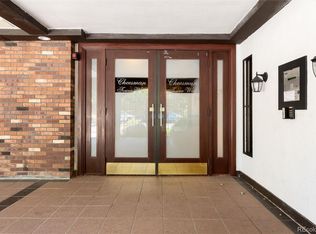
- $364,5002 bd2 ba1.1k sqft1200 N Humboldt St APT 101, Denver, CO 80218Off Market
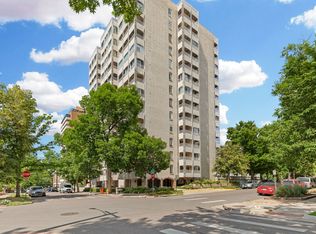
- $448,9002 bd2 ba1.1k sqft1200 N Humboldt St APT 204, Denver, CO 80218Off Market
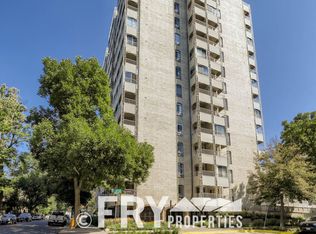
- $273,9001 bd1 ba723 sqft1200 N Humboldt St APT 605, Denver, CO 80218Off Market
- $302,7001 bd1 ba735 sqft1200 N Humboldt St APT 802, Denver, CO 80218Off Market
- $300,5001 bd1 ba735 sqft1200 N Humboldt St APT 902, Denver, CO 80218Off Market
- $582,7002 bd2 ba1.5k sqft1200 N Humboldt St APT 1501, Denver, CO 80218Off Market
Nearby schools
GreatSchools rating
- 4/10Dora Moore ECE - 8th Grade SchoolGrades: PK-8Distance: 0.5 mi
- 8/10East High SchoolGrades: 9-12Distance: 0.8 mi
- 9/10Morey Middle SchoolGrades: 6-8Distance: 0.4 mi
Schools provided by the listing agent
- Elementary: Dora Moore
- Middle: Morey
- High: East
- District: Denver 1
Source: REcolorado as distributed by MLS GRID. This data may not be complete. We recommend contacting the local school district to confirm school assignments for this home.
Get a cash offer in 3 minutes
Find out how much your home could sell for in as little as 3 minutes with a no-obligation cash offer.
Estimated market value
$468,900
Get a cash offer in 3 minutes
Find out how much your home could sell for in as little as 3 minutes with a no-obligation cash offer.
Estimated market value
$468,900
- Colorado
- Denver County
- Denver
- 80218
- Cheesman Park
- 1200 N Humboldt Street Unit 604
Nearby cities
Nearby neighborhoods
Nearby zip codes
Other Denver Topics
