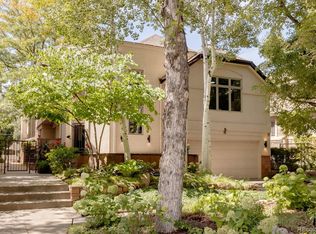
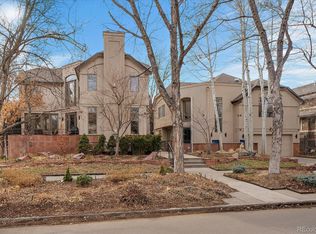
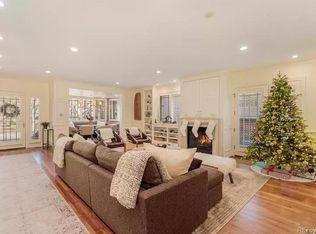
No HOA! A rare opportunity to enjoy the best of Cherry Creek living without the expense or restrictions of a homeowners association. Beautifully updated and filled with natural light, this sophisticated home combines timeless style, generous living spaces, and an exceptional walkable location. Southern exposure and oversized windows bathe the interiors in sunlight, highlighting beautiful hardwood floors and plush new carpeting. An inviting open floor plan flows effortlessly between spaces designed for entertaining and quiet relaxation, while three gas fireplaces bring warmth and character throughout. The beautifully appointed kitchen features premium Bosch, Dacor, and Sub-Zero appliances, a warming drawer, Viking wine and beverage refrigerator, custom built-ins, and expansive granite countertops.Upstairs, three bedrooms and two bathrooms include a private primary suite, a luxurious retreat with its own fireplace, spacious walk-in closet, and beautifully updated five-piece bath with radiant heated floors. The sunny finished lower level offers exceptional versatility with a generous family room, additional bedroom, full bathroom, and laundry room. Outdoor living is equally inviting, with a spacious patio just off the kitchen overlooking beautifully landscaped gardens—the perfect setting for alfresco dining or quiet relaxation. A charming private front porch and over $10,000 in recent landscaping improvements further enhance the outdoor spaces. An oversized, attached two-car garage provides ample room for parking and storage. Thoughtful improvements extend beyond the finishes, including a furnace and water heater replaced in 2020 and air conditioning replaced in 2021. Just moments from Cherry Creek's celebrated restaurants, cafés, boutiques, galleries, and shopping, this exceptional home offers an effortless urban lifestyle in one of Denver's most desirable neighborhoods. Refined, inviting, and move-in ready—with the added freedom of no HOA.
Accepting backups
$1,699,000
201 Cook Street, Denver, CO 80206
4beds
3,749sqft
Duplex
Built in 1991
3,105 Square Feet Lot
$-- Zestimate®
$453/sqft
$-- HOA
What's special
- 24 days
- 2,445
- 185
Zillow last checked:
Listing updated:
Listed by:
Susan Mathews 720-840-7200 susan@susancmathews.com,
Camber Realty, LTD,
Lisa Cramer 303-717-7272,
Camber Realty, LTD
Source: REcolorado as distributed by MLS GRID,MLS#: 4282295
Facts & features
Interior
Bedrooms & bathrooms
- Bedrooms: 4
- Bathrooms: 4
- Full bathrooms: 3
- 1/2 bathrooms: 1
- Main level bathrooms: 1
Bedroom
- Description: Primary Retreat With Beautiful Ensuite Bath, Fireplace, Juliet Balcony
- Features: Primary Suite
- Level: Upper
Bedroom
- Description: With Juliet Balcony
- Level: Upper
Bedroom
- Level: Upper
Bedroom
- Level: Basement
Bathroom
- Level: Main
Bathroom
- Description: Large Primary Bath With Dual-Head Shower And Heated Floors
- Features: En Suite Bathroom, Primary Suite
- Level: Upper
Bathroom
- Level: Upper
Bathroom
- Level: Basement
Dining room
- Description: Beautiful Hardwood Flooring And Balcony
- Level: Main
Family room
- Description: Large Windows And Fireplace
- Level: Basement
Kitchen
- Description: Highend Appliances With Warming Drawer, Wine Cooler, Beautiful Hardwood Flooring
- Level: Main
Laundry
- Description: With Sink And Shelving
- Level: Basement
Living room
- Description: Incredible Light With Floor-To-Ceiling Windows, Custom Bookcase
- Level: Main
Heating
- Forced Air, Natural Gas
Cooling
- Central Air
Appliances
- Included: Cooktop, Dishwasher, Double Oven, Dryer, Microwave, Refrigerator, Warming Drawer, Washer, Wine Cooler
Features
- Built-in Features, Eat-in Kitchen, Five Piece Bath, High Ceilings, Jack & Jill Bathroom, Open Floorplan, Primary Suite, Walk-In Closet(s)
- Flooring: Carpet, Tile, Wood
- Windows: Double Pane Windows, Window Coverings
- Basement: Daylight,Finished,Partial
- Number of fireplaces: 3
- Fireplace features: Basement, Gas, Living Room, Master Bedroom
- Common walls with other units/homes: End Unit
Interior area
- Total structure area: 3,749
- Total interior livable area: 3,749 sqft
- Finished area above ground: 2,766
- Finished area below ground: 760
Video & virtual tour
Property
Parking
- Total spaces: 2
- Parking features: Garage - Attached
- Attached garage spaces: 2
Features
- Levels: Two
- Stories: 2
- Patio & porch: Front Porch, Patio
- Exterior features: Garden
Lot
- Size: 3,105 Square Feet
- Features: Corner Lot, Irrigated, Landscaped, Sprinklers In Front
Details
- Parcel number: 512123042
- Zoning: R-2-B
- Special conditions: Standard
Construction
Type & style
- Home type: SingleFamily
- Property subtype: Duplex
- Attached to another structure: Yes
Materials
- Other, Stucco
- Roof: Composition
Condition
- Updated/Remodeled
- Year built: 1991
Utilities & green energy
- Sewer: Public Sewer
- Water: Public
Community & HOA
Community
- Security: Carbon Monoxide Detector(s), Smoke Detector(s)
- Subdivision: Cherry Creek
HOA
- Has HOA: No
Location
- Region: Denver
Financial & listing details
- Price per square foot: $453/sqft
- Tax assessed value: $1,368,400
- Annual tax amount: $7,380
- Date on market: 10/29/2026
- Listing terms: Cash,Conventional,VA Loan
- Exclusions: Exclusions: Owner's Personal Property And Staging Items. Inclusions: Double Ovens, Microwave, Refrigerator, Warming Drawer, Dishwasher, Cooktop, Beverage Refrigerator, Washer, Dryer, Bedroom / Exercise Room Wall-Mounted Tv.
- Ownership: Corporation/Trust
- Road surface type: Paved
Estimated market value
Not available
Estimated sales range
Not available
Not available
Price history
| Date | Event | Price |
|---|---|---|
| 11/10/2026 | Pending sale | $1,699,000$453/sqft |
Source:  REcolorado as distributed by MLS GRID #4282295 Report a problem | ||
| 10/29/2026 | Listed for sale | $1,699,000+78.7%$453/sqft |
Source: REcolorado as distributed by MLS GRID #4282295 Report a problem | ||
| 3/9/2016 | Sold | $951,000+4.3%$254/sqft |
Source: Public Record Report a problem | ||
| 2/16/2016 | Pending sale | $912,000$243/sqft |
Source: LIV Sotheby's International Realty #7526917 Report a problem | ||
| 2/12/2016 | Listed for sale | $912,000+24.1%$243/sqft |
Source: LIV Sotheby's International Realty #7526917 Report a problem | ||
| 1/11/2012 | Sold | $735,000-2%$196/sqft |
Source: Public Record Report a problem | ||
| 9/28/2011 | Price change | $749,900-5.7%$200/sqft |
Source: Kentwood Companies #1038218 Report a problem | ||
| 7/13/2011 | Price change | $795,000-3.6%$212/sqft |
Source: Kentwood Companies #1038218 Report a problem | ||
| 6/11/2011 | Listed for sale | $825,000+39.8%$220/sqft |
Source: Active Website #1006065 Report a problem | ||
| 1/18/2000 | Sold | $590,000+38.9%$157/sqft |
Source: Public Record Report a problem | ||
| 6/6/1995 | Sold | $424,900$113/sqft |
Source: Public Record Report a problem | ||
Public tax history
| Year | Property taxes | Tax assessment |
|---|---|---|
| 2025 | $5,945 +2.2% | $96,470 +28.5% |
| 2024 | $5,816 +4.4% | $75,060 -4.4% |
| 2023 | $5,569 +3.6% | $78,490 +12.1% |
| 2022 | $5,376 +7.5% | $70,030 -2.8% |
| 2021 | $5,001 +2.9% | $72,050 +6.9% |
| 2020 | $4,861 -4.8% | $67,396 -0.7% |
| 2019 | $5,104 | $67,867 +2.9% |
| 2018 | $5,104 +0.3% | $65,970 |
| 2017 | $5,089 -9% | $65,970 -7.9% |
| 2016 | $5,595 +6.6% | $71,610 -24.7% |
| 2015 | $5,249 0% | $95,090 +50.5% |
| 2014 | $5,251 -8.7% | $63,200 |
| 2013 | $5,754 +17.9% | $63,200 -7.7% |
| 2012 | $4,880 +4.6% | $68,440 +0% |
| 2011 | $4,665 +2.2% | $68,438 -2.3% |
| 2010 | $4,564 -3.9% | $70,060 |
| 2009 | $4,750 -0.2% | $70,060 -1.5% |
| 2008 | $4,758 +18.9% | $71,130 |
| 2007 | $4,002 +1.1% | $71,130 +19% |
| 2006 | $3,958 +6.5% | $59,780 |
| 2005 | $3,717 +4.1% | $59,780 +0.8% |
| 2003 | $3,570 +1.9% | $59,310 -0.6% |
| 2002 | $3,504 | $59,640 +17.4% |
| 2001 | -- | $50,790 |
Find assessor info on the county website
Monthly payment
Est. payment
Payment breakdown
Explore the cost of this home by adjusting the details. Changes won't be saved.Climate risks
Neighborhood: Cherry Creek
Nearby schools
Schools provided by the listing agent
- Elementary: Steck
- Middle: Hill
- High: George Washington
- District: Denver 1
Source: REcolorado as distributed by MLS GRID. This data may not be complete. We recommend contacting the local school district to confirm school assignments for this home.
Similar homes
- $1,650,0004 bd5 ba3.9k sqft220 S Milwaukee Street, Denver, CO 80209For Sale

 MLS ID #5372028, Casey Miller, LIV Sotheby's International Realty. REcolorado as distributed by MLS GRID
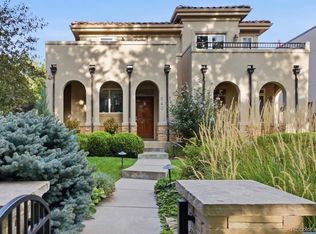
- $1,499,0003 bd4 ba3.6k sqft540 Steele Street, Denver, CO 80206For Sale
 MLS ID #6881711, David Williams, Serhant Colorado LLC. REcolorado as distributed by MLS GRID
- $1,730,0004 bd5 ba3.8k sqft67 S Garfield Street, Denver, CO 80209For Sale
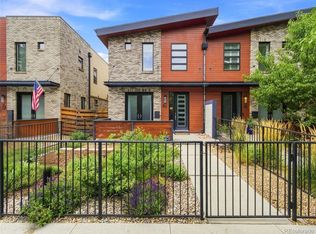 MLS ID #4983165, Jennifer Bozarth, Colorado Premier Properties. REcolorado as distributed by MLS GRID
- $1,849,0004 bd4 ba3.7k sqft120 S Monroe Street, Denver, CO 80209For Sale
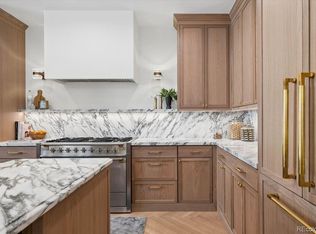 MLS ID #1795529, Jane Brennan, LIV Sotheby's International Realty. REcolorado as distributed by MLS GRID
- $1,749,0004 bd4 ba3.2k sqft556 S Garfield Street, Denver, CO 80209For SaleMLS ID #8440657, Zachary Seibel, MODUS Real Estate. REcolorado as distributed by MLS GRID
- $1,595,0005 bd4 ba3.4k sqft1031 Fillmore Street, Denver, CO 80206For SaleMLS ID #1857171, Stephanie Lepard, Kentwood Real Estate DTC, LLC. REcolorado as distributed by MLS GRID
- $1,625,0004 bd5 ba3.8k sqft87 S Garfield Street, Denver, CO 80209For SaleMLS ID #8650917, Chrissy Graham, Compass - Denver. REcolorado as distributed by MLS GRID
- $1,785,0004 bd4 ba3.8k sqft4330 E 6th Ave Pkwy, Denver, CO 80220For Sale
 MLS ID #1070886, Ryan Mulstay, LIV Sotheby's Intl Realty G. IRES as distributed by MLS GRID
- $1,150,0003 bd2 ba2.1k sqft155 Colorado Blvd, Denver, CO 80206For SaleMLS ID #1072237, Amy Cesario, Compass-Denver. IRES as distributed by MLS GRID
- $1,550,0005 bd4 ba5.3k sqft1307 Josephine Street, Denver, CO 80206For SaleMLS ID #2576260, Timothy Layne, MY Denver Real Estate. REcolorado as distributed by MLS GRID
- $1,895,0004 bd5 ba4.9k sqftCountry Club Lane, Denver, CO 80209For SaleMLS ID #1943356, Judi Roach-Tointon, Your Castle Real Estate Inc. REcolorado as distributed by MLS GRID
- $1,350,0004 bd4 ba2.9k sqft284 N Monroe Street, Denver, CO 80206For SaleMLS ID #3396768, Sallie E Grewe, Camber Realty, LTD. REcolorado as distributed by MLS GRID
- $1,310,0004 bd4 ba3.1k sqftCherry Creek Crossing, Denver, CO 80206For SaleMLS ID #1980088, Corinne Toenjes, Intransit Services LLC. REcolorado as distributed by MLS GRID
- $1,399,0004 bd4 ba2.7k sqft953 N Fillmore Street, Denver, CO 80206For SaleMLS ID #9830813, Adam Larkey, The Larkey Brokerage Company. REcolorado as distributed by MLS GRID
- $2,230,0005 bd4 ba4.2k sqft2880 E Cedar Avenue, Denver, CO 80209For SaleMLS ID #4880346, Brandt Ellwood, Keller Williams Realty Downtown LLC. REcolorado as distributed by MLS GRID
- $1,325,0004 bd4 ba2.3k sqft1236 Adams, Denver, CO 80206For SaleMLS ID #6614273, Lindsay Konieczny, eXp Realty, LLC. REcolorado as distributed by MLS GRID
- $1,650,0004 bd3 ba4k sqft626 N Franklin Street, Denver, CO 80218For SaleMLS ID #8981261, Susie Warta, Coldwell Banker Realty 24. REcolorado as distributed by MLS GRID
- $2,375,0004 bd6 ba4.2k sqft514 Cook Street, Denver, CO 80206For SaleMLS ID #9229015, Elizabeth Richards, LIV Sotheby's International Realty. REcolorado as distributed by MLS GRID
- $1,450,0004 bd4 ba3k sqft680 Albion Street, Denver, CO 80220For SaleMLS ID #3903160, Kelly Hudson, Compass - Denver. REcolorado as distributed by MLS GRID
- $1,495,0003 bd4 ba3.6k sqft171 Albion Street, Denver, CO 80220For SaleMLS ID #4952506, Gregory Strompolos, Serhant Colorado LLC. REcolorado as distributed by MLS GRID
