Welcome to your Colorado destination in the heart of Wheat Ridge! This charming two-story condo offers 2 spacious bedrooms and 3 bathrooms, combining comfort convenience, and an unbeatable location! Thoughtfully updated and move-in ready, the home features bright airy inviting layout designed for easy living.
Enjoy quick access to the mountains, major highways, shopping, dining, scenic trails, light rail, and beautiful parks with lush greenery and open space. Whether you're commuting, exploring the outdoors, or simply relaxing at home, this Wheat Ridge gem puts the best of Colorado right at your doorstep. Rent to Own Option Available- The seller is also willing to lease the home at $2100 a month please contact the listing agent for details.
For sale
$265,000
9340 W 49th Avenue #210, Wheat Ridge, CO 80033
2beds
1,008sqft
Townhouse
Built in 1975
-- sqft lot
$261,800 Zestimate®
$263/sqft
$575/mo HOA
What's special
- 89 days
- 400
- 18
Zillow last checked:
Listing updated:
Listed by:
Julie Leins 720-474-0928 julieleins@kw.com,
Keller Williams Advantage Realty LLC
Source: REcolorado as distributed by MLS GRID,MLS#: 4144381
Facts & features
Interior
Bedrooms & bathrooms
- Bedrooms: 2
- Bathrooms: 3
- Full bathrooms: 1
- 3/4 bathrooms: 1
- 1/2 bathrooms: 1
- Main level bathrooms: 1
Bedroom
- Features: Primary Suite
- Level: Upper
Bedroom
- Level: Upper
Bathroom
- Features: Primary Suite
- Level: Upper
Bathroom
- Level: Upper
Bathroom
- Level: Main
Dining room
- Level: Main
Kitchen
- Level: Main
Living room
- Level: Main
Heating
- Baseboard
Cooling
- Air Conditioning-Room
Appliances
- Included: Cooktop, Dishwasher, Disposal, Dryer, Oven, Refrigerator, Washer
Features
- Ceiling Fan(s), Granite Counters, Open Floorplan, Primary Suite
- Flooring: Vinyl
- Has basement: No
- Common walls with other units/homes: 2+ Common Walls
Interior area
- Total structure area: 1,008
- Total interior livable area: 1,008 sqft
- Finished area above ground: 1,008
Video & virtual tour
Property
Parking
- Total spaces: 1
- Details: Reserved Spaces: 1
Features
- Levels: Two
- Stories: 2
- Entry location: Exterior Access
- Patio & porch: Front Porch
- Exterior features: Balcony
- Pool features: Outdoor Pool
Details
- Parcel number: 152766
- Special conditions: Standard
Construction
Type & style
- Home type: Townhouse
- Architectural style: Contemporary
- Property subtype: Townhouse
- Attached to another structure: Yes
Materials
- Brick, Wood Siding
- Roof: Composition
Condition
- Updated/Remodeled
- Year built: 1975
Utilities & green energy
- Sewer: Public Sewer
- Water: Public
Community & HOA
Community
- Subdivision: Wheat Ridge
HOA
- Has HOA: Yes
- Amenities included: Clubhouse, Parking, Playground, Pool
- Services included: Reserve Fund, Gas, Heat, Sewer, Snow Removal, Trash, Water
- HOA fee: $575 monthly
- HOA name: La Marquis
- HOA phone: 303-232-9200
Location
- Region: Wheat Ridge
Financial & listing details
- Price per square foot: $263/sqft
- Tax assessed value: $321,579
- Annual tax amount: $1,990
- Date on market: 7/12/2026
- Listing terms: 1031 Exchange,Cash,Conventional
- Exclusions: None
- Ownership: Individual
Estimated market value
$261,800
$249,000 - $275,000
$2,225/mo
Price history
| Date | Event | Price |
|---|---|---|
| 7/12/2026 | Listed for sale | $265,000+7.7%$263/sqft |
Source:  REcolorado as distributed by MLS GRID #4144381 Report a problem REcolorado as distributed by MLS GRID #4144381 Report a problem | ||
| 8/11/2022 | Sold | $246,000+17.7%$244/sqft |
Source: Public Record Report a problem | ||
| 2/27/2020 | Sold | $209,000-0.5%$207/sqft |
Source: Public Record Report a problem | ||
| 1/28/2020 | Pending sale | $210,000$208/sqft |
Source: Gardner Realty #3685660 Report a problem | ||
| 1/22/2020 | Price change | $210,000-4.5%$208/sqft |
Source: Gardner Realty #3685660 Report a problem | ||
| 12/17/2019 | Price change | $219,900-2.3%$218/sqft |
Source: Gardner Realty #3685660 Report a problem | ||
| 12/10/2019 | Listed for sale | $225,000+104.7%$223/sqft |
Source: Gardner Realty #3685660 Report a problem | ||
| 5/20/2010 | Listing removed | $109,900$109/sqft |
Source: Cherry Creek Properties #846940 Report a problem | ||
| 2/22/2010 | Price change | $109,900-4.4%$109/sqft |
Source: Cherry Creek Properties #846940 Report a problem | ||
| 2/18/2010 | Listed for sale | $114,900+8.4%$114/sqft |
Source: Cherry Creek Properties #846940 Report a problem | ||
| 4/1/2003 | Sold | $106,000+47.2%$105/sqft |
Source: Public Record Report a problem | ||
| 5/30/2000 | Sold | $72,000+4.3%$71/sqft |
Source: Public Record Report a problem | ||
| 9/22/1999 | Sold | $69,000+32.7%$68/sqft |
Source: Public Record Report a problem | ||
| 4/30/1996 | Sold | $52,000$52/sqft |
Source: Public Record Report a problem | ||
Public tax history
| Year | Property taxes | Tax assessment |
|---|---|---|
| 2025 | $1,633 -0.1% | $20,099 +14% |
| 2024 | $1,634 +13.9% | $17,630 |
| 2023 | $1,435 -1.4% | $17,630 +14.5% |
| 2022 | $1,456 +6% | $15,401 -2.8% |
| 2021 | $1,373 | $15,844 +5.8% |
| 2020 | $1,373 +1.4% | $14,978 |
| 2019 | $1,355 +21.1% | $14,978 +24.6% |
| 2018 | $1,119 | $12,025 |
| 2017 | $1,119 +36.3% | $12,025 +34.4% |
| 2016 | $821 +100% | $8,947 -7.9% |
| 2015 | $410 -49.1% | $9,719 +16.1% |
| 2014 | $805 +19% | $8,374 |
| 2013 | $677 +2.2% | $8,374 +17.7% |
| 2012 | $663 -5.3% | $7,116 |
| 2011 | $700 +6% | $7,116 -6% |
| 2010 | $661 -17% | $7,570 |
| 2009 | $796 +0.2% | $7,570 -16.8% |
| 2008 | $794 +0.1% | $9,100 |
| 2007 | $793 -0.4% | $9,100 +1.2% |
| 2006 | $796 +10.7% | $8,990 +10.7% |
| 2005 | $719 +9.2% | $8,120 |
| 2004 | $659 +8.5% | $8,120 |
| 2003 | $607 +1.5% | $8,120 +10.8% |
| 2002 | $598 +9.2% | $7,330 +22.4% |
| 2001 | $547 -1.3% | $5,990 |
| 2000 | $555 | $5,990 |
Find assessor info on the county website
Monthly payment
Est. payment
Payment breakdown
Explore the cost of this home by adjusting the details. Changes won't be saved.Climate risks
Neighborhood: 80033
Nearby schools
Schools provided by the listing agent
- Elementary: Arvada K-8
- Middle: Arvada K-8
- High: Arvada
- District: Jefferson County R-1
Source: REcolorado as distributed by MLS GRID. This data may not be complete. We recommend contacting the local school district to confirm school assignments for this home.
- $212,5002 bd2 ba787 sqft9340 W 49th Ave APT 201, Wheat Ridge, CO 80033Off Market
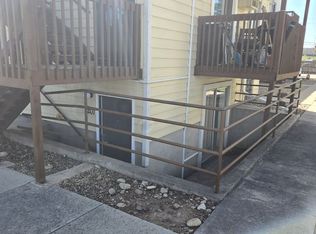
- $178,2001 bd1 ba607 sqft9340 W 49th Ave APT 202, Wheat Ridge, CO 80033Off Market
- $182,9001 bd1 ba545 sqft9340 W 49th Ave APT 203, Wheat Ridge, CO 80033Off Market
- $211,8002 bd2 ba787 sqft9340 W 49th Ave APT 206, Wheat Ridge, CO 80033Off Market

Similar homes
- $264,0002 bd3 ba1k sqft9340 W 49th Avenue #205, Wheat Ridge, CO 80033For Sale
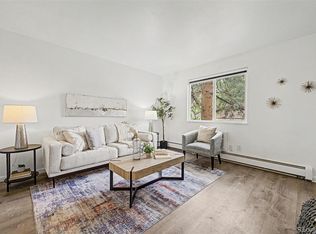
 MLS ID #4364034, Ryan Devin, Keller Williams Advantage Realty LLC. REcolorado as distributed by MLS GRID
 - $244,9002 bd2 ba791 sqft4595 Everett Court, Wheat Ridge, CO 80033For Sale
 MLS ID #6137635, Chris Crumrine, Brokers Guild Real Estate. REcolorado as distributed by MLS GRID
 - $264,9002 bd2 ba1k sqftGarrison Lakes, Wheat Ridge, CO 80033For Sale
 MLS ID #1720070, Heather Medina Barone, Flat + Manor Real Estate. REcolorado as distributed by MLS GRID
 - $270,0002 bd1 ba728 sqftGarrison Lakes Condos, Wheat Ridge, CO 80033For Sale
 MLS ID #5008210, Andrew Carpinelli, AFC Realty & MGMT Inc.. REcolorado as distributed by MLS GRID
 - $279,9002 bd1 ba954 sqftPtarmigan Condos, Wheat Ridge, CO 80033For SaleMLS ID #9427231, Cesar Reyes, Megastar Realty. REcolorado as distributed by MLS GRID
- $332,8002 bd1 ba972 sqft10630 W 46th Avenue, Wheat Ridge, CO 80033For SaleMLS ID #6432371, Joey Cranford, RE/MAX Professionals. REcolorado as distributed by MLS GRID
- $155,0002 bd1 ba779 sqftLe Marquis Condominiums, Wheat Ridge, CO 80033For SaleMLS ID #6592980, Christina Martinez, Key Team Real Estate Corp.. REcolorado as distributed by MLS GRID
- $225,0002 bd1 ba954 sqft10251 W 44th Ave #5-208, Wheat Ridge, CO 80033For Sale
 MLS ID #1060424, Amy Neb, Dwellings Colorado Real Estate. IRES as distributed by MLS GRID
 - $389,0002 bd2 ba905 sqft4643 Independence Street #9, Wheat Ridge, CO 80033For SaleMLS ID #5011588, Mark Acevedo, Megastar Realty. REcolorado as distributed by MLS GRID
- $225,0002 bd2 ba967 sqft7740 W 35th Avenue #302, Wheat Ridge, CO 80033For SaleMLS ID #7893875, Kelly Redpath, Coldwell Banker Realty 18. REcolorado as distributed by MLS GRID
- $260,0002 bd1 ba755 sqft10233 W 80th Dr #B, Arvada, CO 80005For SaleMLS ID #1067790, Amanda DiVito Parle, Real. IRES as distributed by MLS GRID
- $219,0002 bd2 ba1k sqftValencia Condos, Wheat Ridge, CO 80033For SaleMLS ID #5443758, Maret Sanchez, Legacy 100 Real Estate Partners LLC. REcolorado as distributed by MLS GRID
- $285,0002 bd1 ba871 sqft6550 W 14th Avenue #36, Lakewood, CO 80214For SaleMLS ID #4403347, Katherine McCaslin, Serhant Colorado LLC. REcolorado as distributed by MLS GRID
- $259,9992 bd1 ba801 sqft5404 W 17th Avenue, Denver, CO 80214For SaleMLS ID #2191284, Heather Rich, Berkshire Hathaway HomeServices Colorado, LLC - Highlands Ranch Real Estate. REcolorado as distributed by MLS GRID
- $205,0002 bd2 ba954 sqft7780 W 38th Avenue #102, Wheat Ridge, CO 80033For SaleMLS ID #8706680, Sean Ewers, Keller Williams Realty Downtown LLC. REcolorado as distributed by MLS GRID
- $292,5002 bd2 ba1k sqft6310 Oak Street #308, Arvada, CO 80004For SaleMLS ID #2066513, Jim Casey, HomeSmart Realty. REcolorado as distributed by MLS GRID
- $350,0003 bd1 ba1k sqft4653 Dover St, Wheat Ridge, CO 80033For SaleMLS ID #1056490, Julia Cantarovici, 8z Real Estate. IRES as distributed by MLS GRID
- $285,0002 bd2 ba1k sqftGrace Place, Arvada, CO 80004For SaleMLS ID #4804156, Christopher Friedman, Patrick Realty. REcolorado as distributed by MLS GRID
- $345,0002 bd2 ba938 sqft5280 Garrison St #5, Arvada, CO 80002For SaleMLS ID #1063974, Jennifer Clinkscales, Keller Williams Realty NoCo. IRES as distributed by MLS GRID
- $224,9003 bd2 ba1k sqftBlueberry Hill Condos, Lakewood, CO 80215For SaleMLS ID #5418366, Moises Nalvarte, RE/MAX Professionals. REcolorado as distributed by MLS GRID
