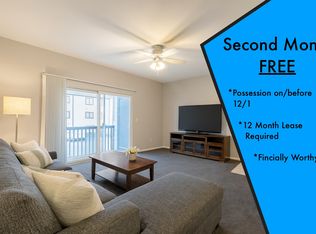
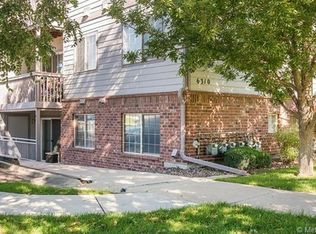
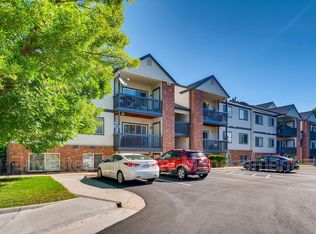
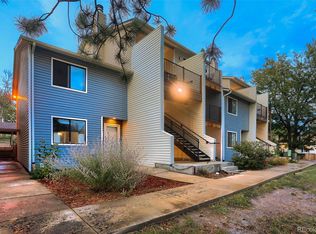
Welcome to this beautifully maintained end-unit condominium, where pride of ownership shines throughout. Situated on the third floor, this inviting home is filled with natural light from an abundance of windows and offers tranquil, tree-filled views that create a peaceful, park-like setting. The spacious primary suite features a private en-suite bath and a generous walk-in closet, while the secondary bedroom and full hall bath provide comfortable accommodations for guests or family. The bright living room showcases vaulted ceilings and a cozy corner gas fireplace, creating an open and welcoming atmosphere. The dining area flows seamlessly into the kitchen, which features newer appliances and excellent functionality for everyday living. Fresh interior paint and newer carpet make this home truly move-in ready. A versatile loft with a skylight provides additional living space and is ideal for a home office, reading retreat, workout area, or potential third bedroom. Exceptional storage options include a large storage room off the loft, additional storage off the deck, and extra space beneath the stairs. This thoughtfully designed home combines comfort, style, and abundant storage in a serene setting you’ll love coming home to.
For sale
$292,500
6310 Oak Street #308, Arvada, CO 80004
2beds
1,079sqft
Condominium
Built in 1999
-- sqft lot
$-- Zestimate®
$271/sqft
$350/mo HOA
What's special
- 22 days
- 332
- 48
Zillow last checked:
Listing updated:
Listed by:
Jim Casey 303-881-3455 jim@5280sellhomes.com,
HomeSmart Realty
Source: REcolorado as distributed by MLS GRID,MLS#: 2066513
Facts & features
Interior
Bedrooms & bathrooms
- Bedrooms: 2
- Bathrooms: 2
- Full bathrooms: 2
- Main level bathrooms: 2
- Main level bedrooms: 2
Bedroom
- Level: Main
- Area: 159.5 Square Feet
- Dimensions: 11 x 14.5
Bedroom
- Level: Main
- Area: 120 Square Feet
- Dimensions: 10 x 12
Bathroom
- Description: Primary Full Bath
- Features: En Suite Bathroom
- Level: Main
- Area: 84 Square Feet
- Dimensions: 8 x 10.5
Bathroom
- Description: Full Hall Bath
- Level: Main
- Area: 40 Square Feet
- Dimensions: 5 x 8
Dining room
- Level: Main
- Area: 80 Square Feet
- Dimensions: 8 x 10
Great room
- Description: Vaulted Ceiling W/ Corner Fireplace
- Level: Main
- Area: 182 Square Feet
- Dimensions: 13 x 14
Kitchen
- Level: Main
- Area: 100 Square Feet
- Dimensions: 10 x 10
Loft
- Level: Main
- Area: 192 Square Feet
- Dimensions: 12 x 16
Heating
- Forced Air
Cooling
- Central Air
Appliances
- Included: Cooktop, Dishwasher, Disposal, Dryer, Gas Water Heater, Microwave, Oven, Range Hood, Self Cleaning Oven, Washer
- Laundry: In Unit
Features
- Ceiling Fan(s), High Ceilings, Open Floorplan, Primary Suite, Smoke Free, Walk-In Closet(s)
- Flooring: Carpet, Tile
- Windows: Double Pane Windows, Skylight(s), Window Coverings
- Has basement: No
- Common walls with other units/homes: End Unit,1 Common Wall
Interior area
- Total structure area: 1,079
- Total interior livable area: 1,079 sqft
- Finished area above ground: 1,079
Property
Parking
- Total spaces: 21
- Parking features: Asphalt
- Details: Off Street Spaces: 20, Reserved Spaces: 1
Features
- Levels: One
- Stories: 1
- Entry location: Exterior Access
- Patio & porch: Covered, Deck
- Exterior features: Balcony
- Fencing: None
Lot
- Size: 10,138 Square Feet
- Features: Landscaped, Master Planned, Near Public Transit
Details
- Parcel number: 429054
- Zoning: PUD
- Special conditions: Standard
Construction
Type & style
- Home type: Condo
- Architectural style: Contemporary
- Property subtype: Condominium
- Attached to another structure: Yes
Materials
- Wood Siding
- Roof: Composition
Condition
- Updated/Remodeled
- Year built: 1999
Utilities & green energy
- Electric: 110V, 220 Volts
- Sewer: Public Sewer
- Water: Public
- Utilities for property: Cable Available, Electricity Connected, Natural Gas Connected, Phone Connected
Community & HOA
Community
- Security: Carbon Monoxide Detector(s), Smoke Detector(s)
- Subdivision: Grace Place II
HOA
- Has HOA: Yes
- Amenities included: Parking
- Services included: Maintenance Grounds, Maintenance Structure, Recycling, Road Maintenance, Sewer, Snow Removal, Trash, Water
- HOA fee: $350 monthly
- HOA name: The Grace Place Condominium Association
- HOA phone: 303-952-4004
Location
- Region: Arvada
Financial & listing details
- Price per square foot: $271/sqft
- Tax assessed value: $341,288
- Annual tax amount: $2,200
- Date on market: 9/18/2026
- Listing terms: 1031 Exchange,Cash,Conventional
- Exclusions: None
- Ownership: Individual
- Electric utility on property: Yes
- Road surface type: Paved
Estimated market value
Not available
Estimated sales range
Not available
Not available
Price history
| Date | Event | Price |
|---|---|---|
| 9/18/2026 | Listed for sale | $292,500+134.9%$271/sqft |
Source:  REcolorado as distributed by MLS GRID #2066513 Report a problem REcolorado as distributed by MLS GRID #2066513 Report a problem | ||
| 8/26/2026 | Listing removed | $1,875$2/sqft |
Source: Zillow Rentals Report a problem | ||
| 8/14/2026 | Price change | $1,875-2.6%$2/sqft |
Source: Zillow Rentals Report a problem | ||
| 8/6/2026 | Listed for rent | $1,925+37.5%$2/sqft |
Source: Zillow Rentals Report a problem | ||
| 3/24/2021 | Listing removed | -- |
Source: Owner Report a problem | ||
| 7/19/2019 | Listing removed | $1,400$1/sqft |
Source: Owner Report a problem | ||
| 7/14/2019 | Listed for rent | $1,400$1/sqft |
Source: Owner Report a problem | ||
| 6/13/2019 | Listing removed | $1,400$1/sqft |
Source: Owner Report a problem | ||
| 6/2/2019 | Listed for rent | $1,400$1/sqft |
Source: Owner Report a problem | ||
| 3/28/2013 | Sold | $124,500+4.2%$115/sqft |
Source:  IRES as distributed by MLS GRID #701586 Report a problem IRES as distributed by MLS GRID #701586 Report a problem | ||
| 11/19/2010 | Sold | $119,500+3.9%$111/sqft |
Source: Public Record Report a problem | ||
| 10/2/2010 | Price change | $115,000-4%$107/sqft |
Source: RE/MAX Alliance #927893 Report a problem | ||
| 9/11/2010 | Price change | $119,750-4.2%$111/sqft |
Source: RE/MAX Alliance #927893 Report a problem | ||
| 6/26/2010 | Listed for sale | $125,000+11.5%$116/sqft |
Source: RE/MAX Alliance #899845 Report a problem | ||
| 10/7/1998 | Sold | $112,142$104/sqft |
Source: Public Record Report a problem | ||
Public tax history
| Year | Property taxes | Tax assessment |
|---|---|---|
| 2025 | $1,807 -0.1% | $21,331 +14.3% |
| 2024 | $1,810 -12% | $18,658 |
| 2023 | $2,056 -1.6% | $18,658 -11.1% |
| 2022 | $2,090 +21.8% | $20,998 -2.8% |
| 2021 | $1,716 | $21,602 +21.5% |
| 2020 | $1,716 +1.4% | $17,784 |
| 2019 | $1,693 +27.6% | $17,784 +31.2% |
| 2018 | $1,327 | $13,552 |
| 2017 | $1,327 +15.7% | $13,552 +13.7% |
| 2016 | $1,147 +100% | $11,917 |
| 2015 | $574 -36.2% | $11,917 +34.3% |
| 2014 | $899 +12% | $8,876 |
| 2013 | $803 +2.1% | $8,876 +10.9% |
| 2012 | $786 -17.6% | $8,001 |
| 2011 | $953 +5.7% | $8,001 -18.1% |
| 2010 | $901 -11.7% | $9,770 |
| 2009 | $1,020 +0% | $9,770 -11.5% |
| 2008 | $1,020 -2.8% | $11,040 |
| 2007 | $1,050 +1% | $11,040 -1.9% |
| 2006 | $1,040 -0.3% | $11,250 -0.4% |
| 2005 | $1,042 +9.3% | $11,290 |
| 2004 | $954 -2.1% | $11,290 |
| 2003 | $975 +1.7% | $11,290 -0.5% |
| 2002 | $958 +11.2% | $11,350 +24.3% |
| 2001 | $862 -1% | $9,130 |
| 2000 | $870 | $9,130 |
Find assessor info on the county website
Monthly payment
Est. payment
Payment breakdown
Explore the cost of this home by adjusting the details. Changes won't be saved.Climate risks
Neighborhood: Allendale
Nearby schools
Schools provided by the listing agent
- Elementary: Allendale
- Middle: Drake
- High: Arvada West
- District: Jefferson County R-1
Source: REcolorado as distributed by MLS GRID. This data may not be complete. We recommend contacting the local school district to confirm school assignments for this home.
Similar homes
- $285,0002 bd2 ba1k sqftGrace Place, Arvada, CO 80004For Sale

 MLS ID #4804156, Christopher Friedman, Patrick Realty. REcolorado as distributed by MLS GRID
 - $279,0002 bd2 ba935 sqftGrace Place, Arvada, CO 80004For Sale
 MLS ID #6231624, Maria Gallucci, Compass - Denver. REcolorado as distributed by MLS GRID
 - $275,0002 bd1 ba957 sqft6350 Oak Street #306, Arvada, CO 80004For Sale
 MLS ID #3541231, Valerie Skorka Westmark, RE/MAX Alliance. REcolorado as distributed by MLS GRID
 - $295,0003 bd2 ba1.2k sqftArvada Gardens Condominiums, Arvada, CO 80004For Sale
 MLS ID #8477501, Jason Hartman, Real Broker, LLC DBA Real. REcolorado as distributed by MLS GRID
 - $255,0002 bd2 ba890 sqft10785 W 63rd Place #105, Arvada, CO 80004For SaleMLS ID #2858184, Michelle Hicks, Hicks and Company. REcolorado as distributed by MLS GRID
- $325,0001 bd1 ba944 sqft7130 Simms Street #102, Arvada, CO 80004For SaleMLS ID #7112123, Kathy Lu, HomeSmart Realty. REcolorado as distributed by MLS GRID
- $320,0001 bd1 ba994 sqft7130 Simms Street #202, Arvada, CO 80004For SaleMLS ID #4677420, Shardelle Olson, JPAR Modern Real Estate. REcolorado as distributed by MLS GRID
- $299,0001 bd1 ba914 sqft10336 W 55th Place #101, Arvada, CO 80002For SaleMLS ID #4306383, Karen Brown, LoKation Real Estate. REcolorado as distributed by MLS GRID
- $285,0002 bd2 ba1k sqft7760 W 87th Drive #M, Arvada, CO 80005For SaleMLS ID #4618596, Christopher Friedman, Patrick Realty. REcolorado as distributed by MLS GRID
- $200,0001 bd2 ba903 sqft6007 Yarrow Street #H, Arvada, CO 80004For SaleMLS ID #4459853, Theresa Hinch, West and Main Homes Inc. REcolorado as distributed by MLS GRID
- $289,0001 bd1 ba783 sqftBuilding Q, Arvada, CO 80002For SaleMLS ID #2886348, Nathan Oswalt, Great Way RE Exclusive Properties. REcolorado as distributed by MLS GRID
