Skip main navigation
Sold for $460,000
  • $460,000

    2685 S Dayton Way #372, Denver, CO 80231

    3beds
    2,002sqft
    Townhouse
    Built in 1982
    1,021 Square Feet Lot
    $436,600 Zestimate®
    $230/sqft
    $3,106 Estimated rent

    Home value

    $436,600

    $415,000 - $458,000

    $3,106/mo

    Zestimate® history
    Loading
    Loading...

    Owner options

    List your home for rent

    $3,106/mo

    Rent Zestimate®

    Find your next renter with Zillow Rental Manager. Plus, with online applications, you can quickly screen prospective tenants – for free.

    Learn more

    $3,106/mo

    Rent Zestimate®

    Refinance and save

    $3,009/mo

    Est. payment

    Refinancing to a lower rate could help reduce your monthly payments and save thousands over the life of the loan.

    See today's rates

    $3,009/mo

    Est. payment

    Explore your selling options

    Work with a Zillow partner agent

    Leverage their expertise and Zillow's premium Showcase listings to get your home seen by more buyers.

    Get started

    List with your own agent

    Get your home in front of millions of buyers by listing it on Zillow.

    Learn how to do it

    Sell it yourself

    Take full control of how buyers see your home on Zillow by listing For Sale by Owner (FSBO).

    List your home

    What's special

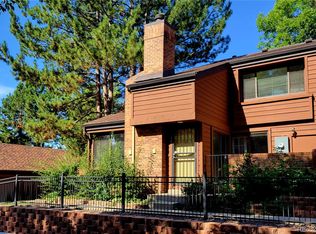
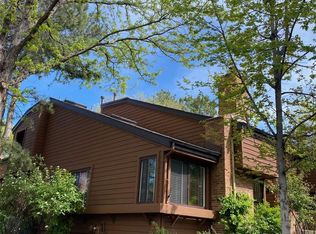
    Backs to the Highline Canal with Mountain and City Views overlooking the Cherry Creek Country Club Golf Course. Light and bright, with lots of windows and skylights. Enter into the front door to the living room with vaulted ceilings, hardwood floors, fireplace with floor to ceiling brick surround. Remodeled kitchen with updated painted cabinets, slab quartz countertops and tiled back splash. Includes all appliances. Full bathroom with designer quartz countertop and updated tiled floor and shower surround. Large main floor bedroom (easily a main floor primary bedroom or study). Upstairs is a large open loft with large skylight overlooking the Living room (great space for a office, work out area of frame it on for an additional room). Large primary bedroom with great views and updated primary bathroom with dual vanities , soaking tub, slab quartz countertops and updated tiled floors and shower/tub surround and skylight. Full basement that is half finished with laundry room (includes washer and dryer) and large bedroom. The other half can be easily finished or perfect for storage. Newer paint and carpet. Designer hardware, plumbing and electrical fixtures. New roof, Central A/C and attic fan. Professionally landscaped (by HOA), large front patio with gate and storage closet. Conveniently located one car detached garage that is drywalled with power and automatic garage door opener with additional storage. Close to everything including direct access to the Highline Canal Trail system right outside your door, Cherry Creek Reservoir, restaurants, shopping, major highways including highways 285, 225, 25 and 70 and throughfares. Minutes to the Nine Mile Rail System, and easy access to Downtown, DTC and DIA. HOA includes community pool, plus much more!!!

    Zillow last checked:

    Listing updated:

    Listed by:

    Darren Fogel 303-883-2252 darren@coloradorealtysource.com,

    MB Denver Colorado Realty Source

    Bought with:

    Tara Curry, 100080692

    Cohesion Homes LLC

    Source: REcolorado as distributed by MLS GRID,MLS#: 5787533MLS Logo

    Facts & features

    Interior

    Bedrooms & bathrooms
    • Bedrooms: 3
    • Bathrooms: 2
    • Full bathrooms: 2
    • Main level bathrooms: 1
    • Main level bedrooms: 1
    Primary bedroom
    • Level: Upper
    Bedroom
    • Level: Main
    Bedroom
    • Level: Basement
    Primary bathroom
    • Level: Upper
    Bathroom
    • Level: Main
    Kitchen
    • Level: Main
    Laundry
    • Level: Basement
    Living room
    • Level: Main
    Loft
    • Level: Upper
    Heating
    • Forced Air, Natural Gas
    Cooling
    • Attic Fan, Central Air
    Appliances
    • Included: Dishwasher, Disposal, Dryer, Microwave, Range, Refrigerator, Washer
    • Laundry: In Unit
    Features
    • Eat-in Kitchen, High Ceilings, Kitchen Island, Open Floorplan, Pantry, Primary Suite, Quartz Counters, Solid Surface Counters, Vaulted Ceiling(s), Walk-In Closet(s)
    • Flooring: Carpet, Tile, Wood
    • Windows: Double Pane Windows, Skylight(s), Window Coverings
    • Basement: Finished,Full
    • Number of fireplaces: 1
    • Fireplace features: Living Room
    • Common walls with other units/homes: 2+ Common Walls
    Interior area
    • Total structure area: 2,002
    • Total interior livable area: 2,002 sqft
    • Finished area above ground: 1,238
    • Finished area below ground: 382

    Property

    Parking
    • Total spaces: 1
    • Parking features: Dry Walled, Lighted, Storage
    • Garage spaces: 1
    Features
    • Levels: Two
    • Stories: 2
    • Patio & porch: Front Porch, Patio
    • Has view: Yes
    • View description: City, Golf Course, Meadow, Mountain(s), Plains, Valley, Water
    • Has water view: Yes
    • Water view: Water
    Lot
    • Size: 1,021 Square Feet
    • Features: Greenbelt, Landscaped, Near Public Transit, Sprinklers In Front
    Details
    • Parcel number: 634122010
    • Special conditions: Standard

    Construction

    Type & style
    • Home type: Townhouse
    • Architectural style: Contemporary
    • Property subtype: Townhouse
    • Attached to another structure: Yes
    Materials
    • Brick, Frame, Wood Siding
    • Foundation: Concrete Perimeter
    • Roof: Composition
    Condition
    • Year built: 1982

    Utilities & green energy

    • Sewer: Public Sewer
    • Water: Public
    • Utilities for property: Cable Available, Electricity Connected, Natural Gas Connected

    Community & HOA

    Community
    • Subdivision: Beaumont Place
    HOA
    • Has HOA: Yes
    • Amenities included: Parking, Pool, Spa/Hot Tub
    • Services included: Reserve Fund, Insurance, Irrigation, Maintenance Grounds, Maintenance Structure, Recycling, Road Maintenance, Sewer, Snow Removal, Trash, Water
    • HOA fee: $341 monthly
    • HOA name: Advance HOA Management
    • HOA phone: 303-482-2213
    Location
    • Region: Denver

    Financial & listing details

    • Price per square foot: $230/sqft
    • Tax assessed value: $455,000
    • Annual tax amount: $2,077
    • Date on market: 5/31/2024
    • Listing terms: Cash,Conventional,FHA,VA Loan
    • Exclusions: Seller's Personal Property
    • Ownership: Individual
    • Electric utility on property: Yes
    • Road surface type: Paved

    Price history

    DateEventPrice
    7/12/2024Sold$460,000-4.1%$230/sqft
    Source: REcolorado as distributed by MLS GRID #5787533 Report a problem
    6/25/2024Pending sale$479,900$240/sqft
    Source: REcolorado as distributed by MLS GRID #5787533 Report a problem
    5/31/2024Listed for sale$479,900+139.9%$240/sqft
    Source: REcolorado as distributed by MLS GRID #5787533 Report a problem
    5/2/2024Listing removed--
    Source: Zillow Rentals Report a problem
    4/13/2024Listed for rent$2,300$1/sqft
    Source: Zillow Rentals Report a problem
    3/10/2023Listing removed--
    Source: Zillow Rentals Report a problem
    3/1/2023Listed for rent$2,300$1/sqft
    Source: Zillow Rentals Report a problem
    4/17/2003Sold$200,000$100/sqft
    Source: Public Record Report a problem

    Public tax history

    YearProperty taxesTax assessment
    2024$2,077 +6.4%$26,800 -18.6%
    2023$1,952 +3.6%$32,940 +34.2%
    2022$1,884 +63.5%$24,540 -2.8%
    2021$1,152 +2.9%$25,250 +11.3%
    2020$1,120 +27.3%$22,687 -0.7%
    2019$880 $22,845 +23%
    2018$880 +0.3%$18,570
    2017$877 +19.5%$18,570 +7%
    2016$734 +34%$17,350
    2015$547 -59.8%$17,350 +31.6%
    2014$1,362 $13,180
    Find assessor info on the county website

    Neighborhood: Hampden

    Nearby schools

    GreatSchools rating
    Schools provided by the listing agent
    • Elementary: Holm
    • Middle: Hamilton
    • High: Thomas Jefferson
    • District: Denver 1

    Source: REcolorado as distributed by MLS GRID. This data may not be complete. We recommend contacting the local school district to confirm school assignments for this home.

    Get a cash offer in 3 minutes
    Find out how much your home could sell for in as little as 3 minutes with a no-obligation cash offer.
    Estimated market value
    $436,600
    Get a cash offer in 3 minutes
    Find out how much your home could sell for in as little as 3 minutes with a no-obligation cash offer.
    Estimated market value
    $436,600