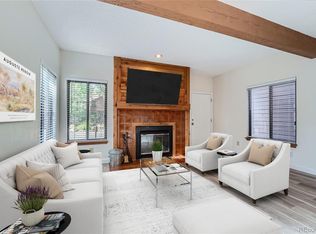
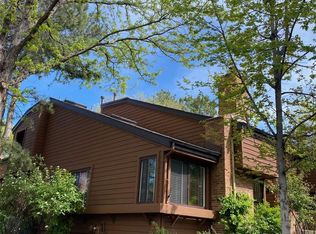
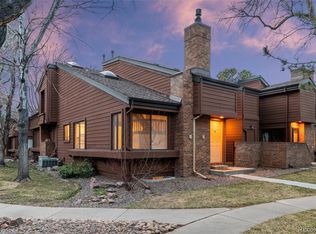
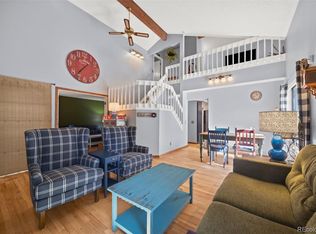
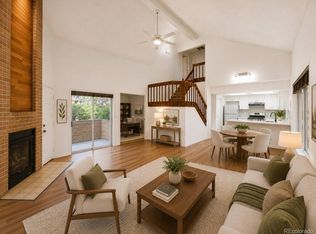
Bright and spacious end-unit townhome offering abundant natural light and a quiet setting. The open floor plan features a dramatic two-story great room with vaulted ceilings and a spacious kitchen. The flexible layout offers two primary bedrooms, one conveniently located on the main level and another upstairs, along with a versatile loft featuring built-in bookshelves and a closet, ideal for a home office, study, nursery or additional living space. A large unfinished basement provides plenty of storage and excellent potential for future expansion. Enjoy your own private patio and easy access to nearby walking and biking trails, including the High Line Canal and Cherry Creek trail systems. Conveniently located near shopping, restaurants, public transportation, and everyday amenities. This home offers an appealing combination of comfort, flexibility, and convenience.
For sale
$379,900
2685 S Dayton Way #344, Denver, CO 80231
2beds
2,003sqft
Townhouse
Built in 1982
1,020 Square Feet Lot
$-- Zestimate®
$190/sqft
$360/mo HOA
What's special
- 31 days
- 295
- 31
Zillow last checked:
Listing updated:
Listed by:
Makda Alem 303-968-4969 Makda.COrealestate@gmail.com,
Vestara Real Estate Group
Source: REcolorado as distributed by MLS GRID,MLS#: 3033769
Facts & features
Interior
Bedrooms & bathrooms
- Bedrooms: 2
- Bathrooms: 2
- Full bathrooms: 2
- Main level bathrooms: 1
- Main level bedrooms: 1
Bedroom
- Description: Master Bedroom On Upper Level With Walk-In Closet And Full Master Bath.
- Level: Upper
- Area: 165 Square Feet
- Dimensions: 11 x 15
Bedroom
- Description: Main Level Master Bedroom With French Doors. Overlooks Private Patio
- Level: Main
- Area: 154 Square Feet
- Dimensions: 11 x 14
Bathroom
- Description: Master Bath With Vaulted Ceiling And Skylight. Newer Tile Shower Surround, Floor And Extended Vanity. Over-Sized Soaking Tub.
- Level: Upper
- Area: 75 Square Feet
- Dimensions: 5 x 15
Bathroom
- Description: Full Bath Located On Main Level W/ Access To Bedroom And 6x6 Dressing Area
- Level: Main
- Dimensions: undefined x 8
Dining room
- Description: Dining Area Opens To Living Room & Kitchen
- Level: Main
- Area: 80 Square Feet
- Dimensions: 8 x 10
Kitchen
- Description: Granite Counter Tops
- Level: Main
- Area: 90 Square Feet
- Dimensions: 9 x 10
Living room
- Description: Great Room With Dramatic Vaulted Ceiling & Fireplace Framed By Brick Hearth
- Level: Main
- Area: 192 Square Feet
- Dimensions: 12 x 16
Loft
- Description: With Window
- Level: Upper
Loft
- Description: Uilt-In Book Shelves. Vaulted Ceiling. Great For Home Office Or Master Suite Sitting Area
- Level: Upper
- Area: 120 Square Feet
- Dimensions: 10 x 12
Heating
- Forced Air
Cooling
- Central Air
Appliances
- Included: Cooktop, Dishwasher, Disposal, Dryer, Oven, Refrigerator, Washer
Features
- Basement: Unfinished
- Number of fireplaces: 1
- Fireplace features: Living Room
- Common walls with other units/homes: End Unit,2+ Common Walls
Interior area
- Total structure area: 2,003
- Total interior livable area: 2,003 sqft
- Finished area above ground: 1,238
- Finished area below ground: 0
Video & virtual tour
Property
Parking
- Total spaces: 1
- Parking features: Garage
- Garage spaces: 1
Features
- Levels: Two
- Stories: 2
- Patio & porch: Front Porch
Lot
- Size: 1,020 Square Feet
- Features: Corner Lot
Details
- Parcel number: 634124008
- Zoning: R-2
- Special conditions: Standard
Construction
Type & style
- Home type: Townhouse
- Property subtype: Townhouse
- Attached to another structure: Yes
Materials
- Brick
- Roof: Composition
Condition
- Year built: 1982
Utilities & green energy
- Sewer: Public Sewer
- Water: Public
Community & HOA
Community
- Subdivision: Beaumont Place
HOA
- Has HOA: Yes
- Amenities included: Parking, Pool, Spa/Hot Tub
- Services included: Reserve Fund, Irrigation, Maintenance Grounds, Maintenance Structure, Road Maintenance, Sewer, Snow Removal, Trash, Water
- HOA fee: $360 monthly
- HOA name: Advanced HOA Management
- HOA phone: 303-482-2213
Location
- Region: Denver
Financial & listing details
- Price per square foot: $190/sqft
- Tax assessed value: $420,000
- Annual tax amount: $2,265
- Date on market: 9/22/2026
- Listing terms: Cash,Conventional,FHA,Other,VA Loan
- Exclusions: Personal Property
- Ownership: Individual
Estimated market value
Not available
Estimated sales range
Not available
Not available
Price history
| Date | Event | Price |
|---|---|---|
| 9/20/2026 | Listed for sale | $379,900+54.7%$190/sqft |
Source:  REcolorado as distributed by MLS GRID #3033769 Report a problem REcolorado as distributed by MLS GRID #3033769 Report a problem | ||
| 10/28/2016 | Sold | $245,500+3.6%$123/sqft |
Source: Public Record Report a problem | ||
| 9/21/2016 | Listed for sale | $237,000+17.8%$118/sqft |
Source: Coldwell Banker Residential Brokerage - North Metro #1624343 Report a problem | ||
| 2/2/2015 | Sold | $201,200+3.2%$100/sqft |
Source: Public Record Report a problem | ||
| 1/17/2015 | Listed for sale | $195,000$97/sqft |
Source: Bielenberg & Associates #8767710 Report a problem | ||
Public tax history
| Year | Property taxes | Tax assessment |
|---|---|---|
| 2025 | $1,978 +2.2% | $29,610 +18.6% |
| 2024 | $1,935 +13.8% | $24,970 -10.6% |
| 2023 | $1,699 +3.6% | $27,920 +30.7% |
| 2022 | $1,641 +6.7% | $21,370 -2.8% |
| 2021 | $1,537 +2.9% | $21,990 +6.1% |
| 2020 | $1,494 +12.5% | $20,721 -0.7% |
| 2019 | $1,328 | $20,865 +21.5% |
| 2018 | $1,328 +0.3% | $17,170 |
| 2017 | $1,324 +14.2% | $17,170 +15.6% |
| 2016 | $1,160 +37.6% | $14,850 |
| 2015 | $843 -22.5% | $14,850 +46.3% |
| 2014 | $1,087 | $10,150 |
Find assessor info on the county website
Monthly payment
Est. payment
Payment breakdown
Explore the cost of this home by adjusting the details. Changes won't be saved.Climate risks
Neighborhood: Hampden
Nearby schools
Schools provided by the listing agent
- Elementary: Joe Shoemaker
- Middle: Hamilton
- High: Thomas Jefferson
- District: Denver 1
Source: REcolorado as distributed by MLS GRID. This data may not be complete. We recommend contacting the local school district to confirm school assignments for this home.
Similar homes
- $370,0002 bd2 ba2k sqft2685 S Dayton Way #253, Denver, CO 80231For Sale
 MLS ID #8752670, Ryan Diller, Ed Prather Real Estate. REcolorado as distributed by MLS GRID
 - $377,0002 bd4 ba1.9k sqft2064 S Xenia Way #68, Denver, CO 80231For Sale
 MLS ID #8003949, Naseem Mirza, Opendoor Brokerage LLC. REcolorado as distributed by MLS GRID
 - $379,0004 bd3 ba1.9k sqft2685 S Dayton Way #361, Denver, CO 80231For Sale
 MLS ID #5907757, Tong Zhang, HomeSmart Realty. REcolorado as distributed by MLS GRID
 - $405,0003 bd2 ba1.8k sqft2685 S Dayton Way #138, Denver, CO 80231For Sale
 MLS ID #6525824, Sean Nealon, Your Castle Real Estate Inc. REcolorado as distributed by MLS GRID
 - $369,0003 bd2 ba2k sqftWind Stream, Denver, CO 80231For SaleMLS ID #8007633, Janet Moore, Equity Colorado Real Estate. REcolorado as distributed by MLS GRID
- $360,0002 bd3 ba1.9k sqftWillows at Highlands, Denver, CO 80231For SaleMLS ID #9774818, Rebekah Robinson, HomeSmart Realty. REcolorado as distributed by MLS GRID
- $420,0003 bd3 ba1.9k sqftCherry Creek Meadows, Denver, CO 80231For SaleMLS ID #7210681, John Marshall, LoKation Real Estate. REcolorado as distributed by MLS GRID
- $290,0002 bd2 ba1.6k sqftGranville Townhomes, Denver, CO 80231For SaleMLS ID #4896839, Stacie Duffy, Novella Real Estate. REcolorado as distributed by MLS GRID
- $375,0003 bd3 ba2.1k sqft2083 S Xenia Way, Denver, CO 80231For SaleMLS ID #3841338, Vadim Gershkovich, Home303. REcolorado as distributed by MLS GRID
- $380,0004 bd3 ba1.5k sqft9217 E Mansfield Avenue, Denver, CO 80237For SaleMLS ID #3371160, Manijeh Saeidi, Brokers Guild Real Estate. REcolorado as distributed by MLS GRID
- $469,0003 bd4 ba2k sqft9400 E Iliff Avenue #414, Denver, CO 80231For SaleMLS ID #3184217, Christopher Naggar, Engel & Volkers Denver. REcolorado as distributed by MLS GRID
- $398,0003 bd4 ba1.9k sqft2003 S Xenia Way, Denver, CO 80231For SaleMLS ID #5141547, Ben Rule, LIV Sotheby's International Realty. REcolorado as distributed by MLS GRID
- $365,0002 bd4 ba1.9k sqft10124 E Jewell Avenue #11, Aurora, CO 80247For SaleMLS ID #9146182, Jayson Holland, Listings.com. REcolorado as distributed by MLS GRID
- $450,0003 bd3 ba2.3k sqft8742 E Amherst Drive #A, Denver, CO 80231For SaleMLS ID #2315572, Tom & Denise Barnwell, LIV Sotheby's International Realty. REcolorado as distributed by MLS GRID
- $499,0003 bd3 ba2.2k sqft2770 S Elmira Street #137, Denver, CO 80231For SaleMLS ID #1997640, Daniel Gurzhiev, Fixed Rate Real Estate, LLC. REcolorado as distributed by MLS GRID
- $350,0003 bd2 ba1.3k sqft2525 S Dayton Way #2310, Denver, CO 80231For SaleMLS ID #8930120, Doug Gaeta, Compass - Denver. REcolorado as distributed by MLS GRID
- $375,0002 bd2 ba1.4k sqft11184 E Linvale Drive, Aurora, CO 80014For SaleMLS ID #6294014, Kim Brogus, Ember + Stone Realty LLC. REcolorado as distributed by MLS GRID
- $435,0002 bd3 ba1.2k sqft8711 E Hampden Avenue #13, Denver, CO 80231For SaleMLS ID #8306942, Lindsay Stover, Home Run Real Estate LLC. REcolorado as distributed by MLS GRID
- $370,0003 bd3 ba1.9k sqft2918 S Parker Court, Aurora, CO 80014For SaleMLS ID #1564413, Amanda Jackson, LoKation Real Estate. REcolorado as distributed by MLS GRID
- $300,0001 bd1 ba1.7k sqft2685 S Dayton Way #38, Denver, CO 80231For SaleMLS ID #2696994, Doug Gaeta, Compass - Denver. REcolorado as distributed by MLS GRID
