Skip main navigation
Sold for $364,700
  • $364,700

    2685 S Dayton Way #273, Denver, CO 80231

    3beds
    1,856sqft
    Townhouse
    Built in 1981
    1,020 Square Feet Lot
    $362,500 Zestimate®
    $196/sqft
    $2,807 Estimated rent

    Home value

    $362,500

    $341,000 - $384,000

    $2,807/mo

    Zestimate® history
    Loading
    Loading...

    Owner options

    List your home for rent

    $2,807/mo

    Rent Zestimate®

    Find your next renter with Zillow Rental Manager. Plus, with online applications, you can quickly screen prospective tenants – for free.

    Learn more

    $2,807/mo

    Rent Zestimate®

    Refinance and save

    $2,450/mo

    Est. payment

    Refinancing to a lower rate could help reduce your monthly payments and save thousands over the life of the loan.

    See today's rates

    $2,450/mo

    Est. payment

    Explore your selling options

    Work with a Zillow partner agent

    Leverage their expertise and Zillow's premium Showcase listings to get your home seen by more buyers.

    Get started

    List with your own agent

    Get your home in front of millions of buyers by listing it on Zillow.

    Learn how to do it

    Sell it yourself

    Take full control of how buyers see your home on Zillow by listing For Sale by Owner (FSBO).

    List your home

    What's special

    Partially finished basementVaulted ceilingsCozy wood-burning fireplaceTile entryway and kitchenHardwood floorsBonus roomThird bedroom
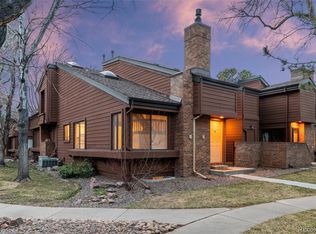
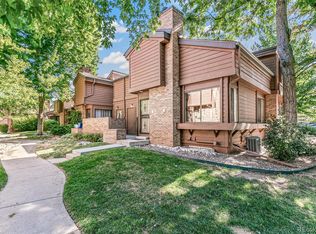
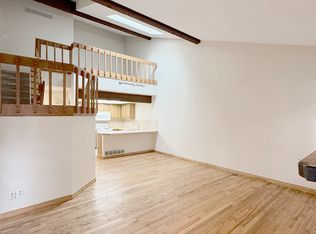
    Welcome to this well-designed 3-bedroom, 2-bathroom townhome nestled in the desirable Beaumont Place community. With 1,856 square feet of comfortable living space, this home offers the perfect blend of style, functionality, and location. Step inside to find an open floorplan enhanced by vaulted ceilings, decorative wood beams, and skylights that flood the home with natural light. The main living area features hardwood floors, tile entryway and kitchen, new carpet and a cozy wood-burning fireplace, creating a warm and inviting atmosphere. The partially finished basement includes new carpet, a third bedroom and a bonus room—ideal for a home office, workout space, or playroom. A new 50-gallon water heater adds peace of mind, and the roof was replaced in 2024. Enjoy the Colorado outdoors on your private patio with extra storage, or explore the nearby Highline Canal Trail, Cherry Creek Trail, and Front Range Trail. The home also includes a detached garage with opener and keypad. Community amenities include a pool and hot tub, and you're just minutes from Cherry Creek Country Club, Kennedy Golf Course & Soccer Complex, and Babi Yar Park. Don’t miss this rare opportunity to own a spacious, move-in ready townhome in one of Denver’s most scenic and accessible neighborhoods.

    Zillow last checked:

    Listing updated:

    Listed by:

    Lin Miklas 720-301-0274 lmiklas@msn.com,

    RE/MAX Alliance

    Bought with:

    Jason Corriere, 100008652

    Corriere Group LLC

    Source: REcolorado as distributed by MLS GRID,MLS#: 7848004MLS Logo

    Facts & features

    Interior

    Bedrooms & bathrooms
    • Bedrooms: 3
    • Bathrooms: 2
    • Full bathrooms: 2
    • Main level bathrooms: 1
    • Main level bedrooms: 1
    Bedroom
    • Description: Wood Flooring, Double Entry To Bedroom, French Doors, Walk-In Closet Measuring 5.7x4.3
    • Level: Main
    • Area: 160.92 Square Feet
    • Dimensions: 10.8 x 14.9
    Bedroom
    • Description: New Carpet, Recessed Lighting, Closet, Window
    • Level: Basement
    • Area: 167.44 Square Feet
    • Dimensions: 10.4 x 16.1
    Bathroom
    • Description: Tile Flooring, Tile Countertop Vanity, Medicine Cabinet, Linen Closet Outside Bathroom Entrance
    • Level: Main
    • Area: 34.31 Square Feet
    • Dimensions: 4.7 x 7.3
    Other
    • Description: New Carpet, Two Large Closets W/Shelving, Large Window
    • Level: Upper
    • Area: 190.92 Square Feet
    • Dimensions: 11.1 x 17.2
    Other
    • Description: Tile Flooring, Glass Block Decorative Accents, Long Tiled Vanity, Large Oval Soaking Tub, Skylight, Vaulted Ceiling, Medicine Cabinet, Heat Lamp
    • Level: Upper
    • Area: 90.24 Square Feet
    • Dimensions: 9.4 x 9.6
    Bonus room
    • Description: New Carpet, Recessed Lighting
    • Level: Basement
    • Area: 231.6 Square Feet
    • Dimensions: 12 x 19.3
    Dining room
    • Description: Open To Living Room & Kitchen, Vaulted Ceiling, Skylight, Wood Flooring, Decorative Wood Beams, Ceiling Fan W/Light
    • Level: Main
    • Area: 62.37 Square Feet
    • Dimensions: 6.3 x 9.9
    Kitchen
    • Description: Tile Flooring, Open To Dining & Living Room, Stainless Steel Sink W/Pull-Out Faucet & Soap Dispenser, White Cabinetry, Stainless Steel Dishwasher & Range W/Flat Cooktop, White Refrigerator & Microwave, Pantry
    • Level: Main
    • Area: 86.13 Square Feet
    • Dimensions: 8.7 x 9.9
    Living room
    • Description: Tile Floor Entry, Wood Flooring, Vaulted Ceiling, Decorative Wood Beams, Skylight, Wood Burning Brick Fireplace W/Mantle, Ceiling Fan W/Light, Recessed Lighting, Large Window, Slider To Patio W/Additional Storage
    • Level: Main
    • Area: 217.08 Square Feet
    • Dimensions: 13.4 x 16.2
    Utility room
    • Description: Washer & Dryer Connections, New 50 Gallon Water Heater, Furnace, Tile Flooring, Storage Closet & Storage Under Stairs
    • Level: Basement
    • Area: 204.6 Square Feet
    • Dimensions: 12.4 x 16.5
    Heating
    • Forced Air, Natural Gas
    Cooling
    • Central Air
    Appliances
    • Included: Dishwasher, Disposal, Microwave, Range, Refrigerator, Self Cleaning Oven
    • Laundry: In Unit
    Features
    • Ceiling Fan(s), High Ceilings, Pantry, Solid Surface Counters, Tile Counters, Vaulted Ceiling(s), Walk-In Closet(s)
    • Flooring: Carpet, Tile, Wood
    • Windows: Skylight(s), Window Coverings, Window Treatments
    • Basement: Full,Interior Entry
    • Number of fireplaces: 1
    • Fireplace features: Living Room, Wood Burning
    • Common walls with other units/homes: 2+ Common Walls
    Interior area
    • Total structure area: 1,856
    • Total interior livable area: 1,856 sqft
    • Finished area above ground: 1,133
    • Finished area below ground: 516

    Property

    Parking
    • Total spaces: 1
    • Parking features: Concrete, Dry Walled
    • Garage spaces: 1
    Features
    • Levels: Two
    • Stories: 2
    • Entry location: Courtyard
    • Patio & porch: Patio
    • Exterior features: Lighting, Rain Gutters
    • Fencing: None
    Lot
    • Size: 1,020 Square Feet
    • Features: Landscaped
    Details
    • Parcel number: 634113011
    • Zoning: R-2
    • Special conditions: Standard

    Construction

    Type & style
    • Home type: Townhouse
    • Property subtype: Townhouse
    • Attached to another structure: Yes
    Materials
    • Brick, Frame, Other, Wood Siding
    • Foundation: Slab
    • Roof: Composition
    Condition
    • Year built: 1981

    Utilities & green energy

    • Sewer: Public Sewer
    • Water: Public
    • Utilities for property: Electricity Connected

    Community & HOA

    Community
    • Security: Carbon Monoxide Detector(s), Smoke Detector(s)
    • Subdivision: Beaumont Place
    HOA
    • Has HOA: Yes
    • Amenities included: Pool, Spa/Hot Tub
    • Services included: Maintenance Grounds, Snow Removal, Trash, Water
    • HOA fee: $351 monthly
    • HOA name: Advance HOA Management
    • HOA phone: 303-482-2213
    Location
    • Region: Denver

    Financial & listing details

    • Price per square foot: $196/sqft
    • Tax assessed value: $420,200
    • Annual tax amount: $1,938
    • Date on market: 7/16/2025
    • Listing terms: Cash,Conventional,FHA,VA Loan
    • Exclusions: None
    • Ownership: Individual
    • Electric utility on property: Yes
    • Road surface type: Paved

    Price history

    DateEventPrice
    2/6/2026Sold$364,700-2.7%$196/sqft
    Source: REcolorado as distributed by MLS GRID #7848004 Report a problem
    1/15/2026Pending sale$375,000$202/sqft
    Source: REcolorado as distributed by MLS GRID #7848004 Report a problem
    12/22/2025Price change$375,000-2.3%$202/sqft
    Source: REcolorado as distributed by MLS GRID #7848004 Report a problem
    9/15/2025Listed for sale$384,000$207/sqft
    Source: REcolorado as distributed by MLS GRID #7848004 Report a problem
    9/8/2025Pending sale$384,000$207/sqft
    Source: REcolorado as distributed by MLS GRID #7848004 Report a problem
    8/19/2025Price change$384,000-3.8%$207/sqft
    Source: REcolorado as distributed by MLS GRID #7848004 Report a problem
    7/16/2025Listed for sale$399,000+119.5%$215/sqft
    Source: REcolorado as distributed by MLS GRID #7848004 Report a problem
    3/14/2014Sold$181,750-1%$98/sqft
    Source: 8z Real Estate solds #6714663_80231 Report a problem
    1/31/2014Listed for sale$183,500+17%$99/sqft
    Source: 8Z LESLIE RESNICK #6714663 Report a problem
    12/18/2009Sold$156,790-4.9%$84/sqft
    Source: Public Record Report a problem
    8/23/2008Listing removed$164,900$89/sqft
    Source: Listhub #681896 Report a problem
    7/19/2008Price change$164,900-2.9%$89/sqft
    Source: Listhub #681896 Report a problem
    6/10/2008Listed for sale$169,900+0.8%$92/sqft
    Source: Listhub #681896 Report a problem
    4/30/2002Sold$168,500+34.4%$91/sqft
    Source: Public Record Report a problem
    11/5/1998Sold$125,400+20.2%$68/sqft
    Source: Public Record Report a problem
    4/26/1996Sold$104,350$56/sqft
    Source: Public Record Report a problem

    Public tax history

    YearProperty taxesTax assessment
    2024$1,896 +21.9%$24,470 -10.7%
    2023$1,556 +3.6%$27,410 +40.1%
    2022$1,501 +0.8%$19,560 -2.8%
    2021$1,489 +2.9%$20,120 +0.2%
    2020$1,447 +9.3%$20,070 -0.7%
    2019$1,324 $20,210 +18%
    2018$1,324 +0.3%$17,120
    2017$1,321 +28.2%$17,120 +29.9%
    2016$1,030 +21.3%$13,180
    2015$849 -16.8%$13,180 +29%
    2014$1,021 $10,220
    Find assessor info on the county website

    Neighborhood: Hampden

    Nearby schools

    GreatSchools rating
    Schools provided by the listing agent
    • Elementary: Samuels
    • Middle: Hamilton
    • High: Thomas Jefferson
    • District: Denver 1

    Source: REcolorado as distributed by MLS GRID. This data may not be complete. We recommend contacting the local school district to confirm school assignments for this home.

    Get a cash offer in 3 minutes
    Find out how much your home could sell for in as little as 3 minutes with a no-obligation cash offer.
    Estimated market value
    $362,500
    Get a cash offer in 3 minutes
    Find out how much your home could sell for in as little as 3 minutes with a no-obligation cash offer.
    Estimated market value
    $362,500