Charming Townhome Near Endless Trails Discover the perfect blend of urban convenience and outdoor living in SE Denver’s highly desirable Cherry Creek Meadows community. This fantastic three-bedroom townhome sits just one block from both the Highline Canal and the Cherry Creek Trail System, offering miles of scenic paths right outside your door. Step inside to find a beautifully maintained interior featuring all new windows and sliding patio door and gleaming hardwood floors throughout the main level and durable luxury vinyl plank flooring everywhere else. The inviting main-floor living room boasts a cozy wood-burning fireplace and opens directly to a covered front porch overlooking the peaceful community greenbelt. Flowing effortlessly from the living space, the kitchen features stainless steel appliances and an eat-in dining area that steps out to a fully enclosed, private back patio—your ideal oasis for outdoor entertaining. The thoughtfully designed layout places three spacious bedrooms and a full bath upstairs. The fully finished basement features a bonus room that game room or 4th bedroom with access to a 3/4 bath, making it perfect for guests, a home office, or a teen suite. Complete with a detached two-car garage and ample unfinished basement storage for all your Colorado gear, this home offers an unbeatable location near excellent shopping, dining, and effortless commuting via the I-225/Yosemite Light Rail station.
For sale
Price cut: $30K (8/18)
$420,000
8601 E Yale Avenue #B, Denver, CO 80231
3beds
1,936sqft
Townhouse
Built in 1979
1,584 Square Feet Lot
$418,400 Zestimate®
$217/sqft
$300/mo HOA
What's special
- 91 days
- 355
- 28
Zillow last checked:
Listing updated:
Listed by:
John Marshall 720-982-6322 john@winwindenver.com,
LoKation Real Estate,
Jacob Marshall 720-339-6192,
LoKation
Source: REcolorado as distributed by MLS GRID,MLS#: 7210681
Facts & features
Interior
Bedrooms & bathrooms
- Bedrooms: 3
- Bathrooms: 3
- Full bathrooms: 1
- 3/4 bathrooms: 1
- 1/2 bathrooms: 1
- Main level bathrooms: 1
Bedroom
- Level: Upper
Bedroom
- Level: Upper
Bedroom
- Level: Upper
Bathroom
- Features: En Suite Bathroom
- Level: Main
Bathroom
- Level: Upper
Bathroom
- Level: Basement
Den
- Level: Basement
Dining room
- Level: Main
Family room
- Level: Basement
Kitchen
- Level: Main
Laundry
- Level: Basement
Living room
- Level: Main
Heating
- Forced Air
Cooling
- Central Air
Appliances
- Included: Dishwasher, Disposal, Dryer, Range, Refrigerator, Washer
Features
- Eat-in Kitchen
- Basement: Bath/Stubbed,Finished,Full
- Common walls with other units/homes: 2+ Common Walls
Interior area
- Total structure area: 1,936
- Total interior livable area: 1,936 sqft
- Finished area above ground: 1,298
- Finished area below ground: 510
Video & virtual tour
Property
Parking
- Total spaces: 2
- Parking features: Concrete
- Garage spaces: 2
Features
- Levels: Two
- Stories: 2
- Entry location: Ground
- Patio & porch: Covered, Front Porch, Patio
Lot
- Size: 1,584 Square Feet
- Features: Greenbelt
Details
- Parcel number: 634601177
- Zoning: R-2
- Special conditions: Standard
Construction
Type & style
- Home type: Townhouse
- Property subtype: Townhouse
- Attached to another structure: Yes
Materials
- Brick, Wood Siding
- Roof: Composition
Condition
- Year built: 1979
Details
- Builder name: Writer Homes
Utilities & green energy
- Water: Public
- Utilities for property: Electricity Connected
Community & HOA
Community
- Subdivision: Cherry Creek Meadows
HOA
- Has HOA: Yes
- Amenities included: Clubhouse, Pool, Tennis Court(s)
- Services included: Maintenance Grounds, Sewer, Snow Removal, Trash, Water
- HOA fee: $300 monthly
- HOA name: Cherry Creek Meadows
- HOA phone: 303-369-1800
Location
- Region: Denver
Financial & listing details
- Price per square foot: $217/sqft
- Tax assessed value: $461,000
- Annual tax amount: $2,486
- Date on market: 7/22/2026
- Listing terms: 1031 Exchange,Cash,Conventional,FHA,VA Loan
- Exclusions: None
- Ownership: Estate
- Electric utility on property: Yes
Estimated market value
$418,400
$397,000 - $439,000
$2,714/mo
Price history
| Date | Event | Price |
|---|---|---|
| 8/18/2026 | Price change | $420,000-6.7%$217/sqft |
Source:  REcolorado as distributed by MLS GRID #7210681 Report a problem REcolorado as distributed by MLS GRID #7210681 Report a problem | ||
| 7/22/2026 | Listed for sale | $450,000-14.3%$232/sqft |
Source: REcolorado as distributed by MLS GRID #7210681 Report a problem | ||
| 5/27/2022 | Sold | $525,000+115.6%$271/sqft |
Source: Public Record Report a problem | ||
| 2/26/2021 | Listing removed | -- |
Source: Owner Report a problem | ||
| 5/29/2020 | Listing removed | $2,100$1/sqft |
Source: Owner Report a problem | ||
| 5/26/2020 | Listed for rent | $2,100$1/sqft |
Source: Owner Report a problem | ||
| 5/10/2018 | Listing removed | $2,100$1/sqft |
Source: Housing Helpers Report a problem | ||
| 4/9/2018 | Listed for rent | $2,100$1/sqft |
Source: Housing Helpers Report a problem | ||
| 10/3/2014 | Sold | $243,500-2.2%$126/sqft |
Source: Public Record Report a problem | ||
| 8/2/2014 | Listed for sale | $249,000+21.5%$129/sqft |
Source: Hume & Company/Metro Brokers #2725823 Report a problem | ||
| 6/7/2010 | Listing removed | $205,000$106/sqft |
Source: Keller Williams Real Estate, LLC #877469 Report a problem | ||
| 5/27/2010 | Price change | $205,000-3.8%$106/sqft |
Source: Keller Williams - Denver Park Meadows #877469 Report a problem | ||
| 5/14/2010 | Price change | $213,000-5.3%$110/sqft |
Source: Keller Williams - Denver Park Meadows #877469 Report a problem | ||
| 4/24/2010 | Listed for sale | $225,000+0.2%$116/sqft |
Source: Keller Williams Real Estate, LLC #877469 Report a problem | ||
| 8/2/2005 | Sold | $224,500-0.2%$116/sqft |
Source: Public Record Report a problem | ||
| 10/29/2002 | Sold | $224,950$116/sqft |
Source: Public Record Report a problem | ||
Public tax history
| Year | Property taxes | Tax assessment |
|---|---|---|
| 2025 | $2,371 +2.2% | $32,500 +8.6% |
| 2024 | $2,320 +22% | $29,940 -9.1% |
| 2023 | $1,901 +3.6% | $32,940 +37.8% |
| 2022 | $1,835 -0.3% | $23,910 -2.8% |
| 2021 | $1,841 +2.9% | $24,590 -0.9% |
| 2020 | $1,789 +14.1% | $24,817 -0.7% |
| 2019 | $1,567 | $24,991 +23.4% |
| 2018 | $1,567 +0.3% | $20,260 |
| 2017 | $1,563 +18.4% | $20,260 +20% |
| 2016 | $1,320 +20.9% | $16,890 |
| 2015 | $1,091 0% | $16,890 +28.5% |
| 2014 | $1,092 | $13,140 |
Find assessor info on the county website
Monthly payment
Est. payment
Payment breakdown
Explore the cost of this home by adjusting the details. Changes won't be saved.Climate risks
Neighborhood: Hampden
Nearby schools
Schools provided by the listing agent
- Elementary: Holm
- Middle: Hamilton
- High: Thomas Jefferson
- District: Denver 1
Source: REcolorado as distributed by MLS GRID. This data may not be complete. We recommend contacting the local school district to confirm school assignments for this home.
Similar homes
- $420,0004 bd4 ba2.7k sqft1683 S Trenton Street, Denver, CO 80231For Sale
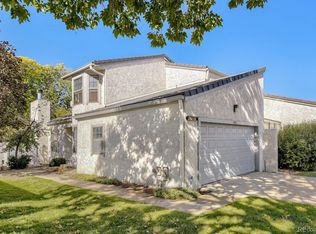
 MLS ID #3844316, Karla Anderson, Compass - Denver. REcolorado as distributed by MLS GRID
 - $450,0003 bd3 ba2.3k sqft8742 E Amherst Drive #A, Denver, CO 80231For Sale
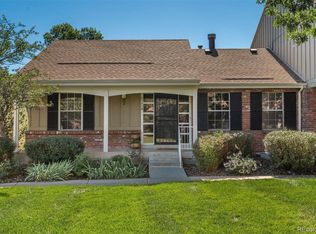 MLS ID #2315572, Tom & Denise Barnwell, LIV Sotheby's International Realty. REcolorado as distributed by MLS GRID
 - $377,0002 bd4 ba1.9k sqft2064 S Xenia Way #68, Denver, CO 80231For Sale
 MLS ID #8003949, Naseem Mirza, Opendoor Brokerage LLC. REcolorado as distributed by MLS GRID
 - $405,0003 bd2 ba1.8k sqft2685 S Dayton Way #138, Denver, CO 80231For Sale
 MLS ID #6525824, Sean Nealon, Your Castle Real Estate Inc. REcolorado as distributed by MLS GRID
 - $379,0004 bd3 ba1.9k sqft2685 S Dayton Way #361, Denver, CO 80231For SaleMLS ID #5907757, Tong Zhang, HomeSmart Realty. REcolorado as distributed by MLS GRID
- $460,0004 bd4 ba1.9k sqft8651 E Amherst Drive #D, Denver, CO 80231For SaleMLS ID #8741259, Tori Campbell, Coldwell Banker Realty 18. REcolorado as distributed by MLS GRID
- $370,0002 bd2 ba2k sqft2685 S Dayton Way #253, Denver, CO 80231For SaleMLS ID #8752670, Ryan Diller, Ed Prather Real Estate. REcolorado as distributed by MLS GRID
- $469,0003 bd4 ba2k sqft9400 E Iliff Avenue #414, Denver, CO 80231For SaleMLS ID #3184217, Christopher Naggar, Engel & Volkers Denver. REcolorado as distributed by MLS GRID
- $379,9002 bd2 ba2k sqft2685 S Dayton Way #344, Denver, CO 80231For SaleMLS ID #3033769, Makda Alem, Vestara Real Estate Group. REcolorado as distributed by MLS GRID
- $452,4003 bd4 ba2.3k sqftVilla Marbella, Denver, CO 80231For SaleMLS ID #3762582, Natalia Kanonerova, Engel & Voelkers Aspen - Snowmass. REcolorado as distributed by MLS GRID
- $435,0002 bd3 ba1.2k sqft8711 E Hampden Avenue #13, Denver, CO 80231For SaleMLS ID #8306942, Lindsay Stover, Home Run Real Estate LLC. REcolorado as distributed by MLS GRID
- $480,0003 bd3 ba2.3k sqftIndian Creek, Denver, CO 80231For SaleMLS ID #4238734, Kimberly Tutor, House2Home LLC. REcolorado as distributed by MLS GRID
- $398,0003 bd4 ba1.9k sqft2003 S Xenia Way, Denver, CO 80231For SaleMLS ID #5141547, Ben Rule, LIV Sotheby's International Realty. REcolorado as distributed by MLS GRID
- $375,0003 bd3 ba2.1k sqft2083 S Xenia Way, Denver, CO 80231For SaleMLS ID #3841338, Vadim Gershkovich, Home303. REcolorado as distributed by MLS GRID
- $369,0003 bd2 ba2k sqftWind Stream, Denver, CO 80231For SaleMLS ID #8007633, Janet Moore, Equity Colorado Real Estate. REcolorado as distributed by MLS GRID
- $499,0003 bd3 ba2.2k sqft2770 S Elmira Street #137, Denver, CO 80231For SaleMLS ID #1997640, Daniel Gurzhiev, Fixed Rate Real Estate, LLC. REcolorado as distributed by MLS GRID
- $475,0003 bd4 ba2k sqft9400 E Iliff Avenue #333, Denver, CO 80231For SaleMLS ID #5651678, Heather Lorince Harrington, Milehimodern. REcolorado as distributed by MLS GRID
- $290,0002 bd2 ba1.6k sqftGranville Townhomes, Denver, CO 80231For SaleMLS ID #4896839, Stacie Duffy, Novella Real Estate. REcolorado as distributed by MLS GRID
- $360,0002 bd3 ba1.9k sqftWillows at Highlands, Denver, CO 80231For SaleMLS ID #9774818, Rebekah Robinson, HomeSmart Realty. REcolorado as distributed by MLS GRID
- $570,0003 bd4 ba2.4k sqft9200 E Cherry Creek South Drive #4, Denver, CO 80231For SaleMLS ID #1689923, Eric Drucker, Littleton Real Estate Company. REcolorado as distributed by MLS GRID
