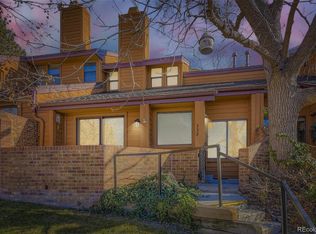
This beautifully remodeled Windstream townhome sits in an ideal location overlooking the community pool. Soaring vaulted ceilings, accent windows and abundant natural light create an airy atmosphere throughout the open-concept layout. Rich hardwood flooring flows through the main living and dining areas, leading into a remodeled kitchen featuring granite countertops, stainless steel appliances and sleek cabinetry. Upstairs, the primary suite showcases an oversized window, en-suite bath with dual vanities, skylit shower and a walk-in closet with a custom storage system. A secondary bedroom with built-ins and recessed lighting offers flexibility for guests or a home office. The finished basement, renovated in 2020, is complete with a wet bar, projector screen, media surround and updated bath. Additional highlights include a two-car attached garage with EV charging station, newer HVAC, windows and water heater, plus proximity to parks, trails, shopping, dining and Cherry Creek schools.
For sale
Price cut: $15.5K (7/6)
$499,500
9400 E Iliff Avenue #333, Denver, CO 80231
3beds
2,056sqft
:
Get pre-qualified$3,563/mo
Townhouse
Built in 1984
-- sqft lot
$-- Zestimate®
$243/sqft
$510/mo HOA
What's special
Soaring vaulted ceilingsStainless steel appliancesGranite countertopsAbundant natural lightSleek cabinetryRemodeled kitchenSkylit shower
- 70 days |
- 390 |
- 20 |
Zillow last checked:
Listing updated:
Listed by:
Heather Lorince Harrington 719-210-5557 heather@milehimodern.com,
Milehimodern
Source: REcolorado as distributed by MLS GRID,MLS#: 5651678
Facts & features
Interior
Bedrooms & bathrooms
- Bedrooms: 3
- Bathrooms: 4
- Full bathrooms: 2
- 1/2 bathrooms: 2
- Main level bathrooms: 1
Bedroom
- Level: Upper
Bedroom
- Features: Primary Suite
- Level: Upper
Bedroom
- Description: Could Be Used As Third Bedroom Vs Bonus Room
- Level: Lower
Bathroom
- Level: Main
Bathroom
- Level: Upper
Bathroom
- Features: En Suite Bathroom, Primary Suite
- Level: Upper
Bathroom
- Level: Basement
Dining room
- Level: Main
Family room
- Level: Basement
Kitchen
- Level: Main
Laundry
- Level: Basement
Living room
- Level: Main
Heating
- Forced Air
Cooling
- Central Air
Appliances
- Included: Dishwasher, Disposal, Dryer, Microwave, Range, Refrigerator, Tankless Water Heater, Washer
- Laundry: In Unit
Features
- Built-in Features, Ceiling Fan(s), Eat-in Kitchen, Entrance Foyer, Five Piece Bath, Granite Counters, High Ceilings, High Speed Internet, Open Floorplan, Pantry, Primary Suite, Smoke Free, Sound System, Vaulted Ceiling(s), Walk-In Closet(s), Wet Bar
- Flooring: Carpet, Cork, Laminate, Tile, Wood
- Windows: Double Pane Windows, Skylight(s), Window Coverings, Window Treatments
- Basement: Finished
- Number of fireplaces: 1
- Fireplace features: Living Room, Wood Burning
- Common walls with other units/homes: 2+ Common Walls
Interior area
- Total structure area: 2,056
- Total interior livable area: 2,056 sqft
- Finished area above ground: 1,399
- Finished area below ground: 657
Property
Parking
- Total spaces: 2
- Parking features: Concrete, Electric Vehicle Charging Station(s), Exterior Access Door, Insulated Garage, Lighted, Oversized, Storage
- Attached garage spaces: 2
Features
- Levels: Two
- Stories: 2
- Entry location: Ground
- Patio & porch: Front Porch, Patio
- Exterior features: Lighting, Rain Gutters
- Fencing: Full
Lot
- Features: Greenbelt, Landscaped, Near Public Transit
Details
- Parcel number: 032405775
- Special conditions: Standard
Construction
Type & style
- Home type: Townhouse
- Architectural style: Contemporary
- Property subtype: Townhouse
- Attached to another structure: Yes
Materials
- Brick, Cedar, Frame, Wood Siding
- Foundation: Slab
- Roof: Composition
Condition
- Year built: 1984
Utilities & green energy
- Sewer: Public Sewer
- Water: Public
- Utilities for property: Cable Available, Natural Gas Connected, Phone Available
Community & HOA
Community
- Security: Smoke Detector(s)
- Subdivision: Windstream
HOA
- Has HOA: Yes
- Amenities included: Pool
- HOA fee: $510 monthly
- HOA name: Wind Stream Condominium Association
- HOA phone: 303-745-2220
Location
- Region: Denver
Financial & listing details
- Price per square foot: $243/sqft
- Tax assessed value: $503,200
- Annual tax amount: $3,321
- Date on market: 5/21/2026
- Listing terms: Cash,Conventional,Other
- Exclusions: Seller's Personal Property + All Staging Items.
- Ownership: Individual
- Road surface type: Paved
Estimated market value
Not available
Estimated sales range
Not available
Not available
Price history
| Date | Event | Price |
|---|---|---|
| 7/6/2026 | Price change | $499,500-3%$243/sqft |
Source:  REcolorado as distributed by MLS GRID #5651678 Report a problem REcolorado as distributed by MLS GRID #5651678 Report a problem | ||
| 5/21/2026 | Listed for sale | $515,000+3%$250/sqft |
Source: REcolorado as distributed by MLS GRID #5651678 Report a problem | ||
| 2/13/2023 | Sold | $500,000$243/sqft |
Source: Public Record Report a problem | ||
| 1/3/2023 | Pending sale | $500,000$243/sqft |
Source:  RE/MAX International #6495748 Report a problem RE/MAX International #6495748 Report a problem | ||
| 12/2/2022 | Listed for sale | $500,000+40.8%$243/sqft |
Source: RE/MAX International #6495748 Report a problem | ||
| 6/25/2018 | Sold | $355,000+1.4%$173/sqft |
Source: Public Record Report a problem | ||
| 5/18/2018 | Pending sale | $350,000$170/sqft |
Source: MB BIELENBERG & ASSOC #1989811 Report a problem | ||
| 5/16/2018 | Listed for sale | $350,000+41.1%$170/sqft |
Source: MB BIELENBERG & ASSOC #1989811 Report a problem | ||
| 9/3/2013 | Sold | $248,000+4.6%$121/sqft |
Source: Public Record Report a problem | ||
| 7/13/2013 | Listed for sale | $237,000+61.3%$115/sqft |
Source: Home Real Estate #1208573 Report a problem | ||
| 3/2/2012 | Sold | $146,900-2%$71/sqft |
Source: Public Record Report a problem | ||
| 1/26/2012 | Pending sale | $149,900$73/sqft |
Source: Great Way Real Estate Exclusive Properties #1056067 Report a problem | ||
| 12/22/2011 | Listed for sale | $149,900-25%$73/sqft |
Source: Great Way Real Estate Exclusive Properties #1056067 Report a problem | ||
| 11/5/2011 | Listing removed | $199,900$97/sqft |
Source: INET Property, LLC #1025112 Report a problem | ||
| 9/15/2011 | Pending sale | $199,900$97/sqft |
Source: INET Property, LLC #1025112 Report a problem | ||
| 8/10/2011 | Listed for sale | $199,900+14.2%$97/sqft |
Source: INET Property, LLC #1025112 Report a problem | ||
| 1/7/2000 | Sold | $175,000+23.3%$85/sqft |
Source: Public Record Report a problem | ||
| 5/4/1994 | Sold | $141,900$69/sqft |
Source: Public Record Report a problem | ||
Public tax history
| Year | Property taxes | Tax assessment |
|---|---|---|
| 2025 | $3,120 +13.8% | $31,450 -4% |
| 2024 | $2,741 +20.6% | $32,763 -11% |
| 2023 | $2,272 -0.5% | $36,802 +43.5% |
| 2022 | $2,285 | $25,652 -2.8% |
| 2021 | -- | $26,391 +5.2% |
| 2020 | $2,197 +7.7% | $25,082 |
| 2019 | $2,041 | $25,082 +16.4% |
| 2018 | $2,041 +1.2% | $21,542 |
| 2017 | $2,016 | $21,542 +7.6% |
| 2016 | -- | $20,027 |
| 2015 | -- | $20,027 +59.3% |
| 2014 | $1,901 +44.2% | $12,569 -19.4% |
| 2013 | $1,318 | $15,590 |
| 2012 | -- | $15,590 |
| 2011 | $1,559 +2.2% | $15,590 -3.9% |
| 2010 | $1,525 -7.4% | $16,230 |
| 2009 | $1,646 | $16,230 -6.9% |
| 2008 | -- | $17,425 |
| 2007 | -- | $17,425 +3.3% |
| 2006 | -- | $16,875 |
| 2005 | -- | $16,875 -5.5% |
| 2002 | $1,526 +6.2% | $17,850 +13.3% |
| 2001 | $1,437 | $15,750 |
Find assessor info on the county website
Monthly payment
Est. payment
Payment breakdown
Explore the cost of this home by adjusting the details. Changes won't be saved.Climate risks
Neighborhood: 80231
Nearby schools
GreatSchools rating
- 4/10Eastridge Community Elementary SchoolGrades: PK-5Distance: 1.3 mi
- 3/10Prairie Middle SchoolGrades: 6-8Distance: 2 mi
- 6/10Overland High SchoolGrades: 9-12Distance: 1.8 mi
Schools provided by the listing agent
- Elementary: Eastridge
- Middle: Prairie
- High: Overland
- District: Cherry Creek 5
Source: REcolorado as distributed by MLS GRID. This data may not be complete. We recommend contacting the local school district to confirm school assignments for this home.
- $415,0002 bd4 ba2k sqft9400 E Iliff Ave APT 332, Denver, CO 80231Sold
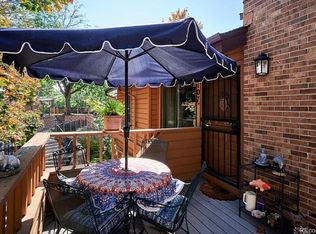
- $505,0003 bd4 ba2k sqft9400 E Iliff Ave APT 292, Denver, CO 80231Sold

- $251,7002 bd1 ba879 sqft9400 E Iliff Ave APT 32, Denver, CO 80231Off Market
- $470,6003 bd4 ba2.2k sqft9400 E Iliff Ave APT 334, Denver, CO 80231Off Market

- $445,9002 bd4 ba1.5k sqft9400 E Iliff Ave APT 195, Denver, CO 80231Off Market
- $336,0002 bd2 ba1.7k sqft9400 E Iliff Ave APT 146, Denver, CO 80231Off Market
- $404,0002 bd2 ba2.3k sqft9400 E Iliff Ave APT 13, Denver, CO 80231Sold
- $405,0002 bd3 ba2.2k sqft9400 E Iliff Ave APT 361, Denver, CO 80231Sold
A local agent can set up tours, give advice and negotiate with sellers.
Similar homes
- $489,0003 bd4 ba2k sqft9400 E Iliff Avenue #414, Denver, CO 80231For Sale
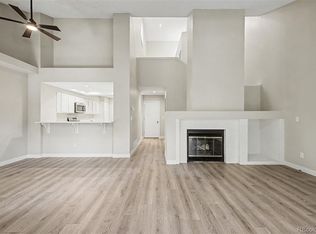
 MLS ID #3184217, Christopher Naggar, Engel & Volkers Denver. REcolorado as distributed by MLS GRID
 - $489,0003 bd4 ba2.2k sqft9400 E Iliff Avenue #281, Denver, CO 80231For Sale
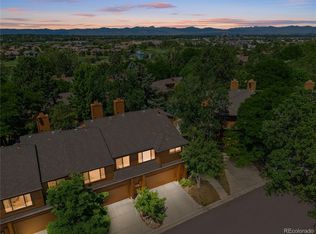 MLS ID #2666231, Trisha Cox, Coldwell Banker Realty 28. REcolorado as distributed by MLS GRID
 - $385,0003 bd3 ba1.9k sqft2267 S Yosemite Circle, Denver, CO 80231For Sale
 MLS ID #9779785, Jamie Bagnall, eXp Realty, LLC. REcolorado as distributed by MLS GRID
 - $485,0003 bd3 ba2.3k sqft8742 E Amherst Drive #A, Denver, CO 80231For Sale
 MLS ID #2315572, Tom & Denise Barnwell, LIV Sotheby's International Realty. REcolorado as distributed by MLS GRID
 - $500,0003 bd3 ba2.9k sqft10000 E Yale Avenue #51, Denver, CO 80231For SaleMLS ID #3225853, Amie Mackenzie, LIV Sotheby's International Realty. REcolorado as distributed by MLS GRID
- $499,0003 bd4 ba2k sqft1469 S Ulster Street, Denver, CO 80231For SaleMLS ID #5067426, Steve Erickson, RE/MAX Leaders. REcolorado as distributed by MLS GRID
- $465,0004 bd4 ba1.9k sqft8651 E Amherst Drive #D, Denver, CO 80231For SaleMLS ID #8741259, Tori Campbell, Coldwell Banker Realty 18. REcolorado as distributed by MLS GRID
- $450,0004 bd3 ba1.9k sqftCherry Creek Meadows, Denver, CO 80231For SaleMLS ID #7210681, John Marshall, LoKation Real Estate. REcolorado as distributed by MLS GRID
- $405,0003 bd2 ba1.8k sqft2685 S Dayton Way #138, Denver, CO 80231For SaleMLS ID #6525824, Sean Nealon, Your Castle Real Estate Inc. REcolorado as distributed by MLS GRID
- $429,9003 bd3 ba1.9k sqftThe Willows At Highline Condos, Denver, CO 80231For SaleMLS ID #1631880, Maxwell Murphy, Real Broker, LLC DBA Real. REcolorado as distributed by MLS GRID
- $439,9003 bd4 ba2.2k sqft9976 E Hawaii Pl, Aurora, CO 80247For Sale
 MLS ID #1065343, Brian Burke, Keller Williams-DTC. IRES as distributed by MLS GRID
 - $379,9002 bd3 ba1.7k sqft9400 E Iliff Avenue #23, Denver, CO 80231For SaleMLS ID #8691868, Matt McKay, Brokers Guild Homes. REcolorado as distributed by MLS GRID
- $560,0003 bd4 ba2.5k sqft1483 S Ulster Street, Denver, CO 80231For SaleMLS ID #3513302, Alonso Garcia, Keller Williams DTC. REcolorado as distributed by MLS GRID
- $397,7003 bd3 ba2.1k sqft2083 S Xenia Way, Denver, CO 80231For SaleMLS ID #3841338, Vadim Gershkovich, Home303. REcolorado as distributed by MLS GRID
- $525,0004 bd3 ba2.5k sqft1648 S Kingston Street, Aurora, CO 80012For SaleMLS ID #3816593, Tatyana Sturm, EXIT Realty DTC, Cherry Creek, Pikes Peak.. REcolorado as distributed by MLS GRID
- $314,9992 bd3 ba1.6k sqftGRANVILLE, Denver, CO 80231For SaleMLS ID #7241271, Ben Eyasu, 303 Realty. REcolorado as distributed by MLS GRID
- $379,9004 bd3 ba1.9k sqft2685 S Dayton Way #361, Denver, CO 80231For SaleMLS ID #8402026, Jiewen Yuan, Sunshine Realty Group. REcolorado as distributed by MLS GRID
- $569,9004 bd3 ba1.7k sqft8186 E Girard Avenue, Denver, CO 80231For SaleMLS ID #2944748, Jordan Larcade, Vision Equity Group Real Estate, LLC. REcolorado as distributed by MLS GRID
- $300,0003 bd4 ba1.6k sqft1811 S Quebec Way #169, Denver, CO 80231For SaleMLS ID #2306454, Story Home Group, LPT Realty. REcolorado as distributed by MLS GRID
- $635,0003 bd3 ba2.4k sqft3004 S Xeric Court, Denver, CO 80231For SaleMLS ID #4408520, Mor Zucker, LIV Sotheby's International Realty. REcolorado as distributed by MLS GRID
