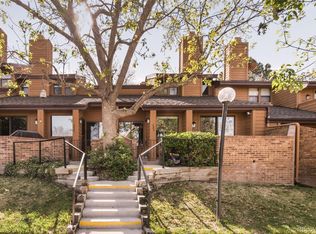
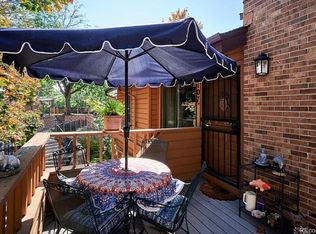
BIG PRICE REDUCTION and its the nicest home in the community! Contemporary 2-bed w/finished basement has soaring ceilings, gorgeous slab granite, fluffy carpet to sink your toes into, and a sunset view from the front porch. You'll love the resort-like view of the pool area w/lush greenbelt and giant trees. This owner shared no expense when upgrading this home. Notice the gleaming natural cherry soft-close cabinets, stainless Samsung and Frigidaire appliances, including a 5-burner gas range with self cleaning oven, side-by-side giant refrigerator with storage drawer and lower drawer freezer, under counter lighting and a convenient pass through to the dining room. You can add a kitchen table or hutch in the kitchen and there's a handy powder room for guests. Moving upstairs, you'll notice the unique angles and skylights. There are two spacious bedrooms and the primary bedroom is massive! There's plenty of space for a king size bed, sitting area and all the accessories. The elegant primary bath area offers yards of granite counters, double sinks, sky light, a soaking tub and a giant walk-in closet. The 2nd bedroom also has room for a king size bed and a wall of closets. The 2nd, full size bath features granite surfaces and upgraded fixtures. Moving to the finished basement, you'll enjoy the cozy rec room with an alcove that would be perfect for a reading nook, mini-bar or home office. There are two storage areas, one under the stairs and another with ample laundry space and a working toilet! There's plenty of room near the laundry area to hang clothes. The furnace, AC and water heater were replaced recently. This home is adjacent to the luxurious Cherry Creek Country Club Golf Course and residences. The Association fees cover individual water, building maintenance with roofs and maintenance of grounds and common area - you only need a policy for "walls in". That's less than 1/10th the cost of a single family home. Some furniture sold separately.
Sold for $415,000
$415,000
9400 E Iliff Avenue #332, Denver, CO 80231
2beds
2,056sqft
Townhouse
Built in 1984
1,307 Square Feet Lot
$420,600 Zestimate®
$202/sqft
$2,633 Estimated rent
Home value
$420,600
$400,000 - $442,000
$2,633/mo
Zestimate® history
Owner options
List your home for rent
$2,633/mo
Rent Zestimate®
Find your next renter with Zillow Rental Manager. Plus, with online applications, you can quickly screen prospective tenants – for free.
$2,633/mo
Rent Zestimate®
Refinance and save
$2,966/mo
Est. payment
Refinancing to a lower rate could help reduce your monthly payments and save thousands over the life of the loan.
$2,966/mo
Est. payment
Explore your selling options
Work with a Zillow partner agent
Leverage their expertise and Zillow's premium Showcase listings to get your home seen by more buyers.
Get startedList with your own agent
Get your home in front of millions of buyers by listing it on Zillow.
Learn how to do itSell it yourself
Take full control of how buyers see your home on Zillow by listing For Sale by Owner (FSBO).
List your homeWhat's special
Unique angles and skylightsUnder counter lightingTwo spacious bedroomsGorgeous slab graniteSoaring ceilingsFluffy carpet
Zillow last checked:
Listing updated:
Listed by:
Marilyn Allen 303-332-6166 homesbyma@gmail.com,
RE/MAX Professionals
Bought with:
Michael Marino, 100083689
Quality Living
Source: REcolorado as distributed by MLS GRID,MLS#: 6317356
Facts & features
Interior
Bedrooms & bathrooms
- Bedrooms: 2
- Bathrooms: 4
- Full bathrooms: 2
- 1/2 bathrooms: 1
- 1/4 bathrooms: 1
- Main level bathrooms: 1
Bedroom
- Description: Gigantic W/Room For A Sitting Area, King Bed
- Features: Primary Suite
- Level: Upper
- Area: 195 Square Feet
- Dimensions: 13 x 15
Bedroom
- Description: Generously Sized With A Wall Of Closets
- Level: Upper
- Area: 117 Square Feet
- Dimensions: 13 x 9
Bathroom
- Description: Granite Counters,2 Sinks,Soaking Tub, Sky Lt
- Features: En Suite Bathroom, Primary Suite
- Level: Upper
- Area: 88 Square Feet
- Dimensions: 8 x 11
Bathroom
- Description: Slab Granite With Upgraded Fixtures
- Level: Main
Bathroom
- Description: Granite Counters, Upgraded Fixtures
- Level: Upper
Bathroom
- Description: Toilet In Utility Area
- Level: Basement
Dining room
- Description: Adjoins Lr And Has Pass Thru From Kitchen
- Level: Main
- Area: 100 Square Feet
- Dimensions: 10 x 10
Family room
- Description: Cozy & Inviting W Room For A Bar Or Office
- Level: Basement
- Area: 224 Square Feet
- Dimensions: 14 x 16
Kitchen
- Description: Gorgeous - Lots Of Counter Space & Cabinets
- Level: Main
- Area: 150 Square Feet
- Dimensions: 10 x 15
Living room
- Description: Soaring Ceilings W/Niches And Ledges, Fp
- Level: Main
- Area: 156 Square Feet
- Dimensions: 13 x 12
Office
- Description: Alcove In Basement Family Room
- Level: Basement
- Area: 63 Square Feet
- Dimensions: 7 x 9
Utility room
- Description: Laundry/Utility W Its Own Working Toilet
- Level: Basement
- Area: 138 Square Feet
- Dimensions: 6 x 23
Heating
- Forced Air, Natural Gas
Cooling
- Central Air
Appliances
- Included: Dishwasher, Disposal, Dryer, Gas Water Heater, Microwave, Oven, Range, Refrigerator, Self Cleaning Oven, Washer
- Laundry: In Unit
Features
- Ceiling Fan(s), Eat-in Kitchen, Granite Counters, High Ceilings, High Speed Internet, Open Floorplan, Primary Suite, Smoke Free, Stone Counters, Vaulted Ceiling(s)
- Flooring: Carpet, Tile, Wood
- Windows: Double Pane Windows, Skylight(s), Window Coverings, Window Treatments
- Basement: Bath/Stubbed,Finished,Full
- Number of fireplaces: 1
- Fireplace features: Living Room
- Common walls with other units/homes: 2+ Common Walls
Interior area
- Total structure area: 2,056
- Total interior livable area: 2,056 sqft
- Finished area above ground: 1,399
- Finished area below ground: 494
Property
Parking
- Total spaces: 2
- Parking features: Concrete, Lighted, Oversized
- Attached garage spaces: 2
Features
- Levels: Two
- Stories: 2
- Entry location: Ground
- Patio & porch: Front Porch, Patio
- Pool features: Outdoor Pool
- Has spa: Yes
- Spa features: Spa/Hot Tub
- Has view: Yes
- View description: Mountain(s)
Lot
- Size: 1,307 Square Feet
- Features: Greenbelt, Landscaped, Master Planned, Near Public Transit
Details
- Parcel number: 032405767
- Zoning: r
- Special conditions: Standard
Construction
Type & style
- Home type: Townhouse
- Architectural style: Contemporary
- Property subtype: Townhouse
- Attached to another structure: Yes
Materials
- Wood Siding
- Foundation: Slab
- Roof: Composition
Condition
- Updated/Remodeled
- Year built: 1984
Utilities & green energy
- Electric: 110V, 220 Volts
- Sewer: Public Sewer
- Water: Public
- Utilities for property: Cable Available, Electricity Connected, Internet Access (Wired), Natural Gas Connected
Community & HOA
Community
- Subdivision: Wind Stream
HOA
- Has HOA: Yes
- Amenities included: Pool, Spa/Hot Tub
- Services included: Reserve Fund, Insurance, Maintenance Grounds, Maintenance Structure, Recycling, Road Maintenance, Snow Removal, Trash
- HOA fee: $510 monthly
- HOA name: Wind Stream Association
- HOA phone: 303-482-3312
Location
- Region: Denver
Financial & listing details
- Price per square foot: $202/sqft
- Tax assessed value: $451,900
- Annual tax amount: $2,019
- Date on market: 11/25/2025
- Listing terms: Cash,Conventional,FHA,VA Loan
- Exclusions: Staging Items And Personal Property. Some Items May Be For Sale Outside The Transaction And Will Be Identified In The Home
- Ownership: Individual
- Electric utility on property: Yes
- Road surface type: Paved
Price history
| Date | Event | Price |
|---|---|---|
| 3/2/2026 | Listing removed | $2,800$1/sqft |
Source: Zillow Rentals Report a problem | ||
| 2/27/2026 | Sold | $415,000-3.5%$202/sqft |
Source:  REcolorado as distributed by MLS GRID #6317356 Report a problem REcolorado as distributed by MLS GRID #6317356 Report a problem | ||
| 2/17/2026 | Listed for rent | $2,800$1/sqft |
Source: Zillow Rentals Report a problem | ||
| 2/9/2026 | Pending sale | $430,000$209/sqft |
Source: REcolorado as distributed by MLS GRID #6317356 Report a problem | ||
| 1/28/2026 | Price change | $430,000-3.3%$209/sqft |
Source: REcolorado as distributed by MLS GRID #6317356 Report a problem | ||
| 1/8/2026 | Price change | $444,900-2.2%$216/sqft |
Source: REcolorado as distributed by MLS GRID #6317356 Report a problem | ||
| 11/25/2025 | Listed for sale | $455,000$221/sqft |
Source: REcolorado as distributed by MLS GRID #6317356 Report a problem | ||
Public tax history
| Year | Property taxes | Tax assessment |
|---|---|---|
| 2025 | $2,019 +13.7% | $28,244 +2.5% |
| 2024 | $1,776 +16.5% | $27,550 -12.6% |
| 2023 | $1,524 -0.5% | $31,538 +32.3% |
| 2022 | $1,532 | $23,839 -2.8% |
| 2021 | -- | $24,525 +8.2% |
| 2020 | $1,389 +23.1% | $22,658 |
| 2019 | $1,128 | $22,658 +20.9% |
| 2018 | $1,128 +1.3% | $18,742 |
| 2017 | $1,114 | $18,742 +9.9% |
| 2016 | -- | $17,058 |
| 2015 | -- | $17,058 +23.7% |
| 2014 | $901 +19.6% | $13,787 -8.3% |
| 2013 | $753 | $15,030 |
| 2012 | -- | $15,030 |
| 2011 | $1,516 +2.2% | $15,030 -4.7% |
| 2010 | $1,483 +71.8% | $15,770 |
| 2009 | $863 | $15,770 -6.1% |
| 2008 | -- | $16,788 |
| 2007 | -- | $16,788 +3% |
| 2006 | -- | $16,302 |
| 2005 | -- | $16,302 -3.6% |
| 2002 | $1,446 +5.7% | $16,910 +12.8% |
| 2001 | $1,368 | $14,990 |
Find assessor info on the county website
Neighborhood: 80231
Nearby homes
- $499,5003 bd4 ba2k sqft9400 E Iliff Ave APT 333, Denver, CO 80231For Sale
- $505,0003 bd4 ba2k sqft9400 E Iliff Ave APT 292, Denver, CO 80231Sold

- $251,7002 bd1 ba879 sqft9400 E Iliff Ave APT 32, Denver, CO 80231Off Market
- $470,6003 bd4 ba2.2k sqft9400 E Iliff Ave APT 334, Denver, CO 80231Off Market

- $445,9002 bd4 ba1.5k sqft9400 E Iliff Ave APT 195, Denver, CO 80231Off Market
- $336,0002 bd2 ba1.7k sqft9400 E Iliff Ave APT 146, Denver, CO 80231Off Market
- $404,0002 bd2 ba2.3k sqft9400 E Iliff Ave APT 13, Denver, CO 80231Sold
- $213,0002 bd2 ba1.1k sqft9995 E Harvard Ave APT 293, Denver, CO 80231Off Market
Nearby schools
GreatSchools rating
- 4/10Eastridge Community Elementary SchoolGrades: PK-5Distance: 1.3 mi
- 3/10Prairie Middle SchoolGrades: 6-8Distance: 2 mi
- 6/10Overland High SchoolGrades: 9-12Distance: 1.8 mi
Schools provided by the listing agent
- Elementary: Eastridge
- Middle: Prairie
- High: Overland
- District: Cherry Creek 5
Source: REcolorado as distributed by MLS GRID. This data may not be complete. We recommend contacting the local school district to confirm school assignments for this home.
Get a cash offer in 3 minutes
Find out how much your home could sell for in as little as 3 minutes with a no-obligation cash offer.
Estimated market value
$420,600
Get a cash offer in 3 minutes
Find out how much your home could sell for in as little as 3 minutes with a no-obligation cash offer.
Estimated market value
$420,600
- Colorado
- Arapahoe County
- Denver
- 80231
- 9400 E Iliff Avenue Unit 332
Nearby cities
Nearby neighborhoods
Nearby zip codes
Other Denver Topics
