Outstanding opportunity to create instant equity in Indian Creek! Bring your painter, cleaning crew and flooring contractor to capitalize on an especially appealing floor plan and location! Spacious main floor living with the bonus of two upper level bedrooms and a finished basement! Abundant kitchen cabinetry , sunroom , private backyard and two car attached garage are some of the special features that add to the potential of this home. Storage is substantial for an attached residence. With four bedrooms, four bathrooms, sun room, formal dining room or study and an eat in kitchen the flow of the home has great appeal! Central A/C, solar. Indian Creek is a wonderful community minutes from Cherry Creek and near retail and restaurants. Investors and personal home buyers alike...envision and realize the potential!
Accepting backups
$420,000
1683 S Trenton Street, Denver, CO 80231
4beds
2,713sqft
Townhouse
Built in 1986
5,477 Square Feet Lot
$415,100 Zestimate®
$155/sqft
$675/mo HOA
What's special
- 24 days
- 961
- 90
Zillow last checked:
Listing updated:
Listed by:
Karla Anderson 303-907-1848 karla.anderson@compass.com,
Compass - Denver
Source: REcolorado as distributed by MLS GRID,MLS#: 3844316
Facts & features
Interior
Bedrooms & bathrooms
- Bedrooms: 4
- Bathrooms: 4
- Full bathrooms: 3
- 1/2 bathrooms: 1
- Main level bathrooms: 2
- Main level bedrooms: 1
Bedroom
- Description: Main Level Primary Suite; Hardwoods; Access To Backyard
- Level: Main
Bedroom
- Description: Upper Level Bedroom With Bay Window
- Level: Upper
Bedroom
- Description: Bedroom #3
- Level: Upper
Bedroom
- Description: Basement Level Large Bedroom; Concrete Floors
- Level: Basement
Bathroom
- Description: Five Piece Primary Bathroom; Dual Closets
- Level: Main
Bathroom
- Description: Main Level Guest Bath
- Level: Main
Bathroom
- Description: Upper Level Bathroom
- Level: Upper
Bathroom
- Description: Bathroom
- Level: Basement
Bonus room
- Description: Walk In Cedar Closet Adjacent To Large Storage Room
Dining room
- Description: Wood Floor; Bay Window
- Level: Main
Family room
- Description: Concrete Floors
- Level: Basement
Kitchen
- Description: All Appliances Included
- Level: Main
Laundry
- Description: Washer And Dryer Included
- Level: Main
Living room
- Description: Vaulted With Fireplace And Wet Bar
- Level: Main
Sun room
- Description: Off Kitchen Eating Area
- Level: Main
Heating
- Forced Air, Natural Gas, Solar
Cooling
- Central Air
Appliances
- Included: Dishwasher, Disposal, Gas Water Heater, Microwave, Oven, Refrigerator, Washer
Features
- Ceiling Fan(s), Eat-in Kitchen, Entrance Foyer, Five Piece Bath, High Ceilings, Laminate Counters, Open Floorplan, Primary Suite, Smoke Free, Vaulted Ceiling(s), Walk-In Closet(s), Wet Bar
- Flooring: Carpet, Concrete, Wood
- Windows: Bay Window(s), Double Pane Windows, Skylight(s)
- Basement: Finished,Interior Entry
- Number of fireplaces: 1
- Fireplace features: Family Room
- Common walls with other units/homes: End Unit
Interior area
- Total structure area: 2,713
- Total interior livable area: 2,713 sqft
- Finished area above ground: 1,999
- Finished area below ground: 604
Video & virtual tour
Property
Parking
- Total spaces: 2
- Parking features: Concrete
- Attached garage spaces: 2
Features
- Levels: Two
- Stories: 2
- Patio & porch: Patio
- Fencing: Full
Lot
- Size: 5,477 Square Feet
Details
- Parcel number: 621326132
- Zoning: PUD
- Special conditions: Standard
Construction
Type & style
- Home type: Townhouse
- Architectural style: Contemporary
- Property subtype: Townhouse
- Attached to another structure: Yes
Materials
- Frame, Stucco
- Foundation: Slab
- Roof: Composition
Condition
- Fixer
- Year built: 1986
Utilities & green energy
- Sewer: Public Sewer
- Water: Public
Community & HOA
Community
- Security: Carbon Monoxide Detector(s)
- Subdivision: Indian Creek
HOA
- Has HOA: Yes
- Services included: Reserve Fund, Insurance, Maintenance Grounds, Maintenance Structure, Recycling, Snow Removal, Trash
- HOA fee: $675 monthly
- HOA name: Concha Townhouse Association
- HOA phone: 720-275-7892
Location
- Region: Denver
Financial & listing details
- Price per square foot: $155/sqft
- Tax assessed value: $660,700
- Annual tax amount: $3,024
- Date on market: 10/12/2026
- Listing terms: Cash,Conventional
- Exclusions: None
- Ownership: Corporation/Trust
Estimated market value
$415,100
$394,000 - $436,000
$3,226/mo
Price history
| Date | Event | Price |
|---|---|---|
| 11/2/2026 | Pending sale | $420,000$155/sqft |
Source:  REcolorado as distributed by MLS GRID #3844316 Report a problem | ||
| 10/12/2026 | Listed for sale | $420,000$155/sqft |
Source: REcolorado as distributed by MLS GRID #3844316 Report a problem | ||
Public tax history
| Year | Property taxes | Tax assessment |
|---|---|---|
| 2025 | $3,031 +2.2% | $46,580 +21.7% |
| 2024 | $2,965 +17% | $38,270 -7.4% |
| 2023 | $2,535 +3.6% | $41,350 +29.7% |
| 2022 | $2,448 +36.8% | $31,880 -2.8% |
| 2021 | $1,789 +2.9% | $32,800 +4.9% |
| 2020 | $1,739 +16.6% | $31,260 -0.7% |
| 2019 | $1,491 | $31,478 +18.9% |
| 2018 | $1,491 +0.3% | $26,470 |
| 2017 | $1,486 +7.5% | $26,470 +3.2% |
| 2016 | $1,382 +3.4% | $25,650 -16.9% |
| 2015 | $1,336 0% | $30,870 +28.4% |
| 2014 | $1,337 -14% | $24,050 |
| 2013 | $1,555 -17.6% | $24,050 -9.1% |
| 2012 | $1,887 +4% | $26,460 -2.9% |
| 2011 | $1,814 +2.2% | $27,240 |
| 2010 | $1,774 -2.2% | $27,240 |
| 2009 | $1,814 -0.2% | $27,240 +0.3% |
| 2008 | $1,818 +6.5% | $27,170 |
| 2007 | $1,707 +1.1% | $27,170 +6.6% |
| 2006 | $1,687 +0.7% | $25,490 |
| 2005 | $1,675 | $25,490 -4.6% |
| 2003 | -- | $26,720 -4.5% |
| 2002 | -- | $27,970 +22.5% |
| 2001 | -- | $22,830 |
Find assessor info on the county website
Monthly payment
Est. payment
Payment breakdown
Explore the cost of this home by adjusting the details. Changes won't be saved.Climate risks
Neighborhood: Indian Creek
Nearby schools
Schools provided by the listing agent
- Elementary: McMeen
- Middle: Hill
- High: George Washington
- District: Denver 1
Source: REcolorado as distributed by MLS GRID. This data may not be complete. We recommend contacting the local school district to confirm school assignments for this home.


Similar homes
- $408,0003 bd3 ba2.3k sqftIndian Creek, Denver, CO 80231For Sale

 MLS ID #4238734, Kimberly Tutor, House2Home LLC. REcolorado as distributed by MLS GRID
- $442,0003 bd4 ba2.3k sqftVilla Marbella, Denver, CO 80231For Sale
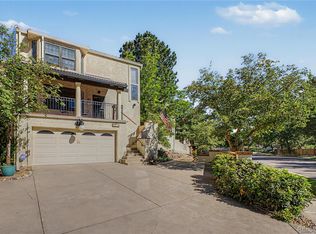 MLS ID #3762582, Natalia Kanonerova, Engel & Voelkers Aspen - Snowmass. REcolorado as distributed by MLS GRID
- $429,0003 bd3 ba1.6k sqftLandmark Townhomes, Denver, CO 80231For Sale
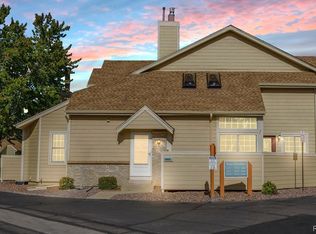 MLS ID #7888468, Alan Ramirez, You 1st Realty. REcolorado as distributed by MLS GRID
- $--2 bd2 ba1.6k sqft1470 S Quebec Way APT 221, Denver, CO 80231Auction
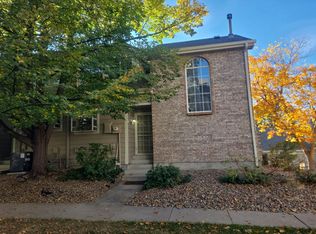 Auction.com 2
- $410,0003 bd2 ba2k sqft1562 S Spruce St, Denver, CO 80231For Sale
 MLS ID #1069687, Lina Koval, Brokers Guild Homes. IRES as distributed by MLS GRID
- $420,0004 bd3 ba1.9k sqftCherry Creek Meadows, Denver, CO 80231For SaleMLS ID #7210681, John Marshall, LoKation Real Estate. REcolorado as distributed by MLS GRID
- $395,0003 bd3 ba1.8k sqftHunt Club, Denver, CO 80231For SaleMLS ID #2823671, Fara Novin, RE/MAX Professionals. REcolorado as distributed by MLS GRID
- $449,9003 bd4 ba2k sqft9400 E Iliff Avenue #414, Denver, CO 80231For SaleMLS ID #3184217, Christopher Naggar, Engel & Volkers Denver. REcolorado as distributed by MLS GRID
- $464,0002 bd3 ba1.5k sqft8300 Fairmount Drive #MM104, Denver, CO 80247For SaleMLS ID #6254164, Anne Schabacker, LPT Realty. REcolorado as distributed by MLS GRID
- $529,0003 bd4 ba2k sqftVillas at Skymark, Denver, CO 80231For SaleMLS ID #7146113, James Falko, Falko Realty. REcolorado as distributed by MLS GRID
- $490,0004 bd3 ba2.7k sqft7623 E Colgate Place, Denver, CO 80231For SaleMLS ID #6495923, Richard Graca, MB Summers Realty. REcolorado as distributed by MLS GRID
- $330,0002 bd3 ba2.1k sqftWindsong Condos, Denver, CO 80231For SaleMLS ID #6523315, Lindsey Jenkins, Keller Williams DTC. REcolorado as distributed by MLS GRID
- $373,0002 bd4 ba1.9k sqft2064 S Xenia Way #68, Denver, CO 80231For SaleMLS ID #8003949, Naseem Mirza, Opendoor Brokerage LLC. REcolorado as distributed by MLS GRID
- $450,0003 bd3 ba2.3k sqft8742 E Amherst Drive #A, Denver, CO 80231For SaleMLS ID #2315572, Tom & Denise Barnwell, LIV Sotheby's International Realty. REcolorado as distributed by MLS GRID
- $355,0003 bd3 ba1.5k sqftWindsong, Denver, CO 80231For SaleMLS ID #8487041, Andrea Stefo, Cross Street Colorado LLC. REcolorado as distributed by MLS GRID
- $398,0003 bd4 ba1.9k sqft2003 S Xenia Way, Denver, CO 80231For SaleMLS ID #5141547, Ben Rule, LIV Sotheby's International Realty. REcolorado as distributed by MLS GRID
- $460,0004 bd4 ba1.9k sqft8651 E Amherst Drive #D, Denver, CO 80231For SaleMLS ID #8741259, Tori Campbell, Coldwell Banker Realty 18. REcolorado as distributed by MLS GRID
- $349,9002 bd3 ba1.5k sqft1470 S Quebec Way #265, Denver, CO 80231For SaleMLS ID #7558262, Susan Bradley, The Bradley Group LLC. REcolorado as distributed by MLS GRID
- $405,0003 bd2 ba1.8k sqft2685 S Dayton Way #138, Denver, CO 80231For SaleMLS ID #6525824, Sean Nealon, Your Castle Real Estate Inc. REcolorado as distributed by MLS GRID
- $369,0002 bd3 ba1.4k sqft7370 E Florida Avenue #1009, Denver, CO 80231For SaleMLS ID #6782890, Erin Rose, Amplicity Real Estate Agency, LLC. REcolorado as distributed by MLS GRID
