Experience modern living at its finest in this beautifully fully remodeled townhome in the heart of southeast Denver, where thoughtful design and high-end upgrades come together to create a truly move-in ready home. This stunning property has been completely renovated from top to bottom, offering brand-new finishes and modern touches throughout. Every detail has been carefully updated, including new interior doors, beautiful luxury vinyl flooring throughout the main living areas, fresh carpet, and stylish contemporary updates.
The gorgeous new kitchen features quartz countertops, brand new stainless steel appliances, and updated cabinetry, creating the perfect space for cooking, entertaining, and everyday living. A brand new WASHER & DRYER are also included, adding convenience and value.
Upstairs you’ll find spacious bedrooms with new carpet and refreshed finishes, while the open living and dining areas provide a bright and inviting space to relax or host guests. Enjoy a private outdoor patio with a convenient gas hookup for your BBQ grill, perfect for entertaining or relaxing outside.
Located in a desirable community with fantastic amenities including a pool, clubhouse, fitness center, playground, and beautifully maintained green spaces, residents enjoy low-maintenance living with great lifestyle perks.
The location is unbeatable—just minutes from the Denver Tech Center, major highways I-25 and I-225, shopping, dining, and light rail for an easy commute. Outdoor enthusiasts will appreciate the proximity to Kennedy Golf Course, parks, trails, and Cherry Creek State Park for recreation year-round.
This is a rare opportunity to own a fully renovated home in a prime Denver location with exceptional access to everything the city has to offer.
For sale
Price cut: $11.9K (6/29)
$378,000
9014 E Mansfield Avenue, Denver, CO 80237
3beds
1,408sqft
:
Get pre-qualified$2,865/mo
Townhouse
Built in 1965
-- sqft lot
$376,400 Zestimate®
$268/sqft
$475/mo HOA
What's special
- 128 days |
- 152 |
- 11 |
Zillow last checked:
Listing updated:
Listed by:
Elona Oganisyan 303-847-6777 elonaoganisyan@gmail.com,
Evolve Real Estate & Property Management, LLC
Source: REcolorado as distributed by MLS GRID,MLS#: 4722995
Facts & features
Interior
Bedrooms & bathrooms
- Bedrooms: 3
- Bathrooms: 3
- Full bathrooms: 1
- 3/4 bathrooms: 1
- 1/2 bathrooms: 1
- Main level bathrooms: 1
Bedroom
- Level: Upper
Bedroom
- Level: Upper
Bedroom
- Level: Upper
Bathroom
- Level: Main
Bathroom
- Features: Primary Suite
- Level: Upper
Bathroom
- Features: Primary Suite
- Level: Upper
Dining room
- Level: Main
Kitchen
- Level: Main
Laundry
- Level: Main
Living room
- Level: Main
Heating
- Forced Air, Natural Gas
Cooling
- Central Air
Appliances
- Included: Cooktop, Dishwasher, Disposal, Dryer, Freezer, Microwave, Oven, Refrigerator, Washer
- Laundry: In Unit, Laundry Closet
Features
- Ceiling Fan(s), Eat-in Kitchen, Pantry, Quartz Counters, Smoke Free
- Flooring: Carpet, Vinyl
- Has basement: No
- Common walls with other units/homes: End Unit,1 Common Wall
Interior area
- Total structure area: 1,408
- Total interior livable area: 1,408 sqft
- Finished area above ground: 1,408
Property
Parking
- Total spaces: 2
- Parking features: Carport
- Carport spaces: 2
Features
- Levels: Two
- Stories: 2
- Patio & porch: Covered, Patio
Details
- Parcel number: 703300395
- Zoning: S-TH-2.5
- Special conditions: Standard
Construction
Type & style
- Home type: Townhouse
- Architectural style: Mid-Century Modern
- Property subtype: Townhouse
- Attached to another structure: Yes
Materials
- Brick
- Roof: Unknown
Condition
- Updated/Remodeled
- Year built: 1965
Utilities & green energy
- Sewer: Public Sewer
- Water: Public
Community & HOA
Community
- Security: Carbon Monoxide Detector(s), Smoke Detector(s)
- Subdivision: Cherry Creek Townhomes
HOA
- Has HOA: Yes
- Amenities included: Clubhouse, Fitness Center, Playground, Pool, Tennis Court(s)
- Services included: Reserve Fund, Maintenance Grounds, Snow Removal, Trash, Water
- HOA fee: $475 monthly
- HOA name: Second Cherry Creek Hammersmith
- HOA phone: 303-980-7451
Location
- Region: Denver
Financial & listing details
- Price per square foot: $268/sqft
- Tax assessed value: $388,400
- Annual tax amount: $1,769
- Date on market: 3/18/2026
- Listing terms: Cash,Conventional,FHA,Other,VA Loan
- Ownership: Individual
Estimated market value
$376,400
$358,000 - $395,000
$2,415/mo
Price history
| Date | Event | Price |
|---|---|---|
| 6/29/2026 | Price change | $378,000-3.1%$268/sqft |
Source:  REcolorado as distributed by MLS GRID #4722995 Report a problem REcolorado as distributed by MLS GRID #4722995 Report a problem | ||
| 5/12/2026 | Price change | $389,900-2%$277/sqft |
Source: REcolorado as distributed by MLS GRID #4722995 Report a problem | ||
| 3/18/2026 | Listed for sale | $398,000+50.2%$283/sqft |
Source: REcolorado as distributed by MLS GRID #4722995 Report a problem | ||
| 8/21/2025 | Sold | $265,000-8.6%$188/sqft |
Source: REcolorado as distributed by MLS GRID #3047422 Report a problem | ||
| 7/31/2025 | Pending sale | $290,000$206/sqft |
Source: REcolorado as distributed by MLS GRID #3047422 Report a problem | ||
| 7/16/2025 | Listed for sale | $290,000$206/sqft |
Source: REcolorado as distributed by MLS GRID #3047422 Report a problem | ||
Public tax history
| Year | Property taxes | Tax assessment |
|---|---|---|
| 2024 | $1,731 +7.2% | $22,340 -11.6% |
| 2023 | $1,614 +3.6% | $25,260 +24.4% |
| 2022 | $1,558 +4.4% | $20,300 -2.8% |
| 2021 | $1,493 +2.9% | $20,880 +3.8% |
| 2020 | $1,451 +13.5% | $20,120 -0.7% |
| 2019 | $1,278 | $20,260 +22.6% |
| 2018 | $1,278 +0.3% | $16,520 |
| 2017 | $1,274 +19.5% | $16,520 +21% |
| 2016 | $1,066 +27% | $13,650 |
| 2015 | $840 0% | $13,650 +35% |
| 2014 | $840 | $10,110 |
Find assessor info on the county website
Monthly payment
Est. payment
Payment breakdown
Explore the cost of this home by adjusting the details. Changes won't be saved.Climate risks
Neighborhood: Hampden South
Nearby schools
GreatSchools rating
- 4/10Samuels Elementary SchoolGrades: PK-5Distance: 0.5 mi
- 3/10Hamilton Middle SchoolGrades: 6-8Distance: 1.1 mi
- 6/10Thomas Jefferson High SchoolGrades: 9-12Distance: 2 mi
Schools provided by the listing agent
- Elementary: Samuels
- Middle: Hamilton
- High: Thomas Jefferson
- District: Denver 1
Source: REcolorado as distributed by MLS GRID. This data may not be complete. We recommend contacting the local school district to confirm school assignments for this home.
- $190,0002 bd2 ba1.1k sqft9018 E Mansfield Ave, Denver, CO 80237Sold

- $365,0003 bd2 ba1.4k sqft9022 E Mansfield Ave, Denver, CO 80237Sold

- $327,0002 bd2 ba1.1k sqft9037 E Mansfield Ave, Denver, CO 80237Sold

- $400,0003 bd3 ba1.5k sqft9004 E Mansfield Ave, Denver, CO 80237Sold
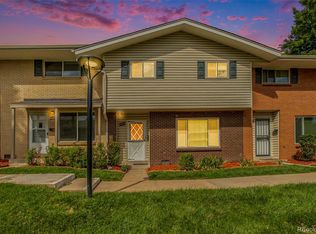
- $325,0003 bd3 ba1.5k sqft9024 E Mansfield Ave, Denver, CO 80237For Sale
- $336,1004 bd2 ba1.6k sqft9030 E Mansfield Ave, Denver, CO 80237Off Market
- $361,7523 bd2 ba1.4k sqft9060 E Mansfield Ave, Denver, CO 80237Sold
- $325,0002 bd3 ba1.4k sqft9002 E Mansfield Ave, Denver, CO 80237Sold
A local agent can set up tours, give advice and negotiate with sellers.
Similar homes
- $325,0003 bd3 ba1.5k sqft9024 E Mansfield Avenue, Denver, CO 80237For Sale

 MLS ID #8884395, EMPOWERHOME Team, Keller Williams DTC. REcolorado as distributed by MLS GRID
 - $299,0003 bd3 ba1.4k sqftCherry Creek Townhomes, Denver, CO 80237For Sale
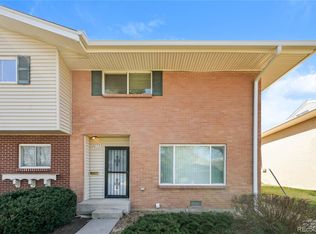 MLS ID #4164800, Lance Becker, Rentit Colorado LLC. REcolorado as distributed by MLS GRID
 - $390,0003 bd3 ba1.9k sqft3858 S Pitkin Circle, Aurora, CO 80013For Sale
 MLS ID #2810641, Sophia Young, Keller Williams Advantage Realty LLC. REcolorado as distributed by MLS GRID
 - $--3 bd3 ba1.7k sqft2508 S Ouray Way, Aurora, CO 80013Auction
 Auction.com 2
 - $375,0003 bd3 ba1.4k sqft17313 E Kansas Place, Aurora, CO 80017For SaleMLS ID #4212209, The McClain Group, Madison & Company Properties. REcolorado as distributed by MLS GRID
- $--3 bd2 ba1.2k sqft1925 S Oakland Way, Aurora, CO 80014AuctionServiceLink Auction
- $339,0003 bd3 ba1.6k sqft14041 E Radcliff Circle, Aurora, CO 80015For SaleMLS ID #4183899, Nicholas Monge, eXp Realty, LLC. REcolorado as distributed by MLS GRID
- $--2 bd2 ba1.2k sqft4055 S Pitkin Way, Aurora, CO 80013AuctionAuction.com 2
- $--2 bd2 ba2k sqft992 S Nome St, Aurora, CO 80012AuctionAuction.com 2
- $--3 bd2 ba1.9k sqft16792 E 8th Ave, Aurora, CO 80011AuctionAuction.com 2
- $--2 bd2 ba968 sqft10001 E Evans Ave APT 77B, Aurora, CO 80247AuctionAuction.com 2
- $--2 bd2 ba1.2k sqft10010 E Gunnison Pl Unit 702, Denver, CO 80247AuctionAuction.com 1
- $--4 bd4 ba1.8k sqft11496 Cherry Dr, Thornton, CO 80233AuctionServiceLink Auction
- $370,0002 bd4 ba1.8k sqft4245 S Granby Way #c, Aurora, CO 80014For SaleMLS ID #3591168, Kevin Green, Equity Colorado Real Estate. REcolorado as distributed by MLS GRID
- $--3 bd2 ba1.2k sqft1629 S Ivory Cir Unit C, Aurora, CO 80017AuctionAuction.com 2
- $389,9003 bd3 ba1.4k sqft7924 S Kalispell Way, Englewood, CO 80112For SaleMLS ID #3081085, Behrooz Far, Kelly Right Real Estate of Colorado. REcolorado as distributed by MLS GRID
- $--3 bd2 ba1.5k sqft19949 E Randolph Pl, Denver, CO 80249AuctionServiceLink Auction
- $--3 bd2 ba1.2k sqft14680 E 43rd Ave, Denver, CO 80239AuctionServiceLink Auction
- $372,0003 bd3 ba1.8k sqft7141 S Webster Street, Littleton, CO 80128For SaleMLS ID #3350039, Tara Jones, Opendoor Brokerage LLC. REcolorado as distributed by MLS GRID
- $--3 bd2 ba1k sqft1355 Racine St, Aurora, CO 80011AuctionServiceLink Auction
