A Cherry Creek Townhouse You Won't Want to Miss! Step into your dream home with this stunning, fully remodeled 3-bed, 2.5-bath townhouse just minutes from the DTC, light rail, top-rated schools, shops, and dining. This turnkey property is fresh off a complete renovation, featuring a brand-new kitchen that’s nothing short of spectacular. Enjoy cooking and entertaining in style with elegant white shaker cabinets, dazzling speckled white quartz countertops, and state-of-the-art stainless-steel appliances. This home was lovingly maintained by a single family for six years, and now it’s ready for new owners to make it their own. Located just moments from the DTC, Kennedy Golf Course, light rail, restaurants and shopping, this property is a commuter’s dream—DIA and Downtown Denver are just 20-minutes away. Upstairs, you’ll find new carpeting, while the main floor boasts sleek, durable LVP flooring. Every detail has been thoughtfully upgraded, including all-new brushed nickel plumbing and electrical fixtures, modern doorknobs, and door hardware. Its high R-value vinyl windows and contemporary blinds, ensure comfort and energy efficiency. The furnace and AC are in great shape. The east/west-facing windows fill the spacious living areas with warmth and brightness. Storage is abundant, with generous closet space inside and an outdoor shed offering approximately 50 square feet and built-in shelving and a secure lock-off door. You’ll love the convenience of the nearby resort-style swimming pool and the community garden, perfect for relaxation and recreation. The private back patio provides a serene retreat, complete with a 2-car covered carport to shield your vehicles from the winter snow and summer heat. With 1,584 square feet of living space and a private outdoor patio perfect for your furry friends, this updated gem is waiting for you to add your personal touch and create lasting memories. Don’t let this incredible opportunity slip away—schedule your showing today!
Sold for $400,000
$400,000
9004 E Mansfield Avenue, Denver, CO 80237
3beds
1,584sqft
Townhouse
Built in 1965
-- sqft lot
$374,300 Zestimate®
$253/sqft
$2,828 Estimated rent
Home value
$374,300
$356,000 - $393,000
$2,828/mo
Zestimate® history
Owner options
List your home for rent
$2,828/mo
Rent Zestimate®
Find your next renter with Zillow Rental Manager. Plus, with online applications, you can quickly screen prospective tenants – for free.
$2,828/mo
Rent Zestimate®
Refinance and save
$2,772/mo
Est. payment
Refinancing to a lower rate could help reduce your monthly payments and save thousands over the life of the loan.
$2,772/mo
Est. payment
Explore your selling options
Work with a Zillow partner agent
Leverage their expertise and Zillow's premium Showcase listings to get your home seen by more buyers.
Get startedList with your own agent
Get your home in front of millions of buyers by listing it on Zillow.
Learn how to do itSell it yourself
Take full control of how buyers see your home on Zillow by listing For Sale by Owner (FSBO).
List your homeWhat's special
Zillow last checked:
Listing updated:
Listed by:
Jon Wells 720-271-2778 jon@abetterwayrealty.com,
A Better Way Realty
Bought with:
Kelly Tabert, 100024778
HomeSmart
Source: REcolorado as distributed by MLS GRID,MLS#: 6269172
Facts & features
Interior
Bedrooms & bathrooms
- Bedrooms: 3
- Bathrooms: 3
- Full bathrooms: 2
- 1/2 bathrooms: 1
- Main level bathrooms: 1
Primary bedroom
- Description: Private, West Facing With Natural Light, Walk-In Closet, Built In Desk And Mirror, En-Suite Bathroom
- Level: Upper
Bedroom
- Description: 2nd Floor Guest Bedroom With Mirrored Doors, East Facing Window And Privacy Blinds
- Level: Upper
Bedroom
- Description: 2nd Floor Guest Bedroom With Mirrored Doors, East Facing Window And Privacy Blinds
- Level: Upper
Primary bathroom
- Description: Well Appointed 4 Piece Bath W/ Tile Floors New Vanity, New Fixtures, Toilet And Updated Shower
- Level: Upper
Bathroom
- Description: Bright Bath With New Shower Surround, Toilet, Vanity, Brushed Nickel Fixtures And Tile Floors
- Level: Upper
Bathroom
- Description: Conveniently Located Main Floor Powder Room With Mirror, Vanity, Lighting And Newer Toilet
- Level: Main
Dining room
- Description: Open Concept Dining Space With Small Nook For Hutch Or Desk
- Level: Main
Kitchen
- Description: Amazing Updated Kitchen, Quartz Counters, New Cabinets, Light Fixture With Fan, New Floors, Stainless Steel Appliances
- Level: Main
Laundry
- Description: Laundry Closed With New Washer/Dryer Included In The Kitchen
- Level: Main
Living room
- Description: Very Large And Well Lit Living Space With Large Functional Vinyl Windows
- Level: Main
Heating
- Forced Air, Natural Gas
Cooling
- Central Air
Appliances
- Included: Convection Oven, Dishwasher, Disposal, Dryer, Microwave, Oven, Refrigerator, Self Cleaning Oven, Washer
Features
- Kitchen Island, Open Floorplan, Quartz Counters, Solid Surface Counters
- Flooring: Carpet, Tile, Vinyl
- Windows: Double Pane Windows
- Has basement: No
- Common walls with other units/homes: 2+ Common Walls
Interior area
- Total structure area: 1,584
- Total interior livable area: 1,584 sqft
- Finished area above ground: 1,584
Property
Parking
- Total spaces: 2
- Parking features: Asphalt
- Carport spaces: 2
Features
- Levels: Two
- Stories: 2
- Entry location: Ground
- Exterior features: Garden, Lighting, Rain Gutters
- Pool features: Outdoor Pool
- Fencing: Full
Lot
- Features: Greenbelt, Landscaped, Near Public Transit
Details
- Parcel number: 703300456
- Zoning: S-TH-2.5
- Special conditions: Standard
Construction
Type & style
- Home type: Townhouse
- Architectural style: Urban Contemporary
- Property subtype: Townhouse
- Attached to another structure: Yes
Materials
- Brick, Frame
- Foundation: Slab, Structural
- Roof: Composition
Condition
- Updated/Remodeled
- Year built: 1965
Utilities & green energy
- Electric: 220 Volts
- Sewer: Public Sewer
- Water: Public
- Utilities for property: Electricity Connected, Natural Gas Connected, Phone Available
Community & HOA
Community
- Security: Carbon Monoxide Detector(s)
- Subdivision: Cherry Creek Townhouses
HOA
- Has HOA: Yes
- Amenities included: Clubhouse, Playground, Pool
- Services included: Reserve Fund, Insurance, Maintenance Grounds, Maintenance Structure, Sewer, Snow Removal, Trash, Water
- HOA fee: $425 monthly
- HOA name: Second Cherry/Hammersmith
- HOA phone: 303-980-0700
Location
- Region: Denver
Financial & listing details
- Price per square foot: $253/sqft
- Tax assessed value: $401,400
- Annual tax amount: $1,798
- Date on market: 8/22/2024
- Listing terms: Cash,Conventional,FHA,VA Loan
- Exclusions: Personal Belongings In The Shed.
- Ownership: Individual
- Electric utility on property: Yes
- Road surface type: Paved
Price history
| Date | Event | Price |
|---|---|---|
| 9/26/2024 | Sold | $400,000$253/sqft |
Source:  REcolorado as distributed by MLS GRID #6269172 Report a problem REcolorado as distributed by MLS GRID #6269172 Report a problem | ||
| 8/30/2024 | Pending sale | $400,000$253/sqft |
Source: REcolorado as distributed by MLS GRID #6269172 Report a problem | ||
| 8/22/2024 | Listed for sale | $400,000+39.4%$253/sqft |
Source: REcolorado as distributed by MLS GRID #6269172 Report a problem | ||
| 4/13/2018 | Sold | $287,000+2.1%$181/sqft |
Source: Public Record Report a problem | ||
| 3/14/2018 | Pending sale | $281,000$177/sqft |
Source: HOMES BY FARR #3843992 Report a problem | ||
| 3/9/2018 | Listed for sale | $281,000+4.5%$177/sqft |
Source: HOMES BY FARR #3843992 Report a problem | ||
| 1/5/2017 | Listing removed | $269,000$170/sqft |
Source: Peter Hauben Report a problem | ||
| 10/22/2016 | Listed for sale | $269,000+77.3%$170/sqft |
Source: Peter Hauben Report a problem | ||
| 9/5/2013 | Sold | $151,750+9.2%$96/sqft |
Source: Public Record Report a problem | ||
| 1/2/2008 | Sold | $139,000$88/sqft |
Source: Public Record Report a problem | ||
| 11/11/2006 | Sold | $139,000$88/sqft |
Source: Public Record Report a problem | ||
Public tax history
| Year | Property taxes | Tax assessment |
|---|---|---|
| 2024 | $1,798 +0.7% | $23,210 -11.2% |
| 2023 | $1,786 +3.6% | $26,140 +16.4% |
| 2022 | $1,724 +10.6% | $22,460 -2.8% |
| 2021 | $1,559 +2.9% | $23,110 +10% |
| 2020 | $1,515 +18.8% | $21,006 -0.7% |
| 2019 | $1,275 | $21,153 +28.4% |
| 2018 | $1,275 +0.3% | $16,480 |
| 2017 | $1,271 +17.7% | $16,480 +19.2% |
| 2016 | $1,080 +46.7% | $13,820 |
| 2015 | $736 0% | $13,820 +56% |
| 2014 | $736 -23% | $8,860 |
| 2013 | $956 +17.9% | $8,860 -22.1% |
| 2012 | $811 +7.7% | $11,370 +0% |
| 2011 | $752 +2.2% | $11,368 +0.6% |
| 2010 | $736 -8.2% | $11,300 |
| 2009 | $802 -0.2% | $11,300 -5.9% |
| 2008 | $803 -6% | $12,010 |
| 2007 | $855 +1.1% | $12,010 -6% |
| 2006 | $845 +5% | $12,770 |
| 2005 | $805 | $12,770 |
Find assessor info on the county website
Neighborhood: Hampden South
Nearby homes
- $325,0002 bd3 ba1.4k sqft9002 E Mansfield Ave, Denver, CO 80237Sold
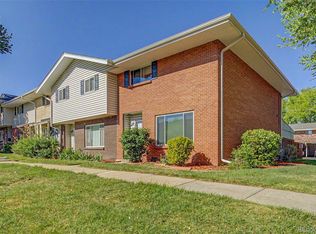
- $327,0002 bd2 ba1.1k sqft9037 E Mansfield Ave, Denver, CO 80237Sold

- $378,0003 bd3 ba1.4k sqft9014 E Mansfield Ave, Denver, CO 80237For Sale

- $190,0002 bd2 ba1.1k sqft9018 E Mansfield Ave, Denver, CO 80237Sold

- $361,7523 bd2 ba1.4k sqft9060 E Mansfield Ave, Denver, CO 80237Sold
- $365,0003 bd2 ba1.4k sqft9022 E Mansfield Ave, Denver, CO 80237Sold
- $365,0004 bd3 ba1.5k sqft9003 E Mansfield Ave, Denver, CO 80237Sold
- $1006,250 Square Feet3800 S Yosemite St, Denver, CO 80237Off Market
Nearby schools
GreatSchools rating
- 4/10Samuels Elementary SchoolGrades: PK-5Distance: 0.5 mi
- 3/10Hamilton Middle SchoolGrades: 6-8Distance: 1.1 mi
- 6/10Thomas Jefferson High SchoolGrades: 9-12Distance: 2 mi
Schools provided by the listing agent
- Elementary: Samuels
- Middle: Hamilton
- High: Thomas Jefferson
- District: Denver 1
Source: REcolorado as distributed by MLS GRID. This data may not be complete. We recommend contacting the local school district to confirm school assignments for this home.
Get a cash offer in 3 minutes
Find out how much your home could sell for in as little as 3 minutes with a no-obligation cash offer.
Estimated market value
$374,300
Get a cash offer in 3 minutes
Find out how much your home could sell for in as little as 3 minutes with a no-obligation cash offer.
Estimated market value
$374,300
- Colorado
- Denver County
- Denver
- 80237
- Hampden South
- 9004 E Mansfield Avenue
Nearby cities
Nearby neighborhoods
Nearby zip codes
Other Denver Topics
