Welcome to the desirable Quincy Hill Townhome community! This bright and inviting end-unit townhome is filled with natural light from expansive windows and skylights throughout. The spacious living room features soaring vaulted ceilings with an exposed wood beam, a cozy gas fireplace with brick surround, and an open, airy feel perfect for relaxing or entertaining. Stylish wide-plank flooring flows throughout the main level, while the dining area offers additional vaulted ceilings, skylights, and direct access to a private fenced patio.
Nice kitchen. Upstairs, the generous primary suite offers ample space for large furniture, dual closets, and an updated ¾ bath. A secondary bedroom, full bathroom, and versatile loft space ideal for a home office or reading nook complete the upper level.
The finished basement provides exceptional additional living space with a large family room, a private third bedroom with ensuite ¾ bath, and a laundry area with included Samsung washer and dryer. An attached two-car garage offers extra storage and convenience. Ideally located near shopping, dining, and Cherry Creek State Park, this home combines comfort, functionality, and a fantastic location.
Pending
Price cut: $10K (7/8)
$339,000
14041 E Radcliff Circle, Aurora, CO 80015
3beds
1,672sqft
:
Get pre-qualified$2,346/mo
Townhouse
Built in 1982
1,176 Square Feet Lot
$-- Zestimate®
$203/sqft
$230/mo HOA
What's special
Secondary bedroom
- 60 days |
- 820 |
- 53 |
Zillow last checked:
Listing updated:
Listed by:
Nicholas Monge 720-773-9537 nicholas.monge@exprealty.com,
eXp Realty, LLC
Source: REcolorado as distributed by MLS GRID,MLS#: 4183899
Facts & features
Interior
Bedrooms & bathrooms
- Bedrooms: 3
- Bathrooms: 3
- Full bathrooms: 1
- 3/4 bathrooms: 2
Bedroom
- Level: Upper
Bedroom
- Level: Upper
Bedroom
- Level: Basement
Bathroom
- Level: Upper
Bathroom
- Level: Upper
Bathroom
- Level: Basement
Dining room
- Level: Main
Family room
- Level: Basement
Kitchen
- Level: Main
Laundry
- Level: Basement
Living room
- Level: Main
Loft
- Level: Upper
Heating
- Forced Air, Natural Gas
Cooling
- Central Air
Appliances
- Laundry: In Unit
Features
- Marble Counters, Open Floorplan, Pantry, Primary Suite, Smoke Free, Vaulted Ceiling(s)
- Flooring: Carpet, Tile, Wood
- Windows: Double Pane Windows, Skylight(s), Window Treatments
- Basement: Finished
- Number of fireplaces: 1
- Fireplace features: Gas Log, Living Room
- Common walls with other units/homes: End Unit
Interior area
- Total structure area: 1,672
- Total interior livable area: 1,672 sqft
- Finished area above ground: 1,160
- Finished area below ground: 511
Property
Parking
- Total spaces: 2
- Parking features: Concrete, Dry Walled
- Attached garage spaces: 2
Features
- Levels: Two
- Stories: 2
- Entry location: Ground
- Patio & porch: Patio
- Exterior features: Rain Gutters
- Fencing: Partial
Lot
- Size: 1,176 Square Feet
- Features: Corner Lot, Greenbelt, Landscaped
Details
- Parcel number: 031682321
- Special conditions: Short Sale
Construction
Type & style
- Home type: Townhouse
- Property subtype: Townhouse
- Attached to another structure: Yes
Materials
- Brick, Frame
- Foundation: Slab
- Roof: Composition
Condition
- Year built: 1982
Utilities & green energy
- Sewer: Public Sewer
- Water: Public
- Utilities for property: Electricity Connected, Natural Gas Connected
Community & HOA
Community
- Security: Carbon Monoxide Detector(s)
- Subdivision: Quincy Hill
HOA
- Has HOA: Yes
- Amenities included: Clubhouse, Pool
- Services included: Maintenance Grounds, Recycling, Sewer, Snow Removal, Trash, Water
- HOA fee: $230 monthly
- HOA name: Quincy Hill Townhouse Association
- HOA phone: 303-699-6411
Location
- Region: Aurora
Financial & listing details
- Price per square foot: $203/sqft
- Tax assessed value: $423,700
- Annual tax amount: $2,291
- Date on market: 5/26/2026
- Listing terms: Cash,Conventional,FHA,VA Loan
- Exclusions: Seller's Personal Property.
- Ownership: Individual
- Electric utility on property: Yes
- Road surface type: Paved
Estimated market value
Not available
Estimated sales range
Not available
Not available
Price history
| Date | Event | Price |
|---|---|---|
| 7/24/2026 | Pending sale | $339,000$203/sqft |
Source:  REcolorado as distributed by MLS GRID #4183899 Report a problem REcolorado as distributed by MLS GRID #4183899 Report a problem | ||
| 7/8/2026 | Price change | $339,000-2.9%$203/sqft |
Source: REcolorado as distributed by MLS GRID #4183899 Report a problem | ||
| 6/25/2026 | Price change | $349,000-4.1%$209/sqft |
Source: REcolorado as distributed by MLS GRID #4183899 Report a problem | ||
| 6/16/2026 | Price change | $364,000-4%$218/sqft |
Source: REcolorado as distributed by MLS GRID #4183899 Report a problem | ||
| 5/26/2026 | Listed for sale | $379,000-9.7%$227/sqft |
Source: REcolorado as distributed by MLS GRID #4183899 Report a problem | ||
| 10/15/2024 | Sold | $419,900$251/sqft |
Source: REcolorado as distributed by MLS GRID #9506004 Report a problem | ||
| 9/21/2024 | Pending sale | $419,900$251/sqft |
Source: REcolorado as distributed by MLS GRID #9506004 Report a problem | ||
| 9/12/2024 | Price change | $419,900-2.1%$251/sqft |
Source: REcolorado as distributed by MLS GRID #9506004 Report a problem | ||
| 8/28/2024 | Listed for sale | $429,000+47.4%$257/sqft |
Source: REcolorado as distributed by MLS GRID #9506004 Report a problem | ||
| 9/8/2022 | Listing removed | -- |
Source: Zillow Rental Manager Report a problem | ||
| 8/29/2022 | Listed for rent | $2,450$1/sqft |
Source: Zillow Rental Manager Report a problem | ||
| 12/18/2017 | Sold | $291,000+2.1%$174/sqft |
Source: Public Record Report a problem | ||
| 11/15/2017 | Pending sale | $285,000$170/sqft |
Source: RE/MAX PROFESSIONALS #4065722 Report a problem | ||
| 11/9/2017 | Listed for sale | $285,000+49.2%$170/sqft |
Source: RE/MAX PROFESSIONALS #4065722 Report a problem | ||
| 9/29/2014 | Sold | $191,000+2.7%$114/sqft |
Source: Public Record Report a problem | ||
| 8/8/2014 | Listed for sale | $186,000+20.8%$111/sqft |
Source: JOSHUATREE REALTY #9802207 Report a problem | ||
| 7/13/2007 | Sold | $154,000$92/sqft |
Source: Public Record Report a problem | ||
Public tax history
| Year | Property taxes | Tax assessment |
|---|---|---|
| 2025 | $2,152 +13.3% | $26,481 -2.9% |
| 2024 | $1,899 +14.4% | $27,276 -12.7% |
| 2023 | $1,660 -0.6% | $31,261 +37.3% |
| 2022 | $1,670 | $22,762 -2.8% |
| 2021 | -- | $23,417 +7.4% |
| 2020 | $1,576 +25.9% | $21,801 |
| 2019 | $1,252 | -- |
| 2018 | $1,252 +1.5% | $16,877 |
| 2017 | $1,234 | $16,877 +22.8% |
| 2016 | -- | $13,739 |
| 2015 | -- | $13,739 +50.6% |
| 2014 | $1,019 +33.4% | $9,122 -19% |
| 2013 | $764 | $11,260 |
| 2012 | -- | $11,260 |
| 2011 | $930 +2.8% | $11,260 -5.5% |
| 2010 | $906 -7% | $11,920 |
| 2009 | $974 | $11,920 -5.9% |
| 2008 | -- | $12,665 |
| 2007 | -- | $12,665 -1.8% |
| 2006 | -- | $12,903 |
| 2005 | -- | $12,903 +0.1% |
| 2002 | $954 +16.4% | $12,890 +22.8% |
| 2001 | $820 | $10,500 |
Find assessor info on the county website
Monthly payment
Est. payment
Payment breakdown
Explore the cost of this home by adjusting the details. Changes won't be saved.Climate risks
Neighborhood: Cherry Creek Racquet Club
Nearby schools
GreatSchools rating
- 4/10Sagebrush Elementary SchoolGrades: PK-5Distance: 0.4 mi
- 5/10Laredo Middle SchoolGrades: 6-8Distance: 1.3 mi
- 5/10Smoky Hill High SchoolGrades: 9-12Distance: 1.4 mi
Schools provided by the listing agent
- Elementary: Sagebrush
- Middle: Laredo
- High: Smoky Hill
- District: Cherry Creek 5
Source: REcolorado as distributed by MLS GRID. This data may not be complete. We recommend contacting the local school district to confirm school assignments for this home.
- $334,9002 bd2 ba1.2k sqft14043 E Radcliff Cir, Aurora, CO 80015Off Market
- $342,6002 bd3 ba1.3k sqft14045 E Radcliff Cir, Aurora, CO 80015Off Market
- $363,8002 bd2 ba1.6k sqft14047 E Radcliff Cir, Aurora, CO 80015Off Market

- $356,2003 bd2 ba1.1k sqft14050 E Radcliff Dr, Aurora, CO 80015Off Market
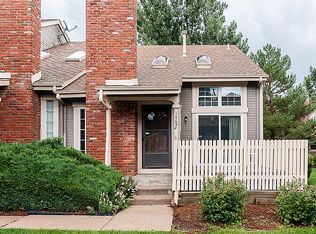
- $351,0002 bd2 ba1.6k sqft14038 E Radcliff Cir, Aurora, CO 80015Off Market
- $359,3003 bd2 ba1.7k sqft14048 E Radcliff Dr, Aurora, CO 80015Off Market
- $334,6002 bd3 ba1.1k sqft14051 E Radcliff Cir, Aurora, CO 80015Off Market
- $347,6002 bd2 ba1.2k sqft14036 E Radcliff Cir, Aurora, CO 80015Off Market
A local agent can set up tours, give advice and negotiate with sellers.
Similar homes
- $319,0003 bd2 ba1.5k sqft1650 S Ivory Circle #D, Aurora, CO 80017For Sale

 MLS ID #2538938, Arthur Bergeron, Megastar Realty. REcolorado as distributed by MLS GRID
 - $389,0004 bd4 ba2.1k sqft4292 S Fairplay Circle #C, Aurora, CO 80014For Sale
 MLS ID #2099641, Tracy Miller, HomeSmart Realty. REcolorado as distributed by MLS GRID
 - $370,0002 bd4 ba1.8k sqft4245 S Granby Way #c, Aurora, CO 80014For Sale
 MLS ID #3591168, Kevin Green, Equity Colorado Real Estate. REcolorado as distributed by MLS GRID
 - $415,0003 bd3 ba1.7k sqftChimney Hill, Aurora, CO 80014For Sale
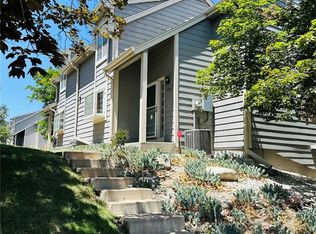 MLS ID #6962387, Rona Gates, HomeSmart. REcolorado as distributed by MLS GRID
 - $436,0004 bd4 ba1.9k sqft4784 S Olathe Way, Aurora, CO 80015For SaleMLS ID #7647693, Rachel Ma, Brokers Guild Homes. REcolorado as distributed by MLS GRID
- $345,0002 bd3 ba1.2k sqft15688 E Mexico Avenue, Aurora, CO 80017For SaleMLS ID #8075047, Susanne Runnion, Brokers Guild Real Estate. REcolorado as distributed by MLS GRID
- $345,9002 bd2 ba1k sqftMeadow Hills V Condominiums, Aurora, CO 80014For SaleMLS ID #5377828, Ana Kurevija, UrbanGate Realty Group. REcolorado as distributed by MLS GRID
- $279,0003 bd3 ba1.5k sqft14005 E Utah Circle #3, Aurora, CO 80012For SaleMLS ID #8801183, Dave Edwards, Key Real Estate Group LLC. REcolorado as distributed by MLS GRID
- $366,0003 bd3 ba1.7k sqft1514 S Buckley Way, Aurora, CO 80017For SaleMLS ID #4508636, Dave Edwards, Key Real Estate Group LLC. REcolorado as distributed by MLS GRID
- $360,0002 bd2 ba1.1k sqft4044 S Carson Street #F, Aurora, CO 80014For SaleMLS ID #9437803, James Mayl, One Avenue Realty. REcolorado as distributed by MLS GRID
- $325,0003 bd2 ba1.3k sqft14400 Albrook Drive #73, Denver, CO 80239For SaleMLS ID #7722635, Ryan Litzinger, Welcome Home Real Estate LLC. REcolorado as distributed by MLS GRID
- $399,0003 bd3 ba1.5k sqft17235 E Arizona Drive, Aurora, CO 80017For SaleMLS ID #2833146, Shahbaz Hussain, Brokers Guild Real Estate. REcolorado as distributed by MLS GRID
- $419,0003 bd2 ba1.4k sqft1865 S Ivory Court, Aurora, CO 80017For SaleMLS ID #7477411, Andrew Carpinelli, AFC Realty & MGMT Inc.. REcolorado as distributed by MLS GRID
- $329,0002 bd2 ba1k sqft5930 S Willow Way, Greenwood Village, CO 80111For Sale
 MLS ID #1056691, Sylvia Chan, Lon and Associates. IRES as distributed by MLS GRID
 - $269,0002 bd2 ba1k sqft673, Aurora, CO 80014For SaleMLS ID #8376701, Michael Nash, Nash Michael. REcolorado as distributed by MLS GRID
- $369,0004 bd2 ba1.6k sqft1172 Iola Street, Aurora, CO 80010For SaleMLS ID #8243141, Anitha Sundar, Full Circle Realty CO. REcolorado as distributed by MLS GRID
- $250,0002 bd2 ba1k sqft12093 E Hoye Drive, Aurora, CO 80012For SaleMLS ID #1986684, Dave Edwards, Key Real Estate Group LLC. REcolorado as distributed by MLS GRID
- $372,0003 bd3 ba1.8k sqft7141 S Webster Street, Littleton, CO 80128For SaleMLS ID #3350039, Tara Jones, Opendoor Brokerage LLC. REcolorado as distributed by MLS GRID
- $375,0003 bd2 ba1.1k sqft1250 Worchester Street, Aurora, CO 80011For SaleMLS ID #1654991, Sean Ring, Compass - Denver. REcolorado as distributed by MLS GRID
- $447,9003 bd3 ba1.9k sqft11183 E Baltic Place, Aurora, CO 80014For SaleMLS ID #2640726, Barb Volz, Code of the West Real Estate. REcolorado as distributed by MLS GRID
