New lower price! Unbeatable location! This bright and open home locates in the heart of Greenwood Village and the Denver Tech Center. Minutes to variety of dining options, shopping and everything you need. Easy commute to downtown Denver & DIA via the Light Rails and quick access to I-25, 470 and 225 making commute to anywhere in Colorado a breeze! Plus the highly rated Cherry Creek School District. Through the front gate with all brand new fence, you will be welcome to a spacious fenced-in private courtyard. As you enter the home, you will find an open and inviting main level with lots of natural light coming from both, the front and the back of the home. This is the hub of the home where the family gathers. The living room with a big window, the dining area with a wide sliding door which takes you out to another fenced-in private courtyard perfect for relaxing. The kitchen is well situated off the dining area with an open half wall so the family cook will be included in all of the festivities happening in the home. Before you go up to the second floor, you will find a half bath for every convenience. Walk up stair, you will find two nice size bedrooms and a full bath. The primary bedroom has its own private access door to the bathroom - great for privacy and function. As you exist the home through the back door, you will find a covered carport conveniently locates just steps away. Great living with private outdoor spaces (perfect for entertaining or create your own oasis), a prime location for work, play and or school! Check it out and let's make it your home! Listing broker is related to seller.
For sale
Price cut: $10K (7/7)
$329,000
5930 S Willow Way, Greenwood Village, CO 80111
2beds
1,034sqft
:
Get pre-qualified$2,488/mo
Townhouse
Built in 1974
-- sqft lot
$-- Zestimate®
$318/sqft
$455/mo HOA
What's special
Spacious fenced-in private courtyardBright and open home
- 116 days |
- 569 |
- 21 |
Zillow last checked:
Listing updated:
Listed by:
Sylvia Chan 303-809-1809,
Lon and Associates
Source: IRES as distributed by MLS GRID,MLS#: 1056691
Facts & features
Interior
Bedrooms & bathrooms
- Bedrooms: 2
- Bathrooms: 2
- Full bathrooms: 1
- 1/2 bathrooms: 1
- Main level bathrooms: 1
Primary bedroom
- Description: Luxury Vinyl
- Features: Shared Primary Bath
- Level: Upper
- Area: 156 Square Feet
- Dimensions: 12 x 13
Kitchen
- Description: Luxury Vinyl
- Level: Main
- Area: 135 Square Feet
- Dimensions: 9 x 15
Heating
- Forced Air
Cooling
- Central Air, Ceiling Fan(s)
Appliances
- Included: Electric Range, Dishwasher, Refrigerator, Washer, Dryer
Features
- Open Floorplan
- Basement: None
Interior area
- Total structure area: 1,034
- Total interior livable area: 1,034 sqft
- Finished area above ground: 1,034
Property
Parking
- Total spaces: 1
- Parking features: Carport
- Garage spaces: 1
- Has carport: Yes
- Details: Carport
Features
- Levels: Two
- Stories: 2
- Patio & porch: Patio
- Fencing: Wood
Lot
- Features: Paved, Curbs, Gutters, Sidewalks, Street Light
Details
- Parcel number: 207521110022
- Zoning: RES
- Special conditions: Private Owner
Construction
Type & style
- Home type: Townhouse
- Property subtype: Townhouse
- Attached to another structure: Yes
Materials
- Brick, Wood Siding
- Roof: Composition
Condition
- New construction: No
- Year built: 1974
Utilities & green energy
- Electric: Xcel
- Gas: Xcel
- Sewer: Public Sewer
- Utilities for property: Natural Gas Available, Electricity Available
Green energy
- Energy efficient items: Windows
Community & HOA
Community
- Features: Clubhouse, Pool
- Subdivision: Roundtree-Phase I Dtc Amd
HOA
- Has HOA: Yes
- Services included: Common Amenities, Trash, Snow Removal, Maintenance Grounds, Management, Utilities, Exterior Maintenance
- HOA fee: $455 monthly
- HOA name: Accord Pertery Management
- HOA phone: 720-230-7303
Location
- Region: Greenwood Village
Financial & listing details
- Price per square foot: $318/sqft
- Tax assessed value: $344,900
- Annual tax amount: $2,172
- Date on market: 4/16/2026
- Listing terms: Cash,Conventional,FHA,VA Loan
- Exclusions: None
- Electric utility on property: Yes
Estimated market value
Not available
Estimated sales range
Not available
Not available
Price history
| Date | Event | Price |
|---|---|---|
| 7/7/2026 | Price change | $329,000-2.9%$318/sqft |
Source:  REcolorado as distributed by MLS GRID #IR1056691 Report a problem REcolorado as distributed by MLS GRID #IR1056691 Report a problem | ||
| 5/31/2026 | Price change | $339,000-2.9%$328/sqft |
Source:  IRES as distributed by MLS GRID #1056691 Report a problem IRES as distributed by MLS GRID #1056691 Report a problem | ||
| 4/16/2026 | Listed for sale | $349,000+114.1%$338/sqft |
Source: IRES as distributed by MLS GRID #1056691 Report a problem | ||
| 9/1/2019 | Listing removed | $1,650$2/sqft |
Source: Zillow Rental Manager Report a problem | ||
| 8/12/2019 | Price change | $1,650-5.7%$2/sqft |
Source: Zillow Rental Manager Report a problem | ||
| 8/2/2019 | Price change | $1,750-5.4%$2/sqft |
Source: Zillow Rental Manager Report a problem | ||
| 7/25/2019 | Listed for rent | $1,850$2/sqft |
Source: Zillow Rental Manager Report a problem | ||
| 8/18/2014 | Sold | $163,000-1.2%$158/sqft |
Source: IRES as distributed by MLS GRID #738395 Report a problem | ||
| 8/14/2014 | Pending sale | $164,900$159/sqft |
Source: Regel & Associates, LLC #738395 Report a problem | ||
| 7/18/2014 | Price change | $164,900-2.9%$159/sqft |
Source: Regel & Associates, LLC #738395 Report a problem | ||
| 6/10/2014 | Listed for sale | $169,900+94.2%$164/sqft |
Source: Regel & Associates, LLC #738395 Report a problem | ||
| 8/28/1997 | Sold | $87,500+25%$85/sqft |
Source: Public Record Report a problem | ||
| 4/18/1994 | Sold | $70,000$68/sqft |
Source: Public Record Report a problem | ||
Public tax history
| Year | Property taxes | Tax assessment |
|---|---|---|
| 2025 | $1,776 +14.5% | $21,556 +10% |
| 2024 | $1,551 +7.6% | $19,591 -16.6% |
| 2023 | $1,441 -0.7% | $23,502 +36.1% |
| 2022 | $1,451 | $17,263 -2.8% |
| 2021 | -- | $17,761 -7.6% |
| 2020 | $1,588 +34.1% | $19,226 |
| 2019 | $1,184 | $19,226 +36.5% |
| 2018 | $1,184 +1.3% | $14,090 |
| 2017 | $1,169 | $14,090 +12% |
| 2016 | -- | $12,585 |
| 2015 | -- | $12,585 +45.1% |
| 2014 | $1,060 +32.4% | $8,676 -2% |
| 2013 | $801 | $8,850 |
| 2012 | -- | $8,850 |
| 2011 | $850 +2.7% | $8,850 -11.2% |
| 2010 | $827 -18.4% | $9,970 |
| 2009 | $1,014 | $9,970 -17.6% |
| 2008 | -- | $12,099 |
| 2007 | -- | $12,099 +9.2% |
| 2006 | -- | $11,080 |
| 2005 | -- | $11,080 +3.8% |
| 2002 | $805 +14.4% | $10,670 +23.1% |
| 2001 | $704 | $8,670 |
Find assessor info on the county website
Monthly payment
Est. payment
Payment breakdown
Explore the cost of this home by adjusting the details. Changes won't be saved.Climate risks
Neighborhood: 80111
Nearby schools
GreatSchools rating
- 7/10Belleview Elementary SchoolGrades: PK-5Distance: 1.4 mi
- 9/10Campus Middle SchoolGrades: 6-8Distance: 1.5 mi
- 9/10Cherry Creek High SchoolGrades: 9-12Distance: 1.5 mi
Schools provided by the listing agent
- Elementary: Belleview
- Middle: Campus
- High: Cherry Creek
Source: IRES as distributed by MLS GRID. This data may not be complete. We recommend contacting the local school district to confirm school assignments for this home.
- $343,1002 bd2 ba1k sqft5932 S Willow Way, Greenwood Village, CO 80111Off Market

- $---- bd-- ba-- sqft5932 S Willow Way, Englewood, CO 80111Off Market
- $368,6003 bd2 ba1.2k sqft5928 S Willow Way, Greenwood Village, CO 80111Off Market
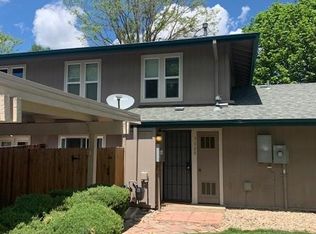
- $331,5003 bd2 ba1.2k sqft5934 S Willow Way, Greenwood Village, CO 80111Off Market
- $361,6003 bd2 ba1.2k sqft5926 S Willow Way, Greenwood Village, CO 80111Off Market
- $380,0002 bd1 ba978 sqft5936 S Willow Way, Greenwood Village, CO 80111Sold
- $372,2002 bd1 ba981 sqft5924 S Willow Way, Greenwood Village, CO 80111Off Market
- $371,5002 bd1 ba981 sqft5948 S Willow Way, Greenwood Village, CO 80111Off Market
A local agent can set up tours, give advice and negotiate with sellers.
Similar homes
- $360,0001 bd2 ba863 sqft6380 S Boston Street #325, Greenwood Village, CO 80111For Sale
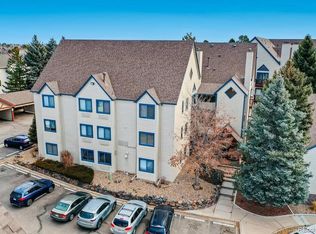
 MLS ID #4159548, Brandon Schmidt, Crest Hawk Management Inc. REcolorado as distributed by MLS GRID
 - $330,0002 bd2 ba1.3k sqft3450 S Poplar S #403, Denver, CO 80224For Sale
 MLS ID #9330029, Tamara Whelpley, EXIT Realty DTC, Cherry Creek, Pikes Peak.. REcolorado as distributed by MLS GRID
 - $329,9002 bd2 ba1.3k sqft7020 E Girard Avenue #405, Denver, CO 80224For Sale
 MLS ID #6387444, Genevie Williams-Andrews, Bloom Real Estate. REcolorado as distributed by MLS GRID
 - $345,0002 bd2 ba1.5k sqft8733 W Cornell Avenue #4, Denver, CO 80227For Sale
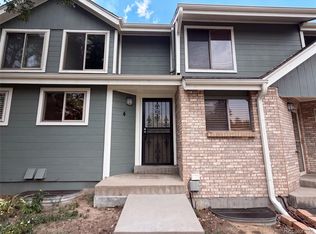 MLS ID #5610209, Tara Jones, Opendoor Brokerage LLC. REcolorado as distributed by MLS GRID
 - $319,0003 bd2 ba1.5k sqft1650 S Ivory Circle #D, Aurora, CO 80017For SaleMLS ID #2538938, Arthur Bergeron, Megastar Realty. REcolorado as distributed by MLS GRID
- $324,5002 bd2 ba1k sqft8304 Pebble Creek Way Bldg 8304 #203, Highlands Ranch, CO 80126For SaleMLS ID #8610622, Dennis J Greco, El Greco & Associates. REcolorado as distributed by MLS GRID
- $257,9002 bd2 ba968 sqft10001 E Evans Avenue #88C, Aurora, CO 80247For SaleMLS ID #1945224, Eli Levy, LoKation Real Estate. REcolorado as distributed by MLS GRID
- $265,0002 bd2 ba992 sqft16901 E Chenango Avenue #D, Aurora, CO 80015For SaleMLS ID #7846600, Aimee Ornelas, Ornelas Property Management LLC. REcolorado as distributed by MLS GRID
- $389,9002 bd2 ba1.1k sqft8601 E Dry Creek Road E Bldg 8601 #112, Centennial, CO 80112For SaleMLS ID #8217443, Pamila Dudash, LoKation. REcolorado as distributed by MLS GRID
- $245,0003 bd3 ba1.5k sqft5661 S Lowell Boulevard, Littleton, CO 80123For SaleMLS ID #8040094, Brion Fortune, All Properties LLC. REcolorado as distributed by MLS GRID
- $349,9002 bd2 ba900 sqftDakota Station Condos Flg # 3 Ph # 6, Littleton, CO 80128For SaleMLS ID #2717816, Lori Anderst, Brokers Guild Real Estate. REcolorado as distributed by MLS GRID
- $270,0002 bd2 ba1.3k sqftPark Monaco, Denver, CO 80224For SaleMLS ID #2188177, Mark Lampert, Ann Lampert Realty. REcolorado as distributed by MLS GRID
- $259,9002 bd2 ba1k sqft14232 E Hawaii Cir Unit A, Aurora, CO 80012For Sale
 MLS ID #4298355, Aaron Hirsch, The Way Home Realty. elevateMLS
 - $350,0003 bd1 ba912 sqft1132 Moline Street, Aurora, CO 80010For SaleMLS ID #8209308, Nicole English, The Agency - Denver. REcolorado as distributed by MLS GRID
- $254,0002 bd1 ba945 sqft600 S Clinton, Denver, CO 80247For SaleMLS ID #9383939, Christopher Sholts, Coldwell Banker Global Luxury Denver. REcolorado as distributed by MLS GRID
- $329,0002 bd1 ba736 sqft891 Lansing Street, Aurora, CO 80010For SaleMLS ID #5883420, Scott Rodgers, Brokers Guild Homes. REcolorado as distributed by MLS GRID
- $204,5002 bd2 ba992 sqft16923 E Whitaker Drive #L, Aurora, CO 80015For SaleMLS ID #5990122, Jeff Piquette, Iron Works Realty Llc. REcolorado as distributed by MLS GRID
- $199,5002 bd3 ba1k sqft11917 E Ford Drive, Aurora, CO 80012PendingMLS ID #5028187, Chad Sellers, Colorado Property Shop. REcolorado as distributed by MLS GRID
- $285,0002 bd2 ba1.3k sqft13800, Aurora, CO 80014For SaleMLS ID #4212723, Rod Laing, Primary Real Estate Brokerage. REcolorado as distributed by MLS GRID
- $269,5002 bd2 ba1k sqft8600 E Alameda Avenue #13-204, Denver, CO 80247For SaleMLS ID #3821902, Carrie Wigglesworth, Worth Clark Realty. REcolorado as distributed by MLS GRID
